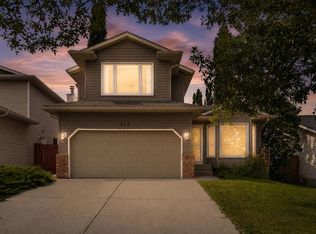
RARE WALKOUT BUNGALOW WITH NO NEIGHBOURS DIRECTLY BEHIND! Located in the sought-after community of Scenic Acres, this well-maintained 3 Bedroom, 2.5 Bathroom home offers 1,480 sq.ft. above grade, plus a fully finished walkout basement that gives you over 2,578 sq.ft. of total developed space. Complete with a Double Attached Garage, Tile Roof, Air Conditioning, and an East-facing backyard, this home combines comfort, space, and privacy. Step inside and be welcomed by 9' Ceilings, a Skylight, and Hardwood Flooring throughout the Main Level. The expansive Living and Dining area provides an impressive setting for both everyday living and entertaining, showcasing soaring 10'8" Vaulted Ceilings, large picture bay windows, and a stunning 3-sided gas fireplace that creates warmth and character throughout the space. A nearby door leads to the East-facing Balcony, offering an ideal place to enjoy your morning coffee. The Kitchen is designed for everyday functionality, featuring a raised Breakfast Bar, Pantry, abundant counter space, and plenty of cabinetry for storage. The open-concept layout allows seamless connection between the Kitchen, Dining, and Living areas, making it easy to host family gatherings or entertain guests. The spacious Primary Bedroom features a Ceiling Fan, Walk-In Closet, and a generous 5-piece Ensuite complete with Double Vanity, Jetted Tub, and separate Shower. A Den overlooking the front yard provides an ideal space for a Home Office, Study, or Reading Room. This level is completed by a 2-piece Bathroom and a dedicated Laundry Room for added convenience. The fully finished Walkout Basement offers exceptional additional living space with impressive 8'8" ceilings and a massive Recreation Room featuring a second fireplace and direct access to the covered patio and backyard. Whether used as a Theatre Room, Games Room, Home Gym, Hobby Area, or Family Gathering Space, this versatile area can easily adapt to your lifestyle. Two additional Bedrooms, a 4-piece Bathroom, ample Storage Space, and a Utility Room complete the lower level. Recent updates include a New Stove, New Hot Water Tank, Furnace Service, and Air Conditioning Service, providing added peace of mind for the next owner. Enjoy living in the established community of Scenic Acres, known for its family-friendly atmosphere, excellent schools, parks, playgrounds, and extensive walking pathways. Conveniently located within minutes to Crowfoot Crossing, Crowfoot LRT Station, YMCA at Rocky Ridge, and multiple schools, this home also offers quick access to Crowchild Trail and Stoney Trail for an easy commute throughout the city. A rare opportunity to own a Walkout Bungalow with over 2,578 sq.ft. of developed living space, outstanding functionality, and a prime location in one of Northwest Calgary's most desirable communities.
For sale
C$650,000
37 W Scimitar Heath NW, Calgary, AB T3L 2E1
3beds
1,480sqft
Semi Detached (Half Duplex)
Built in 2001
-- sqft lot
$-- Zestimate®
C$439/sqft
C$439/mo HOA
What's special
- 18 days
- 22
- 1
Zillow last checked:
Listing updated:
Listed by:
Jessica Chan, Broker,
Jessica Chan Real Estate & Management Inc.
Source: courtesy of Pillar9 System,MLS®#: A2336450 Originating MLS®#: Calgary
Originating MLS®#: CalgaryFacts & features
Interior
Bedrooms & bathrooms
- Bedrooms: 3
- Bathrooms: 3
- Full bathrooms: 2
- 1/2 bathrooms: 1
Other
- Level: Main
- Dimensions: 15`2" x 11`11"
Bedroom
- Level: Basement
- Dimensions: 13`1" x 9`11"
Bedroom
- Level: Basement
- Dimensions: 13`9" x 12`9"
Other
- Level: Basement
- Dimensions: 0`0" x 0`0"
Other
- Level: Main
- Dimensions: 0`0" x 0`0"
Other
- Level: Main
- Dimensions: 0`0" x 0`0"
Den
- Level: Main
- Dimensions: 10`7" x 10`6"
Dining room
- Level: Main
- Dimensions: 16`9" x 8`11"
Game room
- Level: Basement
- Dimensions: 26`1" x 14`7"
Kitchen
- Level: Main
- Dimensions: 16`9" x 10`11"
Living room
- Level: Main
- Dimensions: 14`9" x 14`2"
Heating
- Forced Air, Natural Gas
Cooling
- Central Air
Appliances
- Included: Dishwasher, Dryer, Electric Stove, Freezer, Garage Control(s), Refrigerator, Washer
- Laundry: Main Level
Features
- Breakfast Bar, Ceiling Fan(s), Double Vanity, High Ceilings, Open Floorplan, Pantry, Vaulted Ceiling(s), Walk-In Closet(s)
- Flooring: Carpet, Ceramic Tile, Hardwood
- Windows: Window Coverings
- Basement: Full
- Number of fireplaces: 1
- Fireplace features: Gas, Living Room, Three-Sided
- Common walls with other units/homes: 1 Common Wall
Interior area
- Total interior livable area: 1,480 sqft
- Finished area above ground: 1,480
- Finished area below ground: 1,098
Property
Parking
- Total spaces: 4
- Parking features: Double Garage Attached, Attached Garage
- Attached garage spaces: 2
Features
- Levels: One
- Stories: 1
- Patio & porch: Balcony(s), Front Porch, Patio
- Exterior features: BBQ gas line
- Has spa: Yes
- Spa features: Bath
- Fencing: None
- Frontage length: 10.09M 33`1"
Lot
- Size: 3,920 Square Feet
- Features: Landscaped, No Neighbours Behind, Rectangular Lot
Details
- Zoning: DC (pre 1P2007)
Construction
Type & style
- Home type: MultiFamily
- Architectural style: Bungalow
- Property subtype: Semi Detached (Half Duplex)
- Attached to another structure: Yes
Materials
- Stucco, Wood Frame
- Foundation: Concrete Perimeter
- Roof: Tile
Condition
- New construction: No
- Year built: 2001
Community & HOA
Community
- Features: Park, Playground
- Subdivision: Scenic Acres
HOA
- Has HOA: Yes
- Amenities included: None
- Services included: Common Area Maintenance, Insurance, Maintenance Grounds, Professional Management, Reserve Fund Contributions, Snow Removal
- HOA fee: C$439 monthly
Location
- Region: Calgary
Financial & listing details
- Price per square foot: C$439/sqft
- Date on market: 8/11/2026
- Inclusions: N/A
Price history
Price history is unavailable.
Public tax history
Tax history is unavailable.
Climate risks
Neighborhood: Scenic Acres
Nearby schools
GreatSchools rating
No schools nearby
We couldn't find any schools near this home.
- C$499,0002 bd3 ba1.4k sqft8533 S Silver Springs Rd NW #20, Calgary, AB T3B4A6For Sale

- C$--2 bd3 ba1.3k sqft#7 8533 Silver Springs Rd NW, Calgary, AB T3B4A6Off Market
- C$807,0005 bd3 ba1.3k sqft8419 N Silver Springs Rd NW, Calgary, AB T3B4A6For Sale

- C$819,9005 bd3 ba1.3k sqft8419 Silver Springs Rd NW, Calgary, AB T3B4A6For Sale

Similar homes
- C$649,9003 bd3 ba1.7k sqft45 Arbour Crest Ter NW, Calgary, AB T3G 4S2For Sale
 MLS ID #A2336032, Kirby Cox, Associate, Royal Lepage Benchmark. courtesy of Pillar9 System
 - C$689,0005 bd3 ba1.8k sqft228 E Arbour Ridge Way NW, Calgary, AB T3G 3Z3For Sale
 MLS ID #A2339853, Kevin Beutler, Associate, 2% Realty. courtesy of Pillar9 System
 - C$525,0002 bd2 ba1.2k sqft71 N Scotia Lndg NW, Calgary, AB T3L 2K2For Sale
 MLS ID #A2335506, Robbie Stevenson, Associate, Royal Lepage Benchmark. courtesy of Pillar9 System
 - C$621,0004 bd3 ba1.6k sqft515 E Macewan Dr NW, Calgary, AB T3K 3W5For Sale
 MLS ID #A2329135, Kathy Thirsk, Associate, Re/Max First. courtesy of Pillar9 System
