Welcome to this bright and spacious two-storey end-unit townhouse, ideally located in the peaceful Scenic Acres Terrace complex. Offering more than 1,700 sq. ft. of versatile living space, this inviting home combines comfort, functionality, and an exceptional location. The main floor features a welcoming living room with a cozy corner gas fireplace, along with an oak kitchen equipped with a convenient breakfast bar. The kitchen flows into a bright dining nook framed by bay windows, with access to a private rear deck—perfect for enjoying your morning coffee or entertaining guests. Upstairs, you’ll find three well-appointed bedrooms, including a generous primary retreat with a walk-in closet and full ensuite. The fully finished recreation room provides additional space for a home theatre, playroom, office, or gym. Complete with a single attached garage, this home is ideally situated steps from Crowchild Twin Arenas and nearby parks, while schools and Crowfoot Crossing shopping are just minutes away. A wonderful opportunity to enjoy comfortable family living in a highly desirable Scenic Acres location.
For sale
C$515,000
236 W Scenic Acres Ter NW, Calgary, AB T3L 1Y4
3beds
1,539sqft
Townhouse
Built in 1993
4.12 Acres Lot
$-- Zestimate®
C$335/sqft
C$410/mo HOA
What's special
Cozy corner gas fireplaceOak kitchenConvenient breakfast barThree well-appointed bedroomsFully finished recreation roomSingle attached garage
- 1 day
- 29
- 1
Zillow last checked:
Listing updated:
Listed by:
Anthony Massink-Wttewaall, Associate,
Comox Realty
Source: courtesy of Pillar9 System,MLS®#: A2340233 Originating MLS®#: Calgary
Originating MLS®#: CalgaryFacts & features
Interior
Bedrooms & bathrooms
- Bedrooms: 3
- Bathrooms: 2
- Full bathrooms: 1
- 1/2 bathrooms: 1
Bedroom
- Level: Second
- Dimensions: 9`5" x 10`11"
Bedroom
- Level: Second
- Dimensions: 10`6" x 9`10"
Other
- Level: Second
- Dimensions: 12`6" x 15`1"
Other
- Level: Second
- Dimensions: 5`10" x 6`8"
Other
- Level: Second
- Dimensions: 7`5" x 7`11"
Dining room
- Level: Main
- Dimensions: 11`8" x 9`10"
Other
- Level: Main
- Dimensions: 5`4" x 7`11"
Family room
- Level: Lower
- Dimensions: 19`4" x 12`8"
Other
- Level: Basement
- Dimensions: 10`7" x 14`8"
Kitchen
- Level: Main
- Dimensions: 11`4" x 12`0"
Laundry
- Level: Basement
- Dimensions: 9`2" x 15`4"
Living room
- Level: Main
- Dimensions: 20`3" x 15`0"
Walk in closet
- Level: Second
- Dimensions: 7`6" x 6`1"
Heating
- Forced Air, Natural Gas
Cooling
- None
Appliances
- Included: Dishwasher, Disposal, Electric Oven, Microwave, Refrigerator
- Laundry: Lower Level
Features
- Ceiling Fan(s), Chandelier, Walk-In Closet(s)
- Flooring: Carpet, Ceramic Tile, Laminate
- Basement: Full
- Number of fireplaces: 1
- Fireplace features: Gas, Living Room, Mantle, Tile
- Common walls with other units/homes: 1 Common Wall,End Unit
Interior area
- Total interior livable area: 1,539 sqft
Property
Parking
- Total spaces: 1
- Parking features: Concrete, Garage Faces Front, Single Garage Attached, Attached Garage
- Attached garage spaces: 1
- Has uncovered spaces: Yes
Features
- Levels: Two,2 Storey
- Stories: 1
- Patio & porch: Deck
- Exterior features: Other
- Fencing: None
- Frontage length: 725.03M 2378`10"
Lot
- Size: 4.12 Acres
- Features: No Neighbours Behind
Details
- Parcel number: 112512412
- Zoning: R-CG
Construction
Type & style
- Home type: Townhouse
- Property subtype: Townhouse
- Attached to another structure: Yes
Materials
- Brick, Stucco, Wood Frame
- Foundation: Concrete Perimeter
- Roof: Asphalt Shingle
Condition
- New construction: No
- Year built: 1993
Community & HOA
Community
- Features: Playground
- Subdivision: Scenic Acres
HOA
- Has HOA: Yes
- Amenities included: Park, Picnic Area, Playground, Visitor Parking
- Services included: Common Area Maintenance, Insurance, Professional Management, Reserve Fund Contributions, Snow Removal
- HOA fee: C$410 monthly
Location
- Region: Calgary
Financial & listing details
- Price per square foot: C$335/sqft
- Date on market: 8/27/2026
- Inclusions: N/A
Price history
Price history is unavailable.
Public tax history
Tax history is unavailable.
Climate risks
Neighborhood: Scenic Acres
Nearby schools
GreatSchools rating
No schools nearby
We couldn't find any schools near this home.
- C$--2 bd2 ba-- sqft502 Silvercreek Close NW, Calgary, AB T3B4G2Off Market
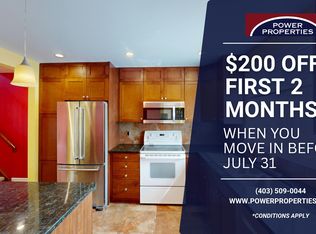
- C$--2 bd3 ba1.3k sqft#7 8533 Silver Springs Rd NW, Calgary, AB T3B4A6Off Market
- C$499,0002 bd3 ba1.4k sqft8533 S Silver Springs Rd NW #20, Calgary, AB T3B4A6For Sale

- C$739,9003 bd3 ba1.6k sqft92 SW Scandia Hl NW, Calgary, AB T3L1T9For Sale

Similar homes
- C$525,0003 bd3 ba1.4k sqft92 SW Arbour Meadows Close NW, Calgary, AB T3G 5J4For Sale
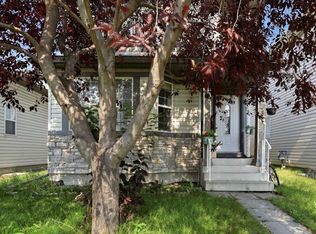 MLS ID #A2340907, Keane Poon, Associate, Real Broker. courtesy of Pillar9 System
 - C$499,0002 bd3 ba1.4k sqft8533 S Silver Springs Rd NW #20, Calgary, AB T3B 4A6For SaleMLS ID #A2333355, Ilona Drost, Associate, Real Broker. courtesy of Pillar9 System
- C$588,8003 bd2 ba1.3k sqft8512 S 33rd Ave NW, Calgary, AB T3B 1M1For Sale
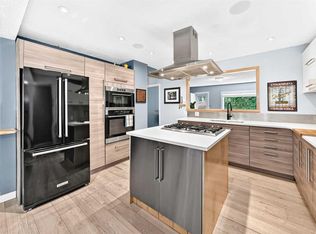 MLS ID #A2339977, Anthony Massink-Wttewaall, Associate, Comox Realty. courtesy of Pillar9 System
 - C$475,0003 bd3 ba1.3k sqft31 S Silvergrove Close NW, Calgary, AB T3B 5R4For Sale
 MLS ID #A2312839, Ron Garneau, Associate, Re/Max Complete Realty. courtesy of Pillar9 System
