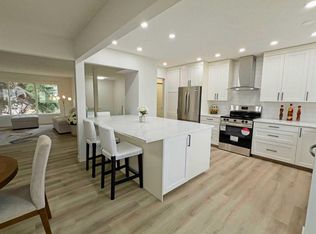
Welcome to this beautifully maintained bungalow on a beautiful treed lot in the desirable community of Silver Springs, where pride of ownership is evident throughout. This spacious home offers 4 bedrooms on the main floor, a functional layout, and plenty of updates and features for comfortable family living. The main floor features engineered hardwood and tile flooring, a cozy wood burning fireplace, a 4 piece bathroom, and a convenient 2 piece ensuite. The kitchen is equipped with stainless steel appliances a downdraft range oven and a garburator for easy clean up. The fully developed basement provides even more living space with a 3-piece bathroom, laundry room, and sauna; perfect for relaxing after a long day! Recent updates include a new hot water tank in 2024 and a new water softener installed approximately 1.5 years ago. This home also has vinyl windows and upgraded shingles installed four years ago. Outside, enjoy the beautifully treed and fenced yard, spacious patio, grassed areas, and a gas hookup for the BBQ. The property also offers trailer parking and a garden shed for additional storage. The 24’ x 24’ detached garage is an excellent bonus, featuring 220V power, 60-amp service, a built-in workbench. The garage provides plenty of room for vehicles, projects, hobbies, and storage. Located in the established and sought-after community of Silver Springs, this meticulously cared-for bungalow offers a wonderful combination of space, updates, and functionality. A great opportunity to own a well-loved home in an exceptional neighbourhood! Do not hesitate to book your showing today!
For sale
C$819,900
8419 N Silver Springs Rd NW, Calgary, AB T3B 4A6
5beds
1,345sqft
Single Family Residence
Built in 1975
5,662 Square Feet Lot
$-- Zestimate®
C$610/sqft
C$-- HOA
What's special
Beautifully maintained bungalowBeautiful treed lotCozy wood burning fireplaceDowndraft range ovenVinyl windowsSpacious patioGrassed areas
- 5 hours |
- 4 |
- 0 |
Zillow last checked:
Listing updated:
Listed by:
Christian Hofmeister, Associate,
Century 21 Masters,
Paige Magnusson, Associate Broker,
Century 21 Masters
Source: courtesy of Pillar9 System,MLS®#: A2338586 Originating MLS®#: Calgary
Originating MLS®#: CalgaryFacts & features
Interior
Bedrooms & bathrooms
- Bedrooms: 5
- Bathrooms: 3
- Full bathrooms: 2
- 1/2 bathrooms: 1
Bedroom
- Level: Main
- Dimensions: 10`0" x 10`2"
Bedroom
- Level: Main
- Dimensions: 8`11" x 10`7"
Bedroom
- Level: Main
- Dimensions: 8`11" x 13`10"
Other
- Level: Main
- Dimensions: 13`6" x 14`4"
Bedroom
- Level: Basement
- Dimensions: 8`9" x 13`10"
Other
- Level: Main
- Dimensions: 4`11" x 10`7"
Other
- Level: Basement
- Dimensions: 4`8" x 8`10"
Other
- Level: Main
- Dimensions: 4`11" x 5`5"
Den
- Level: Basement
- Dimensions: 17`11" x 11`1"
Dining room
- Level: Main
- Dimensions: 9`6" x 7`10"
Family room
- Level: Basement
- Dimensions: 17`2" x 12`8"
Other
- Level: Basement
- Dimensions: 9`6" x 9`3"
Game room
- Level: Basement
- Dimensions: 11`2" x 18`11"
Kitchen
- Level: Main
- Dimensions: 13`6" x 16`8"
Living room
- Level: Main
- Dimensions: 16`3" x 12`2"
Storage
- Level: Basement
- Dimensions: 2`5" x 7`2"
Storage
- Level: Basement
- Dimensions: 8`10" x 8`7"
Heating
- Fireplace(s), Forced Air
Cooling
- None
Appliances
- Included: Dishwasher, Electric Oven, Microwave, Oven, Refrigerator, Water Softener
- Laundry: In Basement
Features
- Central Vacuum, Kitchen Island, Sauna, See Remarks, Storage
- Flooring: Carpet, Ceramic Tile, Hardwood, Linoleum
- Windows: Vinyl Windows, Window Coverings
- Basement: Full
- Number of fireplaces: 1
- Fireplace features: Wood Burning
Interior area
- Total interior livable area: 1,345 sqft
- Finished area above ground: 1,345
- Finished area below ground: 1,199
Video & virtual tour
Property
Parking
- Total spaces: 2
- Parking features: Double Garage Detached
- Garage spaces: 2
Features
- Levels: One
- Stories: 1
- Patio & porch: Patio, Rooftop Patio, See Remarks
- Exterior features: BBQ gas line
- Fencing: Fenced
- Frontage length: 15.85M 52`0"
Lot
- Size: 5,662 Square Feet
- Features: Back Lane, Back Yard, Front Yard, Landscaped, Lawn, Rectangular Lot, Treed
Details
- Parcel number: 112616776
- Zoning: SR
Construction
Type & style
- Home type: SingleFamily
- Architectural style: Bungalow
- Property subtype: Single Family Residence
Materials
- Stucco, Wood Frame
- Foundation: Concrete Perimeter
- Roof: Asphalt Shingle
Condition
- New construction: No
- Year built: 1975
Community & HOA
Community
- Features: Park, Playground, Sidewalks
- Subdivision: Silver Springs
HOA
- Has HOA: No
Location
- Region: Calgary
Financial & listing details
- Price per square foot: C$610/sqft
- Date on market: 8/20/2026
- Inclusions: Dry sauna, TV wall mount living room, TV wall mount in basement, Shelving in storage room, All shelves in back entrance, garage door controllers x2, Built in shelves and workbench in garage, Fire place tools, All alarm equipment, humidifier
Price history
Price history is unavailable.
Public tax history
Tax history is unavailable.
Climate risks
Neighborhood: Silver Springs
Nearby schools
GreatSchools rating
No schools nearby
We couldn't find any schools near this home.
- C$--2 bd3 ba1.3k sqft#7 8533 Silver Springs Rd NW, Calgary, AB T3B4A6Off Market
- C$499,0002 bd3 ba1.4k sqft8533 S Silver Springs Rd NW #20, Calgary, AB T3B4A6For Sale

- C$1,200,0005 bd3 ba3.4k sqft138 S Scimitar Bay NW, Calgary, AB T3L1L5For Sale

- C$650,0003 bd3 ba1.4k sqft37 W Scimitar Heath NW, Calgary, AB T3L2E1For Sale

- C$1,149,9003 bd3 ba2.3k sqft203 E Silver Valley Blvd NW, Calgary, AB T3B4B7For Sale
- C$699,9003 bd2 ba1.4k sqft7919 Silver Springs Rd NW, Calgary, AB T3B4K4For Sale
- C$--2 bd1 ba1.1k sqft7803 Silver Springs Rd NW, Calgary, AB T3B4K4Off Market
- C$919,0005 bd4 ba1.2k sqft307 Silverthorn Way NW, Calgary, AB T3B4E8For Sale
Similar homes
- C$839,9005 bd3 ba1.4k sqft7032 W 78th St NW, Calgary, AB T3B 4H9For Sale
 MLS ID #A2329842, Ziggy Trawinski, Broker, Iq Real Estate Inc.. courtesy of Pillar9 System
 - C$794,0004 bd4 ba1.9k sqft124 N Schubert Hl NW, Calgary, AB T3L 1W6For Sale
 MLS ID #A2338873, Deborah Perrault, Associate, Re/Max Real Estate (Mountain View). courtesy of Pillar9 System
 - C$919,0005 bd4 ba1.2k sqft307 Silverthorn Way NW, Calgary, AB T3B 4E8For Sale
 MLS ID #A2335043, Charles Dhami, Associate, Century 21 Bravo Realty. courtesy of Pillar9 System
 - C$750,0004 bd4 ba1.9k sqft32 Tuscany Ravine Cres NW, Calgary, AB T3L 2X1For Sale
 MLS ID #A2337980, Karlee Mushie, Associate, Remax Innovations. courtesy of Pillar9 System
 - C$750,0005 bd3 ba1.3k sqft7304 S Silver Springs Rd NW, Calgary, AB T3B 4E6For SaleMLS ID #A2318435, Kathy Thirsk, Associate, Re/Max First. courtesy of Pillar9 System
- C$799,9003 bd2 ba1.2k sqft7956 SE 71st Ave NW, Calgary, AB T3B 4J3For SaleMLS ID #A2335613, Olivia Fox, Associate, Re/Max Real Estate (Mountain View). courtesy of Pillar9 System
- C$799,9005 bd3 ba1.1k sqft6452 E Silver Springs Way NW, Calgary, AB T3B 3G2For SaleMLS ID #A2331451, Jim Hyslop, Associate Broker, Re/Max Realty Professionals. courtesy of Pillar9 System
- C$820,0004 bd3 ba1.8k sqft31 SW Scenic Cove Pl NW, Calgary, AB T3L 1M6For SaleMLS ID #A2333634, Holly Dunbar, Associate, Cir Realty. courtesy of Pillar9 System
- C$700,0003 bd1 ba1k sqft198 E Bow Green Cres NW, Calgary, AB T3B 4R8For SaleMLS ID #A2338294, Laura Brucker , Associate, Cir Realty. courtesy of Pillar9 System
- C$925,0005 bd3 ba1.3k sqft6460 W Silver Ridge Way NW, Calgary, AB T3B 3X7For SaleMLS ID #A2332019, Nathan Kravetsky, Associate, Real Estate Professionals Inc.. courtesy of Pillar9 System
- C$879,0005 bd3 ba1.3k sqft104 S Silver Springs Grn NW, Calgary, AB T3B 3Y9For SaleMLS ID #A2320473, Lisa Kennedy, Associate, Kic Realty. courtesy of Pillar9 System
- C$924,9004 bd4 ba1.2k sqft7715 N 67th Ave NW, Calgary, AB T3B 4P2For SaleMLS ID #A2329430, Ian Porter, Associate, Cir Realty. courtesy of Pillar9 System
- C$699,9003 bd2 ba1.4k sqft7919 Silver Springs Rd NW, Calgary, AB T3B 4K4For SaleMLS ID #A2333967, Christopher Lofgren, Associate, Re/Max First. courtesy of Pillar9 System
- C$875,0004 bd3 ba1.7k sqft7327 N Silver Springs Rd NW, Calgary, AB T3B 3X1For SaleMLS ID #A2327082, Justin Wiechnik, Associate, Grassroots Realty Group. courtesy of Pillar9 System
- C$974,9004 bd4 ba1.3k sqft119 E Silvercreek Clos NW, Calgary, AB T3B 4G2For SaleCentury 21 Canada
- C$616,0003 bd3 ba1.4k sqft94 W Arbour Wood Mews NW, Calgary, AB T3G 4B6For SaleMLS ID #A2338159, Zhong Wei, Associate, First Place Realty. courtesy of Pillar9 System
- C$899,9004 bd3 ba1.9k sqft122 E Sceptre Close NW, Calgary, AB T3L 1Y2For SaleMLS ID #A2336026, Arbaiza Jamaluddin, Associate, Keller Williams Bold Realty. courtesy of Pillar9 System
- C$650,0004 bd3 ba1.1k sqft350 E Silver Ridge Cres NW, Calgary, AB T3B 3T5For SaleMLS ID #A2333459, Justin Moberg, Associate, Lpt Realty. courtesy of Pillar9 System
- C$739,9003 bd3 ba1.6k sqft92 SW Scandia Hl NW, Calgary, AB T3L 1T9For SaleMLS ID #A2323567, Kelsey Jones, Associate, Cir Realty. courtesy of Pillar9 System
- C$839,9005 bd4 ba1.8k sqft4629 E 72nd St NW, Calgary, AB T3B 2L2For SaleMLS ID #A2326337, Niki Mccracken, Associate Broker, Cir Realty. courtesy of Pillar9 System
