OPEN HOUSE Sat Aug 8 and Sun Aug 9 - 1 - 3pm. Welcome to this immaculate, lovingly maintained family home, ideally positioned on the ridge in the sought after community of Silver Springs. Set on a beautifully landscaped 8,761 square foot lot, this exceptional property offers spectacular views and a peaceful setting that is difficult to find. The spacious 2300 + square foot, two storey home features three bedrooms, 2.5 bathrooms and a thoughtfully designed main floor with generous living and dining spaces, a welcoming family room with a gas fireplace, a bright breakfast nook and a versatile home office. Upstairs, the comfortable primary retreat includes a five piece ensuite, and a ridge facing balcony, the perfect place to relax, entertain and take in the incredible scenery. While two additional bedrooms and a full bathroom provide plenty of space for the family. The finished basement offers a large recreation room and excellent storage. This pet free home has been exceptionally cared for and also features a private, fully fenced backyard, mature landscaping and an attached double garage. Located close to schools, shopping, parks and Silver Springs extensive walking and biking pathways, this is a wonderful opportunity to own an outstanding family home in one of northwest Calgary’s most established communities.
For sale
C$1,149,900
203 E Silver Valley Blvd NW, Calgary, AB T3B 4B7
3beds
2,349sqft
Single Family Residence
Built in 1975
8,712 Square Feet Lot
$-- Zestimate®
C$489/sqft
C$-- HOA
What's special
Spectacular viewsPeaceful settingThree bedroomsBright breakfast nookVersatile home officeComfortable primary retreatFive piece ensuite
- 1 day |
- 24 |
- 0 |
Zillow last checked:
Listing updated:
Listed by:
Jill Conroy, Associate,
Re/Max First,
Warren Leslie, Associate,
Re/Max First
Source: courtesy of Pillar9 System,MLS®#: A2333835 Originating MLS®#: Calgary
Originating MLS®#: CalgaryFacts & features
Interior
Bedrooms & bathrooms
- Bedrooms: 3
- Bathrooms: 3
- Full bathrooms: 2
- 1/2 bathrooms: 1
Bedroom
- Level: Second
- Dimensions: 9`11" x 10`11"
Bedroom
- Level: Second
- Dimensions: 12`10" x 10`11"
Other
- Level: Second
- Dimensions: 12`0" x 13`2"
Other
- Level: Main
- Dimensions: 0`0" x 0`0"
Other
- Level: Second
- Dimensions: 0`0" x 0`0"
Other
- Level: Second
- Dimensions: 0`0" x 0`0"
Breakfast nook
- Level: Main
- Dimensions: 9`2" x 11`3"
Dining room
- Level: Main
- Dimensions: 11`3" x 13`2"
Family room
- Level: Main
- Dimensions: 11`6" x 18`11"
Foyer
- Level: Main
- Dimensions: 9`1" x 9`6"
Game room
- Level: Basement
- Dimensions: 24`4" x 15`10"
Kitchen
- Level: Main
- Dimensions: 11`6" x 14`10"
Laundry
- Level: Basement
- Dimensions: 0`0" x 0`0"
Living room
- Level: Main
- Dimensions: 13`8" x 14`10"
Office
- Level: Main
- Dimensions: 20`8" x 9`7"
Storage
- Level: Main
- Dimensions: 15`1" x 11`5"
Storage
- Level: Basement
- Dimensions: 19`7" x 9`10"
Storage
- Level: Basement
- Dimensions: 10`1" x 20`0"
Heating
- Forced Air
Cooling
- None
Appliances
- Included: Dishwasher, Dryer, Garage Control(s), Microwave, Oven, Range Hood, Refrigerator, Washer
- Laundry: Laundry Room, Sink
Features
- Central Vacuum, Soaking Tub, Storage
- Flooring: Carpet, Hardwood, Linoleum, Tile
- Windows: Window Coverings
- Basement: Full
- Number of fireplaces: 1
- Fireplace features: Gas
Interior area
- Total interior livable area: 2,349 sqft
- Finished area above ground: 2,349
- Finished area below ground: 1,157
Video & virtual tour
Property
Parking
- Total spaces: 4
- Parking features: Double Garage Attached
- Attached garage spaces: 2
Features
- Levels: Two,2 Storey
- Stories: 1
- Patio & porch: Balcony(s)
- Exterior features: Balcony, Barbecue, BBQ gas line, Dog Run, Private Yard
- Fencing: Fenced
- Has view: Yes
- Frontage length: 36.00M 118`1"
Lot
- Size: 8,712 Square Feet
- Features: Landscaped, Views
Details
- Parcel number: 112189436
- Zoning: R-CG
Construction
Type & style
- Home type: SingleFamily
- Property subtype: Single Family Residence
Materials
- Brick, Vinyl Siding
- Foundation: Concrete Perimeter
- Roof: Cedar Shake
Condition
- New construction: No
- Year built: 1975
Community & HOA
Community
- Features: Sidewalks, Street Lights
- Subdivision: Silver Springs
HOA
- Has HOA: No
Location
- Region: Calgary
Financial & listing details
- Price per square foot: C$489/sqft
- Date on market: 8/5/2026
- Inclusions: freezer in basement
J
Jill Conroy, Associate
(403) 808-6199
By pressing Contact Agent, you agree that the real estate professional identified above may call/text you about your search, which may involve use of automated means and pre-recorded/artificial voices. You don't need to consent as a condition of buying any property, goods, or services. Message/data rates may apply. You also agree to our Terms of Use. Zillow does not endorse any real estate professionals. We may share information about your recent and future site activity with your agent to help them understand what you're looking for in a home.
Price history
Price history is unavailable.
Public tax history
Tax history is unavailable.
Climate risks
Neighborhood: Silver Springs
Nearby schools
GreatSchools rating
No schools nearby
We couldn't find any schools near this home.
- C$650,0004 bd3 ba1.1k sqft350 E Silver Ridge Cres NW, Calgary, AB T3B3T5For Sale

- C$680,0003 bd3 ba1.4k sqft37 W Scimitar Heath NW, Calgary, AB T3L2E1For Sale

- C$699,9003 bd2 ba1.4k sqft7919 Silver Springs Rd NW, Calgary, AB T3B4K4For Sale

- C$499,0002 bd3 ba1.4k sqft8533 S Silver Springs Rd NW #20, Calgary, AB T3B4A6For Sale

- C$--2 bd3 ba1.3k sqft#7 8533 Silver Springs Rd NW, Calgary, AB T3B4A6Off Market
- C$--2 bd1 ba1.1k sqft7803 Silver Springs Rd NW, Calgary, AB T3B4K4Off Market
- C$700,0003 bd3 ba1.4k sqft42 N Scimitar Cir NW, Calgary, AB T3L2C8For Sale
- C$725,0004 bd3 ba1.1k sqft120 S Silverthorn Way NW, Calgary, AB T3B4K3For Sale
Similar homes
- C$1,299,9004 bd4 ba2.4k sqft22 SE Varsity Estates Vw NW, Calgary, AB T3B 5J7For Sale
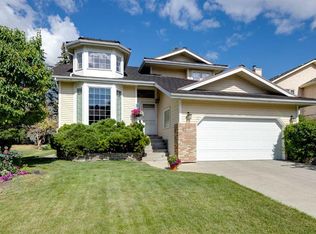 MLS ID #A2334141, Shauna Yawney, Associate, Re/Max Real Estate (Mountain View). courtesy of Pillar9 System
 - C$1,099,0003 bd3 ba2.1k sqft166 E Scenic Ridge Cres NW, Calgary, AB T3L 1V7For Sale
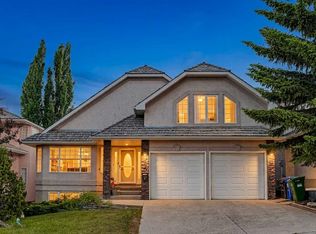 MLS ID #A2324714, Justin Havre, Associate, Exp Realty. courtesy of Pillar9 System
 - C$799,9003 bd4 ba1.7k sqft473 N Hawkford Way NW, Calgary, AB T3G 3J6For Sale
 MLS ID #A2334849, Mehrdad Bagheri, Associate, Cir Realty. courtesy of Pillar9 System
 - C$1,180,0004 bd4 ba2.7k sqft2740 W Signal Ridge Vw SW, Calgary, AB T3H 2J5For Sale
 MLS ID #A2331068, Jessica Chan, Broker, Jessica Chan Real Estate & Management Inc.. courtesy of Pillar9 System
 - C$1,169,9003 bd3 ba3.1k sqft307 SE Hampstead Way NW, Calgary, AB T3A 6E6For SaleMLS ID #A2332669, Kirby Cox, Associate, Royal Lepage Benchmark. courtesy of Pillar9 System
- C$1,029,9005 bd4 ba2.5k sqft21 NE Royal Ridge Hl NW, Calgary, AB T3G 4T9For SaleMLS ID #A2322727, Mehrdad Bagheri, Associate, Cir Realty. courtesy of Pillar9 System
- C$849,9004 bd4 ba2.2k sqft359 NE Schubert Pl NW, Calgary, AB T3L 1X2For SaleMLS ID #A2332135, Michael Wetherup, Associate, Real Estate Professionals Inc.. courtesy of Pillar9 System
- C$649,9004 bd3 ba1.4k sqft5820 N Dalridge Hl NW, Calgary, AB T3A 1L9For SaleMLS ID #A2333749, Doug Baxter, Broker, Baxter & Associates Real Estate Services. courtesy of Pillar9 System
- C$889,0005 bd3 ba1.7k sqft6016 Dalcastle Cres NW, Calgary, AB T3A 1S4For SaleMLS ID #A2329202, Donna Delaney, Associate, Cir Realty. courtesy of Pillar9 System
- C$848,8886 bd4 ba2.3k sqft95 N Hawkstone Close NW, Calgary, AB T3G 3P3For SaleMLS ID #A2305619, Kerling Vasquez Garcia, Associate, Cir Realty. courtesy of Pillar9 System
- C$1,000,0004 bd4 ba2.1k sqft127 NE Edgeridge Close NW, Calgary, AB T3A 6K4For SaleMLS ID #A2317840, Daniel Leblanc, Associate, Century 21 Bamber Realty Ltd.. courtesy of Pillar9 System
- C$919,9006 bd4 ba2.4k sqft183 S Edgevalley Cir NW, Calgary, AB T3A 4X8For SaleMLS ID #A2317438, Dennis Hwang, Associate, Re/Max First. courtesy of Pillar9 System
- C$1,398,0004 bd3 ba1.6k sqft5011 SW Viceroy Dr NW, Calgary, AB T3A 0V2For SaleMLS ID #A2318914, Mark Evernden, Associate, Century 21 Bamber Realty Ltd.. courtesy of Pillar9 System
- C$998,0005 bd4 ba2.2k sqft67 N Sienna Heights Way SW, Calgary, AB T3H 3T6For SaleMLS ID #A2322049, Vinay Thankey, Associate, Re/Max Realty Professionals. courtesy of Pillar9 System
- C$599,9004 bd4 ba1.4k sqft44 S Strathclair Rise SW, Calgary, AB T3H 1G4For SaleMLS ID #A2332719, Angelica Vargas, Associate, Century 21 Bravo Realty. courtesy of Pillar9 System
- C$725,0004 bd4 ba2.3k sqft14125 E Evergreen St SW, Calgary, AB T2Y 3A4For SaleMLS ID #A2334279, Johnny Goyetche, Associate, Cir Realty. courtesy of Pillar9 System
- C$775,0005 bd4 ba1.8k sqft15 N Hawkcliff Way NW, Calgary, AB T3G 2R8For SaleMLS ID #A2320859, Michael Mccafferty, Associate, Cir Realty. courtesy of Pillar9 System
- C$775,0005 bd3 ba2.3k sqft350 NE Edgepark Way NW, Calgary, AB T3A 4P5For SaleMLS ID #A2330635, Scott Brayshaw, Associate, Remax Innovations. courtesy of Pillar9 System
- C$1,299,0005 bd4 ba2.8k sqft325 N Discovery Ridge Way SW, Calgary, AB T3H 5S8For SaleMLS ID #A2315859, Harman Gill, Associate, Exp Realty. courtesy of Pillar9 System
- C$759,9003 bd4 ba1.8k sqft264 E Tuscany Ridge Vw NW, Calgary, AB T3L 2J7For SaleMLS ID #A2329666, John Bitonti, Associate, Re/Max House Of Real Estate. courtesy of Pillar9 System
