A kitchen you'll love coming home to, in a community you'll never want to leave. This renovated four-level split townhouse in The Village at Silver Springs is giving you the opportunity to simply move in and enjoy it. One of the things that makes this home stand out is the layout. It offers two oversized primary bedrooms, each with its own fully renovated bathroom and large closet, making it ideal for guests, roommates, teenagers or a home office. The living room feels bright and open with its high ceilings, large new windows, wood-burning fireplace with gas starter, and new patio doors leading to the deck. Fresh paint, new flooring throughout, and updated lighting give the home a clean and modern feel. The kitchen has been completely redesigned with custom cabinetry, a butler's pantry, additional counter space, an induction range, breakfast bar, and a dining area on the same level that keeps everyone connected, whether you're making dinner or entertaining friends. The major mechanical updates have already been taken care of, including a new high-efficiency furnace, central air conditioning installed in 2025 Outside, the deck is surrounded by mature trees, making it a quiet place to enjoy your morning coffee or unwind after work. Just outside the complex are kilometres of walking and biking pathways, along with parks, schools, shopping, and transit. The Village at Silver Springs is a well-managed, pet-friendly community of just 21 homes. The building envelope, siding, and roofing replaced in 2021. If you've been looking for a home where the renovations have already been done, the expensive updates are behind you, and the community is every bit as enjoyable as the home itself, this one deserves a closer look.
For sale
C$499,000
8533 S Silver Springs Rd NW #20, Calgary, AB T3B 4A6
2beds
1,459sqft
Townhouse
Built in 1979
-- sqft lot
$-- Zestimate®
C$342/sqft
C$549/mo HOA
What's special
Two oversized primary bedroomsLarge closetHigh ceilingsLarge new windowsFresh paintNew flooring throughoutUpdated lighting
- 14 hours |
- 9 |
- 0 |
Zillow last checked:
Listing updated:
Listed by:
Ilona Drost, Associate,
Real Broker
Source: courtesy of Pillar9 System,MLS®#: A2333355 Originating MLS®#: Calgary
Originating MLS®#: CalgaryFacts & features
Interior
Bedrooms & bathrooms
- Bedrooms: 2
- Bathrooms: 3
- Full bathrooms: 2
- 1/2 bathrooms: 1
Bedroom
- Level: Third
- Dimensions: 15`3" x 14`3"
Other
- Level: Third
- Dimensions: 15`2" x 14`8"
Other
- Level: Second
- Dimensions: 6`1" x 5`0"
Other
- Level: Third
- Dimensions: 7`4" x 6`1"
Other
- Level: Third
- Dimensions: 7`4" x 4`11"
Dining room
- Level: Second
- Dimensions: 11`4" x 10`10"
Other
- Level: Basement
- Dimensions: 17`0" x 11`7"
Kitchen
- Level: Second
- Dimensions: 17`2" x 12`4"
Living room
- Level: Main
- Dimensions: 17`2" x 15`4"
Heating
- Forced Air, Natural Gas
Cooling
- Central Air
Appliances
- Included: Dishwasher, Microwave, Microwave Hood Fan, Refrigerator, Stove(s), Washer/Dryer
- Laundry: In Basement
Features
- Breakfast Bar, Ceiling Fan(s), Quartz Counters, Storage
- Flooring: Carpet, Tile, Vinyl
- Windows: Window Coverings
- Basement: Full
- Number of fireplaces: 1
- Fireplace features: Gas Starter, Living Room, Wood Burning
- Common walls with other units/homes: 2+ Common Walls
Interior area
- Total interior livable area: 1,459 sqft
- Finished area above ground: 1,459
- Finished area below ground: 247
Video & virtual tour
Property
Parking
- Total spaces: 1
- Parking features: Single Garage Attached, Attached Garage
- Attached garage spaces: 1
Features
- Levels: Three Or More
- Stories: 1
- Entry location: Ground
- Patio & porch: Deck
- Exterior features: None
- Pool features: Community
- Fencing: None
Lot
- Features: No Neighbours Behind
Details
- Additional structures: None
- Parcel number: 112170968
- Zoning: M-CG d30
Construction
Type & style
- Home type: Townhouse
- Property subtype: Townhouse
- Attached to another structure: Yes
Materials
- Brick, Cement Fiber Board, Concrete
- Foundation: Concrete Perimeter
- Roof: Asphalt Shingle
Condition
- New construction: No
- Year built: 1979
Community & HOA
Community
- Features: Golf, Park
- Subdivision: Silver Springs
HOA
- Has HOA: Yes
- Amenities included: None
- Services included: Common Area Maintenance, Maintenance Grounds, Parking, Reserve Fund Contributions, Snow Removal, Trash
- HOA fee: C$549 monthly
Location
- Region: Calgary
Financial & listing details
- Price per square foot: C$342/sqft
- Date on market: 8/4/2026
- Inclusions: Tv and bracket in primary bedroom, wall mounted murphy bed in secondary bedroom, curtains in livingroom, shoe cabinets, wall mounted shelves in garage and basement, floating shelves in livingroom, corner shelves in half bath
I
Ilona Drost, Associate
(587) 877-4049
By pressing Contact Agent, you agree that the real estate professional identified above may call/text you about your search, which may involve use of automated means and pre-recorded/artificial voices. You don't need to consent as a condition of buying any property, goods, or services. Message/data rates may apply. You also agree to our Terms of Use. Zillow does not endorse any real estate professionals. We may share information about your recent and future site activity with your agent to help them understand what you're looking for in a home.
Price history
Price history is unavailable.
Public tax history
Tax history is unavailable.
Climate risks
Neighborhood: Silver Springs
Nearby schools
GreatSchools rating
No schools nearby
We couldn't find any schools near this home.
- C$--2 bd3 ba1.3k sqft#7 8533 Silver Springs Rd NW, Calgary, AB T3B4A6Off Market
- C$1,200,0005 bd3 ba3.4k sqft138 S Scimitar Bay NW, Calgary, AB T3L1L5For Sale

- C$680,0003 bd3 ba1.4k sqft37 W Scimitar Heath NW, Calgary, AB T3L2E1For Sale

- C$514,9003 bd3 ba1.5k sqft238 W Scenic Acres Ter NW, Calgary, AB T3L1Y4For Sale

- C$700,0003 bd3 ba1.4k sqft42 N Scimitar Cir NW, Calgary, AB T3L2C8For Sale
- C$--2 bd2 ba-- sqft502 Silvercreek Close NW, Calgary, AB T3B4G2Off Market
- C$974,9004 bd4 ba1.3k sqft119 NE Silvercreek Close NW, Calgary, AB T3B4G2For Sale
- C$974,9004 bd4 ba1.3k sqft119 E Silvercreek Clos NW, Calgary, AB T3B4G2For Sale
Similar homes
- C$525,0002 bd3 ba1.2k sqft128 S Sienna Park Grn SW, Calgary, AB T3H 3N7For Sale
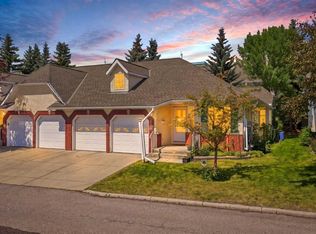 MLS ID #A2330020, Brett Murrell, Associate, Cir Realty. courtesy of Pillar9 System
 - C$469,9002 bd2 ba1.3k sqft114 NW Patina Park SW, Calgary, AB T3H 3E1For Sale
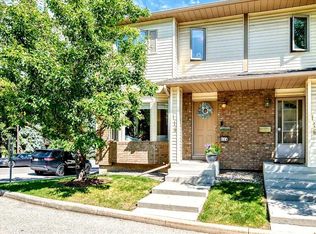 MLS ID #A2329637, Paulina Ciezar, Associate, Real Broker. courtesy of Pillar9 System
 - C$569,9003 bd3 ba1.3k sqft961 N Ranchview Cres NW, Calgary, AB T3G 1A4For Sale
 MLS ID #A2331907, Doug Baxter, Broker, Baxter & Associates Real Estate Services. courtesy of Pillar9 System
 - C$469,5003 bd4 ba1.4k sqft700 S Ranch Estates Pl NW #35, Calgary, AB T3G 1M3For Sale
 MLS ID #A2331325, Cody Steele, Associate, Nineteen 88 Real Estate. courtesy of Pillar9 System
 - C$440,0002 bd2 ba1.3k sqft4 W Cougar Ridge Mews SW, Calgary, AB T3H 5P4For SaleMLS ID #A2327348, Benny Wildey, Associate, Real Broker. courtesy of Pillar9 System
- C$465,0003 bd3 ba1.7k sqft228 SW Theodore Pl NW #25, Calgary, AB T2K 5S1For SaleMLS ID #A2321572, Deanna Mcfarlane, Associate, Real Broker. courtesy of Pillar9 System
- C$599,9004 bd4 ba1.4k sqft44 S Strathclair Rise SW, Calgary, AB T3H 1G4For SaleMLS ID #A2332719, Angelica Vargas, Associate, Century 21 Bravo Realty. courtesy of Pillar9 System
- C$355,0004 bd2 ba1.1k sqft6915 NE Ranchview Dr NW #84, Calgary, AB T3G 1R8For SaleMLS ID #A2332707, Kshitija Dahal, Associate, Lpt Realty. courtesy of Pillar9 System
- C$544,0004 bd2 ba963 sqft5233 NE 17th Ave NW, Calgary, AB T3B 4N6For SaleMLS ID #A2331856, Jason Streich, Associate, Real Broker. courtesy of Pillar9 System
- C$529,9002 bd2 ba1.2k sqft1925 E 35th St SW #2, Calgary, AB T3E 2X4For SaleMLS ID #A2318938, Sean Cochlan, Associate, Remax Innovations. courtesy of Pillar9 System
- C$439,0002 bd3 ba1.6k sqft5810 N Patina Dr SW #53, Calgary, AB T3H 2Y6For SaleMLS ID #A2304159, Bryon Howard, Associate, Exp Realty. courtesy of Pillar9 System
- C$507,5002 bd3 ba1.1k sqft38 W Richelieu Ct SW, Calgary, AB T3E 7E9For SaleMLS ID #A2300481, Jeff Rice, Associate, Re/Max Complete Realty. courtesy of Pillar9 System
- C$350,0003 bd2 ba1k sqft6503 W Ranchview Dr NW #15, Calgary, AB T3G 1P2For SaleMLS ID #A2330561, Cody Steele, Associate, Nineteen 88 Real Estate. courtesy of Pillar9 System
- C$459,9002 bd2 ba1.3k sqft1607 W 11th Ave SW #102, Calgary, AB T3C 0N3For SaleMLS ID #A2325227, Dragan Balac, Associate, Trec The Real Estate Company. courtesy of Pillar9 System
- C$423,0004 bd3 ba1.2k sqft249 W Citadel Point NW, Calgary, AB T3G 5L2For SaleMLS ID #A2312827, Lola Adekeye, Associate, Cir Realty. courtesy of Pillar9 System
- C$522,5003 bd3 ba1.2k sqft27 N Bridlewood Park SW, Calgary, AB T2Y 3R6For SaleMLS ID #A2332967, Amanda Henwood, Associate, Real Broker. courtesy of Pillar9 System
- C$569,6903 bd2 ba766 sqft8004 S Ranchview Dr NW, Calgary, AB T3G 1T1For SaleMLS ID #A2328262, Evan Wells, Associate, Exp Realty. courtesy of Pillar9 System
- C$630,0003 bd3 ba1.5k sqft213 N Point McKay Ter NW, Calgary, AB T3B 5B6For SaleMLS ID #A2331989, Jason Streich, Associate, Real Broker. courtesy of Pillar9 System
- C$434,9003 bd3 ba1.4k sqft159 NE Hidden Creek Cv NW, Calgary, AB T3A 6L8For SaleMLS ID #A2328633, Yan Gong, Associate, Re/Max House Of Real Estate. courtesy of Pillar9 System
- C$515,0003 bd2 ba1.1k sqft91 S Templehill Dr NE, Calgary, AB T1Y 4C4For SaleMLS ID #A2332353, Lisa Bergmann, Associate, First Place Realty. courtesy of Pillar9 System
