Welcome to 8004 Ranchview Drive NW—a beautifully updated and meticulously maintained 3-bedroom, 2-bathroom home with nearly 1400 sq/f of living space that's truly move-in ready. With most of the home already updated, this turnkey property offers exceptional value and peace of mind with a new furnace, central air conditioning, new kitchen appliances, and a new washer and dryer. Fresh paint throughout gives the home a bright, modern feel, while the cozy gas fireplace creates the perfect gathering space. Step outside to enjoy the low-maintenance backyard and patio, ideal for relaxing or entertaining. The oversized insulated double garage with 240V power is perfect for hobbyists, EV charging, or a workshop. Located in the established community of Ranchlands, you'll enjoy easy access to parks, schools, Crowfoot Crossing shopping, CTrain access, and major roadways, making everyday living convenient and connected. This is the complete package—an extensively updated, exceptionally cared-for home that's ready for its next owners. Don't miss your opportunity to make it yours! Quick possession is available!
For sale
C$569,690
8004 S Ranchview Dr NW, Calgary, AB T3G 1T1
3beds
766sqft
Single Family Residence
Built in 1980
3,049 Square Feet Lot
$-- Zestimate®
C$743/sqft
C$-- HOA
What's special
New furnaceCentral air conditioningNew kitchen appliancesNew washer and dryerFresh paint throughoutBright modern feelCozy gas fireplace
- 3 days |
- 14 |
- 0 |
Zillow last checked:
Listing updated:
Listed by:
Evan Wells, Associate,
Exp Realty
Source: courtesy of Pillar9 System,MLS®#: A2328262 Originating MLS®#: Calgary
Originating MLS®#: CalgaryFacts & features
Interior
Bedrooms & bathrooms
- Bedrooms: 3
- Bathrooms: 2
- Full bathrooms: 1
- 1/2 bathrooms: 1
Bedroom
- Level: Third
- Dimensions: 8`7" x 8`9"
Other
- Level: Third
- Dimensions: 11`4" x 13`7"
Bedroom
- Level: Third
- Dimensions: 9`8" x 9`7"
Other
- Level: Third
- Dimensions: 7`11" x 4`11"
Other
- Level: Main
- Dimensions: 6`4" x 3`0"
Bonus room
- Level: Lower
- Dimensions: 8`2" x 12`7"
Dining room
- Level: Main
- Dimensions: 10`1" x 12`3"
Other
- Level: Main
- Dimensions: 4`11" x 8`11"
Other
- Level: Main
- Dimensions: 9`11" x 19`5"
Laundry
- Level: Lower
- Dimensions: 5`9" x 8`6"
Living room
- Level: Second
- Dimensions: 15`5" x 13`8"
Pantry
- Level: Main
- Dimensions: 2`4" x 3`9"
Heating
- Forced Air
Cooling
- Central Air
Appliances
- Included: Bar Fridge, Dishwasher, Garage Control(s), Microwave, Refrigerator, Stove(s), Washer/Dryer Stacked
- Laundry: In Basement
Features
- Built-in Features, No Animal Home, No Smoking Home, Storage
- Flooring: Laminate, Vinyl
- Windows: Window Coverings
- Basement: Full
- Number of fireplaces: 1
- Fireplace features: Gas
Interior area
- Total interior livable area: 766.60 sqft
- Finished area above ground: 242
- Finished area below ground: 613
Property
Parking
- Total spaces: 2
- Parking features: Double Garage Detached
- Garage spaces: 2
Features
- Levels: 4 Level Split
- Stories: 1
- Patio & porch: See Remarks
- Exterior features: Private Yard
- Fencing: Partial
- Frontage length: 9.14M 30`0"
Lot
- Size: 3,049 Square Feet
- Features: Back Lane, Back Yard, Lawn
Details
- Parcel number: 112248087
- Zoning: R-CG
Construction
Type & style
- Home type: SingleFamily
- Property subtype: Single Family Residence
Materials
- Brick, Stucco, Wood Frame
- Foundation: Concrete Perimeter
- Roof: Asphalt Shingle
Condition
- New construction: No
- Year built: 1980
Community & HOA
Community
- Features: Park, Sidewalks, Street Lights
- Subdivision: Ranchlands
HOA
- Has HOA: No
Location
- Region: Calgary
Financial & listing details
- Price per square foot: C$743/sqft
- Date on market: 7/11/2026
- Inclusions: N/A
Price history
Price history is unavailable.
Public tax history
Tax history is unavailable.
Climate risks
Neighborhood: Ranchlands
Nearby schools
GreatSchools rating
No schools nearby
We couldn't find any schools near this home.
- C$419,0003 bd2 ba1.2k sqft6909 Ranchero Rd NW, Calgary, AB T3G1J6For Sale
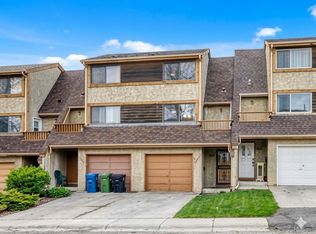
- C$419,0003 bd2 ba1.2k sqft6909 E Ranchero Rd NW, Calgary, AB T3G1J6For Sale

- C$665,0003 bd3 ba1.1k sqft656 SW Ranchridge Ct NW, Calgary, AB T3G1W9For Sale
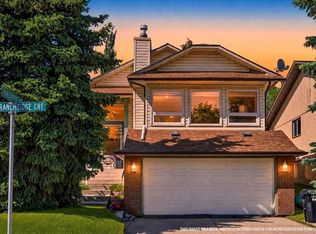
- C$674,9003 bd3 ba1.6k sqft31 N Ranchridge Way NW, Calgary, AB T3G1Z8For Sale
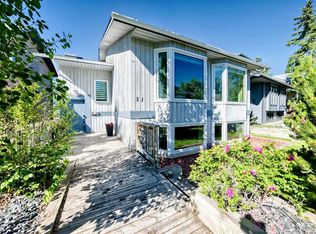
- C$532,0005 bd2 ba1k sqft84 S Ranchero Rise NW, Calgary, AB T3G1E2For Sale
- C$550,0004 bd3 ba1.2k sqft1211 SE Ranchview Rd NW, Calgary, AB T3G2B6For Sale
- C$615,0003 bd3 ba1.1k sqft76 S Ranchridge Dr NW, Calgary, AB T3G1W2For Sale
- C$429,9002 bd2 ba1.3k sqft1190 SW Ranchview Rd NW #121, Calgary, AB T3G1Y2For Sale
Similar homes
- C$499,0004 bd2 ba1k sqft119 W Ranchlands Cres NW, Calgary, AB T3G 1N6For Sale
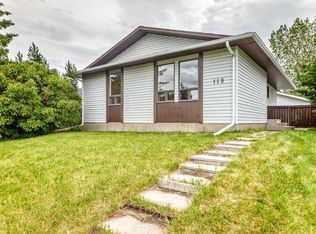 MLS ID #A2312559, Shannon Schurman, Associate, Fireside Property Group Ltd.. courtesy of Pillar9 System
 - C$545,0004 bd2 ba886 sqft1060 SE Ranchview Rd NW, Calgary, AB T3G 1R9For Sale
 MLS ID #A2322379, Amit Punn, Associate, Lpt Realty. courtesy of Pillar9 System
 - C$489,9003 bd3 ba1.1k sqft11 N Bedford Dr NE, Calgary, AB T3K 1L2For Sale
 MLS ID #A2327391, Moe Jarrah, Associate, Century 21 Bravo Realty. courtesy of Pillar9 System
 - C$585,0004 bd2 ba893 sqft3116 W 51st St SW, Calgary, AB T3E 6R4For Sale
 MLS ID #A2328172, Amit Punn, Associate, Lpt Realty. courtesy of Pillar9 System
 - C$579,0003 bd2 ba1.1k sqft77 S Edgeford Way NW, Calgary, AB T3A 2S8For SaleMLS ID #A2321122, Charles Gallardo, Associate, Greater Calgary Real Estate. courtesy of Pillar9 System
- C$548,0003 bd3 ba846 sqft448 W Strathcona Dr SW #25, Calgary, AB T3H 1M3For SaleMLS ID #A2326849, Karen Fung, Associate, Grand Realty. courtesy of Pillar9 System
- C$549,9003 bd2 ba1k sqft151 W Templevale Pl NE, Calgary, AB T1Y 4V6For SaleMLS ID #A2327769, Jasben Lai, Associate, Real Broker. courtesy of Pillar9 System
- C$585,0004 bd2 ba1k sqft8011 E Huntington St NE, Calgary, AB T2K 5B8For SaleMLS ID #A2321930, Marianne Arquillano-Baptie, Associate, Charles. courtesy of Pillar9 System
- C$649,9004 bd3 ba1k sqft58 W Hidden Cres NW, Calgary, AB T3A 5L4For SaleMLS ID #A2326842, Rod Burriss, Associate, Re/Max First. courtesy of Pillar9 System
- C$675,0004 bd2 ba912 sqft4703 N Waverley Dr SW, Calgary, AB T3C 2P5For SaleMLS ID #A2325969, Justin Havre, Associate, Exp Realty. courtesy of Pillar9 System
- C$499,0004 bd3 ba1k sqft6824 E Temple Dr NE, Calgary, AB T1Y 4X8For SaleMLS ID #A2328798, Victoria Dalgleish, Associate, Re/Max First. courtesy of Pillar9 System
- C$540,0004 bd2 ba1.1k sqft20 S Bedwood Hl NE, Calgary, AB T3K 1L9For SaleMLS ID #A2284854, David Hammer, Associate, Re/Max First. courtesy of Pillar9 System
- C$599,9005 bd3 ba1k sqft6712 S 23rd Ave NE, Calgary, AB T1Y 1V4For SaleMLS ID #A2327055, Tushar Sharma, Associate, Creekside Realty. courtesy of Pillar9 System
- C$549,0004 bd2 ba963 sqft5233 NE 17th Ave NW, Calgary, AB T3B 4N6For SaleMLS ID #A2318384, Jason Streich, Associate, Real Broker. courtesy of Pillar9 System
- C$600,0004 bd2 ba1k sqft60 NE River Rock Cir SE, Calgary, AB T2C 4C3For SaleMLS ID #A2327814, Richmond Dino, Associate, Real Broker. courtesy of Pillar9 System
- C$689,9003 bd2 ba1.1k sqft5007 E Vallance Cres NW, Calgary, AB T3A 0T7For SaleMLS ID #A2310387, Colin Ongyerth, Associate, Re/Max Real Estate (Mountain View). courtesy of Pillar9 System
- C$549,9004 bd3 ba1k sqft76 N Pinebrook Close NE, Calgary, AB T1Y 3X5For SaleMLS ID #A2326850, Kyle Winter, Associate, Real Estate Professionals Inc.. courtesy of Pillar9 System
- C$559,9003 bd2 ba1k sqft119 S Applemont Close SE, Calgary, AB T2A 7S3For SaleMLS ID #A2325049, Jacqueline Ulch, Associate, Re/Max First. courtesy of Pillar9 System
- C$759,9004 bd4 ba1.1k sqft4819 E Vanguard Rd NW, Calgary, AB T3A 0R5For SaleMLS ID #A2325600, Diana Dai, Associate, Grand Realty. courtesy of Pillar9 System
- C$529,9003 bd2 ba1.1k sqft22 W Rivercrest Way SE, Calgary, AB T2C 4J8For SaleMLS ID #A2324517, Donna Gunn, Associate, Century 21 Bravo Realty. courtesy of Pillar9 System
