Location, location, location! This unique home is ideally situated on a beautiful tree-lined street, just minutes from the amenities of Crowfoot Crossing, Market Mall, Northland Village, Co-op, the C-Train station, public transportation, schools, parks, and walking paths. Enjoy quick access to Crowchild Trail, Stoney Trail, and John Laurie Boulevard, making commuting anywhere in the city a breeze. Offering outstanding curb appeal with mature landscaping, this home welcomes you with a spacious front deck. Inside, you'll discover a distinctive multi-level design with over $80,000 in upgrades and improvements completed over the past few years. This home also boosts over 2100 sq ft of living area. A few steps up from the entry is a bright and spacious living room and dining room combination. The functional kitchen offers an abundance of cabinetry, some newer appliances, a built-in pantry with a convenient pull-out spice rack, and access to a private balcony outfitted with gas line for BBQ. A few steps above, the inviting family room features a roughed in chimney insert for a wood burning stove, along with custom built-in bookshelves and another private balcony. This level also includes a generously sized bedroom with ample closet space and a four-piece bathroom. Just below the main entry, while still above grade, you'll find the impressive master bedroom featuring double closets, a four-piece ensuite, and its own private balcony. This level also includes a third bedroom and a convenient two-piece bathroom for guests. The lower level offers a spacious recreation room, laundry area, and utility room, providing plenty of additional living and storage space. Just a few steps down is the double attached garage, offering ample room for vehicles, storage, or a workshop. The top two levels feature newer vinyl plank flooring, while the rec room features laminate flooring and the bathrooms have ceramic tile. Extensively updated, this exceptional home includes new windows (2023), shingles (2022), custom window coverings (2023), furnace and hot water tank (2015), refrigerator and freezer (2019), Bosch dishwasher (2023), and newly replaced decks (2025). Additional features such as the oversized double attached garage, multiple private balconies, unique design, and outstanding location make this home truly stand out. A rare opportunity to own a distinctive, beautifully maintained home in an established neighborhood close to every convenience. Pride of ownership is evident throughout—this home shows 10 out of 10 and must be seen to be fully appreciated!
For sale
C$674,900
31 N Ranchridge Way NW, Calgary, AB T3G 1Z8
3beds
1,650sqft
Single Family Residence
Built in 1981
3,920 Square Feet Lot
$-- Zestimate®
C$409/sqft
C$-- HOA
What's special
Beautiful tree-lined streetSpacious front deckDistinctive multi-level designNewer appliancesCustom built-in bookshelvesAnother private balconyFour-piece ensuite
- 30 days |
- 60 |
- 8 |
Zillow last checked:
Listing updated:
Listed by:
Elaine Pippi, Associate,
Diamond Realty & Associates Ltd
Source: courtesy of Pillar9 System,MLS®#: A2326050 Originating MLS®#: Calgary
Originating MLS®#: CalgaryFacts & features
Interior
Bedrooms & bathrooms
- Bedrooms: 3
- Bathrooms: 3
- Full bathrooms: 2
- 1/2 bathrooms: 1
Bedroom
- Level: Upper
- Dimensions: 10`0" x 9`7"
Bedroom
- Level: Main
- Dimensions: 11`6" x 8`9"
Other
- Level: Main
- Dimensions: 13`8" x 11`1"
Other
- Level: Upper
- Dimensions: 6`5" x 9`7"
Other
- Level: Main
- Dimensions: 4`11" x 4`11"
Other
- Level: Main
- Dimensions: 4`11" x 8`1"
Dining room
- Level: Main
- Dimensions: 11`2" x 9`8"
Other
- Level: Main
- Dimensions: 12`2" x 3`11"
Family room
- Level: Upper
- Dimensions: 19`9" x 12`7"
Flex space
- Level: Lower
- Dimensions: 16`7" x 21`0"
Other
- Level: Lower
- Dimensions: 8`11" x 7`6"
Kitchen
- Level: Main
- Dimensions: 16`6" x 8`0"
Laundry
- Level: Lower
- Dimensions: 6`0" x 6`0"
Living room
- Level: Main
- Dimensions: 23`10" x 12`5"
Mud room
- Level: Basement
- Dimensions: 6`9" x 3`6"
Heating
- Forced Air, Natural Gas
Cooling
- None
Appliances
- Included: Dishwasher, Dryer, Electric Range, Microwave, Refrigerator, Washer
- Laundry: Lower Level
Features
- Built-in Features, Central Vacuum, High Ceilings, Laminate Counters
- Flooring: Carpet, Ceramic Tile, Hardwood, Laminate
- Windows: Window Coverings
- Basement: Full
- Has fireplace: No
Interior area
- Total interior livable area: 1,650 sqft
- Finished area above ground: 1,650
- Finished area below ground: 517
Property
Parking
- Total spaces: 4
- Parking features: Double Garage Attached, Driveway, Garage Faces Rear
- Attached garage spaces: 2
- Has uncovered spaces: Yes
Features
- Levels: 4 Level Split
- Stories: 1
- Patio & porch: Balcony(s), Deck, Front Porch
- Exterior features: Balcony
- Fencing: Partial
- Frontage length: 13.77M 45`2"
Lot
- Size: 3,920 Square Feet
- Features: Back Lane, Back Yard, Rectangular Lot
Details
- Parcel number: 112187013
- Zoning: R-CG
Construction
Type & style
- Home type: SingleFamily
- Property subtype: Single Family Residence
Materials
- Wood Frame, Wood Siding
- Foundation: Concrete Perimeter
- Roof: Asphalt Shingle
Condition
- New construction: No
- Year built: 1981
Community & HOA
Community
- Features: Park, Sidewalks
- Subdivision: Ranchlands
HOA
- Has HOA: No
Location
- Region: Calgary
Financial & listing details
- Price per square foot: C$409/sqft
- Date on market: 7/6/2026
- Inclusions: vacuum system "as is", ring doorbell, garage door cameras
E
Elaine Pippi, Associate
(403) 714-4867
By pressing Contact Agent, you agree that the real estate professional identified above may call/text you about your search, which may involve use of automated means and pre-recorded/artificial voices. You don't need to consent as a condition of buying any property, goods, or services. Message/data rates may apply. You also agree to our Terms of Use. Zillow does not endorse any real estate professionals. We may share information about your recent and future site activity with your agent to help them understand what you're looking for in a home.
Price history
Price history is unavailable.
Public tax history
Tax history is unavailable.
Climate risks
Neighborhood: Ranchlands
Nearby schools
GreatSchools rating
No schools nearby
We couldn't find any schools near this home.
- C$--2 bd2 ba-- sqft1190 Ranchview Rd NW #72, Calgary, AB T3G1Y2Off Market

- C$569,9003 bd3 ba1.8k sqft15 W Ranch Glen Dr NW, Calgary, AB T3G1T2For Sale

- C$399,9003 bd2 ba1.4k sqft1190 S Ranchview Rd NW #112, Calgary, AB T3G1Y2For Sale
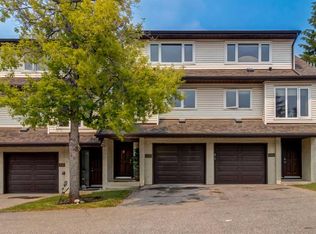
- C$569,6903 bd2 ba766 sqft8004 S Ranchview Dr NW, Calgary, AB T3G1T1For Sale

- C$599,0004 bd4 ba1.4k sqft7826 S Ranchview Dr NW, Calgary, AB T3G1X8For Sale
- C$798,0003 bd3 ba1.1k sqft127 SE Ranchridge Ct NW, Calgary, AB T3G1W4For Sale
- C$459,9002 bd2 ba1.2k sqft7003 N Ranchero Rd NW, Calgary, AB T3G1J6For Sale
- C$649,9004 bd2 ba963 sqft1208 SW Ranchlands Blvd NW, Calgary, AB T3G1G5For Sale
Similar homes
- C$659,0003 bd3 ba1.7k sqft151 N Ranchview Pl NW, Calgary, AB T3G 1H7For Sale
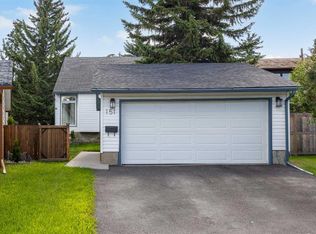 MLS ID #A2323408, Sylvia Wong, Associate, Evertrust Realty. courtesy of Pillar9 System
 - C$569,9003 bd3 ba1.8k sqft15 W Ranch Glen Dr NW, Calgary, AB T3G 1T2For SaleMLS ID #A2326311, Ram Sund, Associate, Re/Max Real Estate (Mountain View). courtesy of Pillar9 System
- C$820,0004 bd3 ba1.6k sqft31 SW Scenic Cove Pl NW, Calgary, AB T3L 1M6For Sale
 MLS ID #A2333634, Holly Dunbar, Associate, Cir Realty. courtesy of Pillar9 System
 - C$609,9004 bd4 ba1.3k sqft708 E Tuscany Dr NW, Calgary, AB T3L 3A7For Sale
 MLS ID #A2333663, Kevin Beutler, Associate, 2% Realty. courtesy of Pillar9 System
 - C$775,0005 bd3 ba1.3k sqft7304 S Silver Springs Rd NW, Calgary, AB T3B 4E6For SaleMLS ID #A2318435, Kathy Thirsk, Associate, Re/Max First. courtesy of Pillar9 System
- C$674,9003 bd2 ba1k sqft310 SE Huntham Pl NE, Calgary, AB T2K 4G7For SaleMLS ID #A2322466, Vadim Yalovitser, Associate, Century 21 Bamber Realty Ltd.. courtesy of Pillar9 System
- C$649,0004 bd3 ba1.1k sqft989 Macewan Valley Rd N, Calgary, AB T3K 3R2For SaleMLS ID #A2325850, Heather Draper, Associate, Real Broker. courtesy of Pillar9 System
- C$589,7506 bd3 ba1.1k sqft7828 W 10th St NW, Calgary, AB T2K 1H6For SaleMLS ID #A2332474, Dave Nicholson, Broker, Re/Max House Of Real Estate. courtesy of Pillar9 System
- C$710,0003 bd4 ba1.6k sqft144 N Riverstone Cres SE, Calgary, AB T2C 4A3For SaleMLS ID #A2334280, Peter Pasion, Associate, Cir Realty. courtesy of Pillar9 System
- C$899,7004 bd3 ba1.7k sqft7327 N Silver Springs Rd NW, Calgary, AB T3B 3X1For SaleMLS ID #A2327082, Justin Wiechnik, Associate, Grassroots Realty Group. courtesy of Pillar9 System
- C$759,9004 bd4 ba1.1k sqft4819 E Vanguard Rd NW, Calgary, AB T3A 0R5For SaleMLS ID #A2325600, Diana Dai, Associate, Grand Realty. courtesy of Pillar9 System
- C$619,9005 bd3 ba1.2k sqft168 NE Country Hills Way NW, Calgary, AB T3K 4W4For SaleMLS ID #A2333817, Amir Yanny, Associate, Grand Realty. courtesy of Pillar9 System
- C$669,0004 bd3 ba1k sqft136 E Midlawn Close SE, Calgary, AB T2X 1A8For SaleMLS ID #A2334441, Min Hu, Associate, First Place Realty. courtesy of Pillar9 System
- C$639,9005 bd3 ba1.2k sqft152 N Harvest Park Ter NE, Calgary, AB T3K 4W1For SaleMLS ID #A2329274, Lisa Li, Associate, Urban-Realty.Ca. courtesy of Pillar9 System
- C$749,9003 bd4 ba2.2k sqft1918 W 36th St SW, Calgary, AB T3E 2Y9For SaleMLS ID #A2334019, Guy Cooley, Associate, Re/Max First. courtesy of Pillar9 System
- C$665,0005 bd3 ba1.2k sqft4932 S Rundlehorn Dr NE, Calgary, AB T1Y 1B9For SaleMLS ID #A2332558, Wasim Elafech, Associate, Century 21 Bravo Realty. courtesy of Pillar9 System
- C$495,0002 bd2 ba1k sqft53 N Tuscany Springs Hts NW, Calgary, AB T3L 2X8For SaleMLS ID #A2334240, Adonis Caballero, Associate, Cir Realty. courtesy of Pillar9 System
- C$625,0004 bd4 ba1.7k sqft287 NW Harvest Oak Rise NE, Calgary, AB T3K 4V1For SaleMLS ID #A2331422, Yimeng Gong, Associate, Everest Realty And Property Management Corp.. courtesy of Pillar9 System
- C$609,0004 bd2 ba962 sqft474 S 78th Ave NE, Calgary, AB T2K 4Z9For SaleMLS ID #A2323682, Frankie Eng, Associate, First Place Realty. courtesy of Pillar9 System
- C$729,9006 bd3 ba1.1k sqft2912 SW Brentwood Blvd NW, Calgary, AB T2L 1J5For SaleMLS ID #A2326611, Hasib Rahman, Associate, Century 21 Argos Realty. courtesy of Pillar9 System
