Don't miss this incredible opportunity to own a well-maintained detached, 2 storey home for the price of a townhouse—without the monthly condo fees! Located in a quiet, peaceful, and highly desirable community, this home is just a 5–10-minute walk to the Tuscany LRT Station and steps from local transit. Main Level has bright and generous living area perfect for relaxing or entertaining, the open kitchen is equipped with sleek stainless steel and black appliances, ample oak cabinetry, raised breakfast bar and durable laminate flooring throughout. A convenient 2-piece powder room completes the main floor. Step out onto the two-tiered deck—ideal for summer BBQs, overlooking a peaceful garden and a backyard with plenty of space for kids to play. Upper Level has a spacious primary bedroom with walk-in closet, sizable second bedroom, a full 4-piece bathroom and a sunny loft—perfect for a home office or study area. Unfinished basement is full of potential—ideal for a future rec room, home gym or additional living space. The laundry area includes a front-loading washer and dryer. Close to public and separate elementary and middle schools, parks, playgrounds, walking trails, and shopping. The Tuscany Club offers year-round programming and sports amenities for all ages, adding excellent convenience and lifestyle value. Brand-new roof to be installed prior to possession for added peace of mind. A great opportunity to own a detached home in one of Calgary’s most desirable northwest communities. Book your private showing today!
For sale
C$495,000
53 N Tuscany Springs Hts NW, Calgary, AB T3L 2X8
2beds
1,051sqft
Single Family Residence
Built in 2003
2,613 Square Feet Lot
$-- Zestimate®
C$471/sqft
C$26/mo HOA
What's special
Open kitchenAmple oak cabinetryRaised breakfast barDurable laminate flooring throughoutPeaceful gardenSizable second bedroom
- 17 hours |
- 22 |
- 3 |
Zillow last checked:
Listing updated:
Listed by:
Adonis Caballero, Associate,
Cir Realty
Source: courtesy of Pillar9 System,MLS®#: A2334240 Originating MLS®#: Calgary
Originating MLS®#: CalgaryFacts & features
Interior
Bedrooms & bathrooms
- Bedrooms: 2
- Bathrooms: 2
- Full bathrooms: 1
- 1/2 bathrooms: 1
Other
- Level: Second
- Dimensions: 9`11" x 13`6"
Bedroom
- Level: Second
- Dimensions: 8`8" x 11`0"
Other
- Level: Second
- Dimensions: 4`11" x 8`0"
Other
- Level: Main
- Dimensions: 2`5" x 6`5"
Bonus room
- Level: Second
- Dimensions: 8`10" x 9`4"
Dining room
- Level: Main
- Dimensions: 12`6" x 9`7"
Other
- Level: Main
- Dimensions: 5`1" x 7`2"
Kitchen
- Level: Main
- Dimensions: 9`4" x 9`10"
Living room
- Level: Main
- Dimensions: 13`11" x 12`10"
Walk in closet
- Level: Second
- Dimensions: 4`5" x 7`8"
Heating
- Forced Air
Cooling
- None
Appliances
- Included: Dishwasher, Dryer, Electric Stove, Range Hood, Refrigerator, Washer
- Laundry: In Basement
Features
- Laminate Counters, No Animal Home
- Flooring: Carpet, Laminate, Linoleum
- Windows: Window Coverings
- Basement: Full
- Has fireplace: No
Interior area
- Total interior livable area: 1,051 sqft
- Finished area above ground: 481
- Finished area below ground: 505
Property
Parking
- Total spaces: 2
- Parking features: Carport, Off Street
- Has carport: Yes
Features
- Levels: Two,2 Storey
- Stories: 1
- Patio & porch: Deck
- Exterior features: Private Yard
- Fencing: Fenced
- Frontage length: 7.87M 25`10"
Lot
- Size: 2,613 Square Feet
- Features: Back Lane, Back Yard, Garden
Details
- Parcel number: 112396193
- Zoning: DC (pre 1P2007)
Construction
Type & style
- Home type: SingleFamily
- Property subtype: Single Family Residence
Materials
- Vinyl Siding
- Foundation: Concrete Perimeter
- Roof: Asphalt Shingle
Condition
- New construction: No
- Year built: 2003
Community & HOA
Community
- Features: Park, Playground
- Subdivision: Tuscany
HOA
- Has HOA: No
- Amenities included: None
- HOA fee: C$314 annually
Location
- Region: Calgary
Financial & listing details
- Price per square foot: C$471/sqft
- Date on market: 8/3/2026
- Inclusions: None
Adonis Caballero, Associate
Adonis Caballero, Associate
(403) 472-4021
By pressing Contact Agent, you agree that the real estate professional identified above may call/text you about your search, which may involve use of automated means and pre-recorded/artificial voices. You don't need to consent as a condition of buying any property, goods, or services. Message/data rates may apply. You also agree to our Terms of Use. Zillow does not endorse any real estate professionals. We may share information about your recent and future site activity with your agent to help them understand what you're looking for in a home.
Price history
Price history is unavailable.
Public tax history
Tax history is unavailable.
Climate risks
Neighborhood: Tuscany
Nearby schools
GreatSchools rating
No schools nearby
We couldn't find any schools near this home.
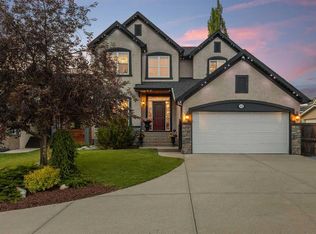
- C$1,075,0005 bd4 ba2.3k sqft113 S Tusslewood Bay NW, Calgary, AB T3L2Y3For Sale
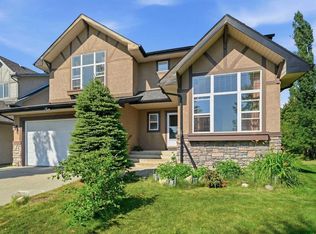
- C$890,0004 bd4 ba2.4k sqft242 S Tusslewood Grv NW, Calgary, AB T3L2Y4For Sale
- C$2,200,0008 bd7 ba5.1k sqft10909 Eamon Rd NW, Calgary, AB T3G5H2For Sale

- C$2,200,0008 bd7 ba5.1k sqft10909 NE Eamon Rd NW, Calgary, AB T3G5H2For Sale
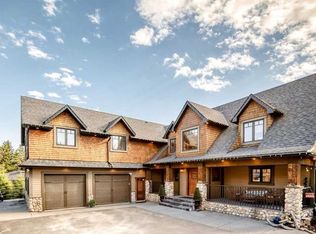
- C$865,0003 bd3 ba1.6k sqft202 SE Tusslewood Ter NW, Calgary, AB T3L2W5For Sale
- C$269,9001 bd1 ba682 sqft500 S Rocky Vista Gdns NW #102, Calgary, AB T3G0C3For Sale
- C$429,9003 bd2 ba1.2k sqft97 S Tuscany Springs Gdns NW, Calgary, AB T3L2R4For Sale
- C$619,9502 bd2 ba1.3k sqft520 S Rocky Vista Gdns NW, Calgary, AB T3G0B7For Sale
Similar homes
- C$609,9004 bd4 ba1.3k sqft708 E Tuscany Dr NW, Calgary, AB T3L 3A7For Sale
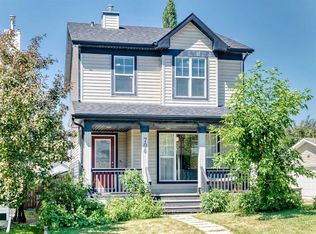 MLS ID #A2333663, Glenn Evans, Associate, 2% Realty. courtesy of Pillar9 System
 - C$525,0002 bd2 ba978 sqft336 NE Mount Aberdeen Close SE, Calgary, AB T2Z 3N4For Sale
 MLS ID #A2332915, Marnie Campbell, Associate, Re/Max First. courtesy of Pillar9 System
 - C$619,9005 bd3 ba1.2k sqft168 NE Country Hills Way NW, Calgary, AB T3K 4W4For Sale
 MLS ID #A2333817, Amir Yanny, Associate, Grand Realty. courtesy of Pillar9 System
 - C$649,9004 bd3 ba1.4k sqft138 S Tuscarora Way NW, Calgary, AB T3L 2H1For Sale
 MLS ID #A2311355, Lisa Li, Associate, Urban-Realty.Ca. courtesy of Pillar9 System
 - C$489,9003 bd3 ba1.1k sqft11 Bedford Dr NE, Calgary, AB T3K 1L2For SaleCentury 21 Canada
- C$575,0003 bd2 ba1.1k sqft172 W Citadel Bluff Close NW, Calgary, AB T3G 5E3For SaleMLS ID #A2327122, Erin Flasch, Associate, The Real Estate District. courtesy of Pillar9 System
- C$679,9003 bd4 ba1.4k sqft65 N Tuscarora Pl NW, Calgary, AB T3L 2G1For SaleMLS ID #A2327196, Zhiyong Fang, Associate, Grand Realty. courtesy of Pillar9 System
- C$479,9003 bd3 ba1.1k sqft11 N Bedford Dr NE, Calgary, AB T3K 1L2For SaleMLS ID #A2327391, Moe Jarrah, Associate, Century 21 Bravo Realty. courtesy of Pillar9 System
- C$480,0004 bd2 ba1k sqft96 N Covington Ct NE, Calgary, AB T3K 4L9For SaleMLS ID #A2329434, Jay Tung, Associate, Grand Realty. courtesy of Pillar9 System
- C$569,6903 bd2 ba766 sqft8004 S Ranchview Dr NW, Calgary, AB T3G 1T1For SaleMLS ID #A2328262, Evan Wells, Associate, Exp Realty. courtesy of Pillar9 System
- C$490,0003 bd2 ba1.2k sqft54 S Templegreen Rd NE, Calgary, AB T1Y 4Y8For SaleMLS ID #A2329713, Purnima Nalbo, Associate, Cir Realty. courtesy of Pillar9 System
- C$499,5004 bd2 ba1.4k sqft173 W Martin Crossing Cres NE, Calgary, AB T3J 3T1For SaleMLS ID #A2327437, Immy Gangji, Associate, Cir Realty. courtesy of Pillar9 System
- C$499,9994 bd2 ba1.1k sqft7 E Falshire Close NE, Calgary, AB T3J 3A3For SaleMLS ID #A2330571, Ram Sund, Associate, Re/Max Real Estate (Mountain View). courtesy of Pillar9 System
- C$585,0004 bd3 ba1.1k sqft224 E Erin Dale Pl SE, Calgary, AB T2B 2R7For SaleMLS ID #A2333216, Derek Thistle, Associate, Real Broker. courtesy of Pillar9 System
- C$569,9004 bd3 ba1.3k sqft119 N Bridlewood Cmn SW, Calgary, AB T2Y 3R8For SaleMLS ID #A2333559, Robby Khun Khun, Associate, Real Broker. courtesy of Pillar9 System
- C$469,9002 bd2 ba1.3k sqft114 NW Patina Park SW, Calgary, AB T3H 3E1For SaleMLS ID #A2329637, Paulina Ciezar, Associate, Real Broker. courtesy of Pillar9 System
- C$664,9005 bd3 ba1.2k sqft5 E Citadel Hills Cir NW, Calgary, AB T3G 3V4For SaleMLS ID #A2329054, Hussain Vasanwala, Associate, Diamond Realty & Associates Ltd. courtesy of Pillar9 System
- C$489,9004 bd2 ba943 sqft143 S Castlebrook Rise NE, Calgary, AB T3J 1Y3For SaleMLS ID #A2323430, Marian Dycoco, Associate, Real Broker. courtesy of Pillar9 System
- C$589,9004 bd4 ba1.5k sqft40 W Hidden Point NW, Calgary, AB T3A 5P5For SaleMLS ID #A2327130, Vishnu Vardhan Gabbula, Associate, Prep Realty Inc.. courtesy of Pillar9 System
- C$495,0003 bd2 ba990 sqft309 N Olympia Dr SE, Calgary, AB T2C 1H6For SaleMLS ID #A2319213, Mardy Anderson, Associate, Town Residential. courtesy of Pillar9 System
