Location!Location!Location!Welcome to 65 Tuscarora Place NW, a beautifully updated 2-storey walkout home with splendid Mountain View in the highly desirable community of Tuscany. Located within a playground zone and close to parks, pathways, schools, shopping, Tuscany Club and the Tuscany LRT station, this home offers an ideal blend of family comfort and everyday convenience. The main floor features a bright and functional layout with a front flex space perfect for a dining room or home office, a cozy living room with gas fireplace, and a well-connected kitchen and breakfast nook overlooking the sunny south-facing backyard. The kitchen has been refreshed with a granite countertop, while the updated balcony, provides a great outdoor space to enjoy the mountain and COP views. Upstairs offers three comfortable bedrooms, including a spacious primary bedroom with walk-in closet and private 4-piece ensuite. The fully developed walkout basement(2019 with permit), adds valuable living space with direct access to the fenced and landscaped backyard. Major updates include roof in 2014, furnace and hot water tank in 2022, upper-floor flooring in 2022, kitchen countertop in 2026 and balcony in 2026. Complete with a double attached garage and quick access to Stoney Trail, this is a fantastic opportunity to own a well-cared-for walkout home in one of NW Calgary’s most loved communities.
For sale
C$679,900
65 N Tuscarora Pl NW, Calgary, AB T3L 2G1
3beds
1,435sqft
Single Family Residence
Built in 1998
3,920 Square Feet Lot
$-- Zestimate®
C$474/sqft
C$-- HOA
What's special
Splendid mountain viewBright and functional layoutSunny south-facing backyardFenced and landscaped backyardDouble attached garage
- 24 days |
- 55 |
- 0 |
Zillow last checked:
Listing updated:
Listed by:
Zhiyong Fang, Associate,
Grand Realty
Source: courtesy of Pillar9 System,MLS®#: A2327196 Originating MLS®#: Calgary
Originating MLS®#: CalgaryFacts & features
Interior
Bedrooms & bathrooms
- Bedrooms: 3
- Bathrooms: 4
- Full bathrooms: 3
- 1/2 bathrooms: 1
Other
- Level: Upper
- Dimensions: 16`3" x 10`3"
Bedroom
- Level: Upper
- Dimensions: 12`3" x 8`10"
Bedroom
- Level: Upper
- Dimensions: 10`11" x 9`10"
Other
- Level: Upper
- Dimensions: 6`9" x 4`11"
Other
- Level: Main
- Dimensions: 5`10" x 5`4"
Other
- Level: Basement
- Dimensions: 8`4" x 5`0"
Other
- Level: Upper
- Dimensions: 7`11" x 5`4"
Family room
- Level: Basement
- Dimensions: 25`0" x 12`0"
Kitchen
- Level: Main
- Dimensions: 14`4" x 11`0"
Laundry
- Level: Basement
- Dimensions: 11`10" x 10`9"
Living room
- Level: Main
- Dimensions: 14`11" x 12`0"
Heating
- Fireplace(s), Forced Air, Natural Gas
Cooling
- None
Appliances
- Included: Dishwasher, Dryer, Electric Range, Garage Control(s), Range Hood, Refrigerator, Washer
- Laundry: In Basement
Features
- Granite Counters, Kitchen Island, Pantry, Separate Entrance, Walk-In Closet(s), Wet Bar
- Flooring: Carpet, Vinyl, Wood
- Windows: Window Coverings
- Basement: Full
- Number of fireplaces: 1
- Fireplace features: Gas
Interior area
- Total interior livable area: 1,435 sqft
- Finished area above ground: 1,435
- Finished area below ground: 539
Property
Parking
- Total spaces: 4
- Parking features: Double Garage Attached, Driveway
- Attached garage spaces: 2
- Has uncovered spaces: Yes
Features
- Levels: Two,2 Storey
- Stories: 1
- Patio & porch: Pergola, Porch
- Exterior features: Balcony
- Fencing: Fenced
- Has view: Yes
- Frontage length: 10.76M 35`4"
Lot
- Size: 3,920 Square Feet
- Features: Back Yard, Many Trees, Rectangular Lot, Treed, Views
Details
- Parcel number: 112265990
- Zoning: R-CG
Construction
Type & style
- Home type: SingleFamily
- Property subtype: Single Family Residence
Materials
- Concrete, Vinyl Siding, Wood Frame
- Foundation: Concrete Perimeter
- Roof: Asphalt Shingle
Condition
- New construction: No
- Year built: 1998
Community & HOA
Community
- Features: Park, Playground, Sidewalks, Street Lights
- Subdivision: Tuscany
HOA
- Has HOA: No
Location
- Region: Calgary
Financial & listing details
- Price per square foot: C$474/sqft
- Date on market: 7/7/2026
- Inclusions: STORAGE SHED IN BACK YARD
Zhiyong Fang, Associate
Zhiyong Fang, Associate
(403) 460-3888
By pressing Contact Agent, you agree that the real estate professional identified above may call/text you about your search, which may involve use of automated means and pre-recorded/artificial voices. You don't need to consent as a condition of buying any property, goods, or services. Message/data rates may apply. You also agree to our Terms of Use. Zillow does not endorse any real estate professionals. We may share information about your recent and future site activity with your agent to help them understand what you're looking for in a home.
Price history
Price history is unavailable.
Public tax history
Tax history is unavailable.
Climate risks
Neighborhood: Tuscany
Nearby schools
GreatSchools rating
No schools nearby
We couldn't find any schools near this home.
- C$699,9004 bd4 ba1.7k sqft44 S Tuscarora Pl NW, Calgary, AB T3L2G1For Sale

- C$--3 bd2 ba1.4k sqft126 E Tuscarora Pl NW, Calgary, AB T3L2G2Off Market

- C$699,9995 bd4 ba1.7k sqft185 S Tuscarora Close NW, Calgary, AB T3L2E3For Sale
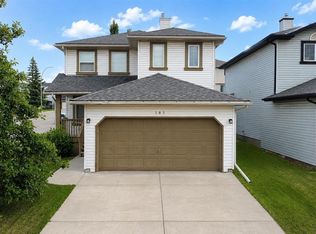
- C$630,0004 bd4 ba1.6k sqft181 S Tuscarora Pl NW, Calgary, AB T3L2G1For Sale
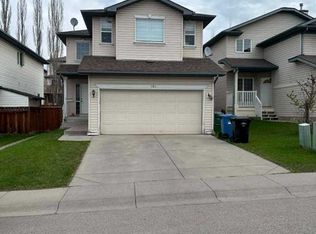
- C$649,9004 bd3 ba1.4k sqft138 S Tuscarora Way NW, Calgary, AB T3L2H1For Sale
- C$--4 bd4 ba-- sqft131 Tuscarora Mews NW, Calgary, AB T3L2H4Off Market
- C$599,9002 bd2 ba1.3k sqft10221 E Tuscany Blvd NW #2105, Calgary, AB T3L0A3For Sale
- C$599,9003 bd3 ba1.6k sqft74 SE Tuscarora Hts NW, Calgary, AB T3L2H2For Sale
Similar homes
- C$699,9004 bd4 ba1.7k sqft44 S Tuscarora Pl NW, Calgary, AB T3L 2G1For SaleMLS ID #A2315539, Kashif Sohail, Associate, Urban-Realty.Ca. courtesy of Pillar9 System
- C$649,9004 bd3 ba1.4k sqft138 S Tuscarora Way NW, Calgary, AB T3L 2H1For Sale
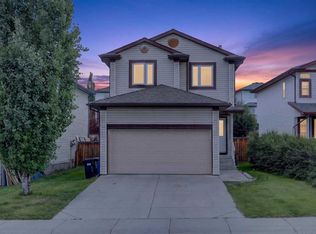 MLS ID #A2311355, Lisa Li, Associate, Urban-Realty.Ca. courtesy of Pillar9 System
 - C$675,0004 bd4 ba1.8k sqft163 N Valley Crest Close NW, Calgary, AB T3B 5X2For Sale
 MLS ID #A2331735, Samir Zahalan, Associate, Royal Lepage Solutions. courtesy of Pillar9 System
 - C$699,0004 bd3 ba1.6k sqft53 SE Royal Birch Way NW, Calgary, AB T3G 5X8For Sale
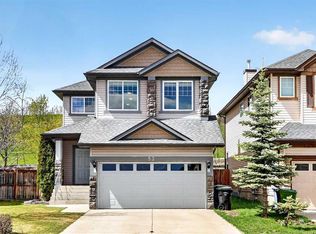 MLS ID #A2312615, Sharon Aitken, Associate, Frame Realty Group Inc.. courtesy of Pillar9 System
 - C$678,8005 bd4 ba1.8k sqft50 E Royal Birch Ter NW, Calgary, AB T3G 5N7For SaleMLS ID #A2323769, Wei Liao, Associate, Cir Realty. courtesy of Pillar9 System
- C$689,0005 bd4 ba1.2k sqft44 SW Scenic Cove Cir NW, Calgary, AB T3L 1N1For SaleMLS ID #A2311997, Susanita De Diego, Associate Broker, Coldwell Banker Mountain Central. courtesy of Pillar9 System
- C$644,9003 bd3 ba1.8k sqft77 S Citadel Gdns NW, Calgary, AB T3G 3X6For SaleMLS ID #A2326310, Percy Connolly, Associate, Re/Max House Of Real Estate. courtesy of Pillar9 System
- C$659,0003 bd3 ba1.7k sqft151 N Ranchview Pl NW, Calgary, AB T3G 1H7For SaleMLS ID #A2323408, Sylvia Wong, Associate, Evertrust Realty. courtesy of Pillar9 System
- C$675,0004 bd4 ba1.6k sqft67 N Hidden Ranch Ter NW, Calgary, AB T3A 5Z4For SaleMLS ID #A2321925, Big John Peterson, Associate, Re/Max Realty Professionals. courtesy of Pillar9 System
- C$619,8803 bd4 ba1.6k sqft15 E Citadel Meadow Cres NW, Calgary, AB T3G 4Z1For SaleMLS ID #A2318242, Ronald Jobbagy, Associate, Royal Lepage Benchmark. courtesy of Pillar9 System
- C$629,0004 bd3 ba1.9k sqft30 Citadel Crest Line NW, Calgary, AB T3G 4W4For SaleMLS ID #A2326206, Summer Tarrabay, Associate, Power Properties. courtesy of Pillar9 System
- C$720,0004 bd4 ba2k sqft15 E Sherwood Cmn NW, Calgary, AB T3R 1P6For SaleMLS ID #A2328220, Jun Ho Lee, Associate, Re/Max Landan Real Estate. courtesy of Pillar9 System
- C$730,0004 bd4 ba1.9k sqft46 S Citadel Meadow Cres NW, Calgary, AB T3G 4Z1For SaleMLS ID #A2319919, Sheetal Cheema, Associate, Smartpro Realty. courtesy of Pillar9 System
- C$625,0004 bd4 ba1.7k sqft287 NW Harvest Oak Rise NE, Calgary, AB T3K 4V1For SaleMLS ID #A2331422, Yimeng Gong, Associate, Everest Realty And Property Management Corp.. courtesy of Pillar9 System
- C$689,8003 bd3 ba2k sqft247 SE Covington Close NE, Calgary, AB T3K 4L8For SaleMLS ID #A2331184, Barry Byman, Associate, First Place Realty. courtesy of Pillar9 System
- C$675,0004 bd2 ba912 sqft4703 N Waverley Dr SW, Calgary, AB T3C 2P5For SaleMLS ID #A2325969, Justin Havre, Associate, Exp Realty. courtesy of Pillar9 System
- C$635,0003 bd3 ba1.8k sqft288 N Evansbrooke Way NW, Calgary, AB T3P 1H2For SaleMLS ID #A2322823, Justin Havre, Associate, Exp Realty. courtesy of Pillar9 System
- C$699,0005 bd4 ba1.7k sqft168 NW Covepark Rise NE, Calgary, AB T3K 6G2For SaleMLS ID #A2331995, Cain Nguyen, Associate, First Place Realty. courtesy of Pillar9 System
- C$569,6903 bd2 ba766 sqft8004 S Ranchview Dr NW, Calgary, AB T3G 1T1For SaleMLS ID #A2328262, Evan Wells, Associate, Exp Realty. courtesy of Pillar9 System
- C$514,9003 bd3 ba1.5k sqft238 Scenic Acres Ter NW, Calgary, AB T3L 1Y4For SaleCentury 21 Canada
