Welcome to 50 Royal Birch Terrace NW, a beautifully maintained and exceptionally functional two-story home in the highly desirable northwest community of Royal Oak. Offering 1,846 square feet of living space above grade plus a fully finished basement, this property is specifically designed to accommodate larger or multi-generational families with its rare five-bedroom layout and excellent use of space. The main level features a bright, open floor plan highlighted by well-maintained solid hardwood flooring that stretches across both the main and upper levels, offering a completely carpet-free environment that is both elegant and easy to clean. The kitchen is highly functional and tastefully upgraded with durable granite countertops, a brand-new electric range, a luxury high-performance hood fan, and a newer refrigerator. Thanks to the ideal east-west orientation, the home enjoys fantastic natural light throughout the day, ending with a sun-drenched, west-facing backyard. Step outside to find a perfectly flat, usable yard complete with a massive deck, offering the perfect setup for outdoor dining, entertaining, and family gatherings. The second floor is a true standout feature of this property, centered around a massive, open bonus room wrapped in large picture windows that capture incredible afternoon sun. Rare for a home of this size, the upper level boasts four generously sized bedrooms, each spacious enough to comfortably accommodate a queen-sized bed, ensuring everyone in the family has their own dedicated personal space. The fully finished basement significantly expands your living area, adding great flexibility to the home's footprint. It features a large independent living room or recreation space, a private fifth bedroom, and a full three-piece bathroom, making it an ideal setup for extended family, older teenagers, or long-term guests. Location and connectivity are unmatched here. Situated on a quiet, family-friendly street, you are just minutes away from the Tuscany LRT Station, providing a seamless commute downtown. Drivers will appreciate the immediate access to Crowchild Trail and Stoney Trail, making trips around the city or weekend getaways to the mountains incredibly efficient. For daily conveniences, the Royal Oak Shopping Centre with Walmart, Sobeys, and numerous dining options is right down the road, alongside the world-class Shane Homes YMCA at Rocky Ridge. This property perfectly combines space, condition, and convenience in one of Calgary's premier northwest communities.
For sale
C$678,800
50 E Royal Birch Ter NW, Calgary, AB T3G 5N7
5beds
1,846sqft
Single Family Residence
Built in 2003
4,356 Square Feet Lot
$-- Zestimate®
C$368/sqft
C$-- HOA
What's special
Fully finished basementRare five-bedroom layoutBright open floor planWell-maintained solid hardwood flooringCompletely carpet-free environmentDurable granite countertopsBrand-new electric range
- 26 days |
- 56 |
- 3 |
Zillow last checked:
Listing updated:
Listed by:
Wei Liao, Associate,
Cir Realty
Source: courtesy of Pillar9 System,MLS®#: A2323769 Originating MLS®#: Calgary
Originating MLS®#: CalgaryFacts & features
Interior
Bedrooms & bathrooms
- Bedrooms: 5
- Bathrooms: 4
- Full bathrooms: 3
- 1/2 bathrooms: 1
Bedroom
- Level: Second
- Dimensions: 9`5" x 10`7"
Bedroom
- Level: Second
- Dimensions: 9`1" x 11`0"
Bedroom
- Level: Second
- Dimensions: 10`11" x 11`8"
Other
- Level: Second
- Dimensions: 11`5" x 14`11"
Bedroom
- Level: Basement
- Dimensions: 9`0" x 14`3"
Other
- Level: Main
- Dimensions: 5`6" x 5`8"
Other
- Level: Second
- Dimensions: 4`11" x 8`0"
Other
- Level: Basement
- Dimensions: 4`11" x 7`4"
Other
- Level: Second
- Dimensions: 10`4" x 9`1"
Bonus room
- Level: Second
- Dimensions: 13`7" x 13`4"
Dining room
- Level: Main
- Dimensions: 9`11" x 12`5"
Flex space
- Level: Basement
- Dimensions: 16`6" x 11`5"
Other
- Level: Main
- Dimensions: 10`3" x 12`10"
Living room
- Level: Main
- Dimensions: 16`0" x 14`7"
Heating
- Forced Air
Cooling
- None
Appliances
- Included: Dishwasher, Dryer, Electric Range, Garage Control(s), Microwave, Range Hood, Refrigerator, Washer
- Laundry: Main Level
Features
- No Animal Home, No Smoking Home, Open Floorplan
- Flooring: Carpet, Hardwood
- Windows: Window Coverings
- Basement: Full
- Number of fireplaces: 1
- Fireplace features: Gas
Interior area
- Total interior livable area: 1,846 sqft
- Finished area above ground: 745
Property
Parking
- Total spaces: 4
- Parking features: Double Garage Attached
- Attached garage spaces: 2
Features
- Levels: Two,2 Storey
- Stories: 1
- Patio & porch: Deck
- Exterior features: None
- Fencing: Fenced
- Frontage length: 11.01M 36`1"
Lot
- Size: 4,356 Square Feet
- Features: Other
Details
- Parcel number: 112090024
- Zoning: R-CG
Construction
Type & style
- Home type: SingleFamily
- Property subtype: Single Family Residence
Materials
- Vinyl Siding, Wood Frame
- Foundation: Concrete Perimeter
- Roof: Asphalt Shingle
Condition
- New construction: No
- Year built: 2003
Community & HOA
Community
- Features: Playground
- Subdivision: Royal Oak
HOA
- Has HOA: No
Location
- Region: Calgary
Financial & listing details
- Price per square foot: C$368/sqft
- Date on market: 6/24/2026
- Inclusions: NA
Wei Liao, Associate
Wei Liao, Associate
(403) 294-1500
By pressing Contact Agent, you agree that the real estate professional identified above may call/text you about your search, which may involve use of automated means and pre-recorded/artificial voices. You don't need to consent as a condition of buying any property, goods, or services. Message/data rates may apply. You also agree to our Terms of Use. Zillow does not endorse any real estate professionals. We may share information about your recent and future site activity with your agent to help them understand what you're looking for in a home.
Price history
Price history is unavailable.
Public tax history
Tax history is unavailable.
Climate risks
Neighborhood: Royal Oak
Nearby schools
GreatSchools rating
No schools nearby
We couldn't find any schools near this home.
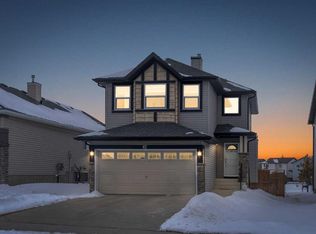
- C$699,8883 bd4 ba1.4k sqft41 W Royal Birch Ter NW, Calgary, AB T3G5N7For Sale
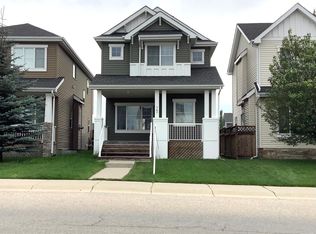
- C$--3 bd3 ba-- sqft75 Royal Oak Dr NW, Calgary, AB T3G0B9Off Market
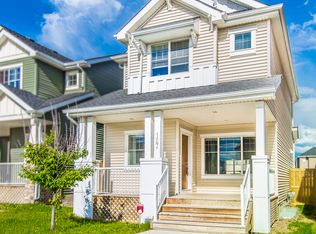
- C$--3 bd3 ba-- sqft127 Royal Oak Dr NW, Calgary, AB T3G0B8Off Market
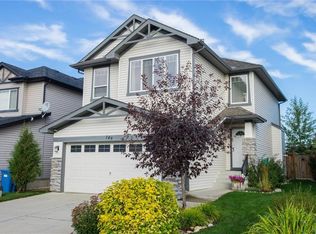
- C$--4 bd4 ba-- sqft149 Royal Birch Cres NW, Calgary, AB T3G5P2Off Market
- C$569,9003 bd4 ba1.1k sqft151 W Royal Oak Dr NW, Calgary, AB T3G0B8For Sale
- C$394,9003 bd2 ba1.2k sqft27 Royal Birch Mount NW, Calgary, AB T3G5W7For Sale
- C$--3 bd3 ba-- sqft110 Royal Birch Rise NW, Calgary, AB T3G5K1Off Market
- C$659,8004 bd4 ba1.4k sqft42 SW Royal Birch Lndg NW, Calgary, AB T3G5R3For Sale
Similar homes
- C$719,9006 bd3 ba1.3k sqft358 E Hawkstone Dr NW, Calgary, AB T3G 3T7For Sale
 MLS ID #A2330185, Robby Khun Khun, Associate, Real Broker. courtesy of Pillar9 System
 - C$649,9004 bd3 ba1.4k sqft138 S Tuscarora Way NW, Calgary, AB T3L 2H1For Sale
 MLS ID #A2311355, Lisa Li, Associate, Urban-Realty.Ca. courtesy of Pillar9 System
 - C$645,0004 bd3 ba1.9k sqft30 Citadel Crest Line NW, Calgary, AB T3G 4W4For Sale
 MLS ID #A2326206, Summer Tarrabay, Associate, Power Properties. courtesy of Pillar9 System
 - C$665,0004 bd3 ba1.7k sqft244 E Scurfield Pl NW, Calgary, AB T3L 1T5For Sale
 MLS ID #A2324218, Peter Rallios, Associate, Cir Realty. courtesy of Pillar9 System
 - C$675,0004 bd4 ba1.6k sqft67 N Hidden Ranch Ter NW, Calgary, AB T3A 5Z4For SaleMLS ID #A2321925, Big John Peterson, Associate, Re/Max Realty Professionals. courtesy of Pillar9 System
- C$649,0005 bd4 ba1.6k sqft16 Evansbrooke Rise E, Calgary, AB T3P 1C6For SaleMLS ID #A2322257, Caitlin Fike, Associate, Cir Realty. courtesy of Pillar9 System
- C$699,9004 bd4 ba1.7k sqft44 S Tuscarora Pl NW, Calgary, AB T3L 2G1For SaleMLS ID #A2315539, Kashif Sohail, Associate, Urban-Realty.Ca. courtesy of Pillar9 System
- C$689,9003 bd3 ba1.8k sqft442 N Citadel Dr NW, Calgary, AB T3G 4Z1For SaleMLS ID #A2319207, Sanjay Negi, Associate, Cir Realty. courtesy of Pillar9 System
- C$649,8803 bd4 ba1.6k sqft15 E Citadel Meadow Cres NW, Calgary, AB T3G 4Z1For SaleMLS ID #A2318242, Ronald Jobbagy, Associate, Royal Lepage Benchmark. courtesy of Pillar9 System
- C$738,9004 bd4 ba2k sqft15 E Sherwood Cmn NW, Calgary, AB T3R 1P6For SaleMLS ID #A2328220, Jun Ho Lee, Associate, Re/Max Landan Real Estate. courtesy of Pillar9 System
- C$699,0003 bd4 ba1.4k sqft65 N Tuscarora Pl NW, Calgary, AB T3L 2G1For SaleMLS ID #A2327196, Zhiyong Fang, Associate, Grand Realty. courtesy of Pillar9 System
- C$659,0003 bd3 ba1.7k sqft151 N Ranchview Pl NW, Calgary, AB T3G 1H7For SaleMLS ID #A2323408, Sylvia Wong, Associate, Evertrust Realty. courtesy of Pillar9 System
- C$675,0003 bd3 ba1.8k sqft68 S Nolancrest Cir NW, Calgary, AB T3R 0T8For SaleMLS ID #A2312208, Traci Macdonald, Associate, Kic Realty. courtesy of Pillar9 System
- C$710,0003 bd4 ba1.9k sqft279 W Valley Brook Cir NW, Calgary, AB T3B 5S4For SaleMLS ID #A2317039, Matthew Antrum, Associate, Real Broker. courtesy of Pillar9 System
- C$715,0005 bd4 ba2.4k sqft32 S Evanspark Cir NW, Calgary, AB T3P 0B3For SaleMLS ID #A2311353, Justin Havre, Associate, Exp Realty. courtesy of Pillar9 System
- C$635,0003 bd3 ba1.8k sqft288 N Evansbrooke Way NW, Calgary, AB T3P 1H2For SaleMLS ID #A2322823, Justin Havre, Associate, Exp Realty. courtesy of Pillar9 System
- C$634,9004 bd4 ba1.5k sqft116 S Panora Close NW, Calgary, AB T3K 0G4For SaleMLS ID #A2321370, Bryan Herman, Associate, Real Broker. courtesy of Pillar9 System
- C$614,0004 bd4 ba1.4k sqft164 Sage Valley Dr NW, Calgary, AB T3R 0E4For SaleMLS ID #A2315671, Brandy Hegseth, Associate, Century 21 Bamber Realty Ltd.. courtesy of Pillar9 System
- C$749,9004 bd4 ba2.1k sqft99 Evansmeade Cres NW, Calgary, AB T3P 1B9For SaleMLS ID #A2307968, Joy Peacock, Associate, Exp Realty. courtesy of Pillar9 System
- C$629,0003 bd3 ba1.7k sqft100 N Sage Valley Dr NW, Calgary, AB T3R 0C8For SaleMLS ID #A2323241, Carolyn Dupont, Associate, Re/Max Complete Realty. courtesy of Pillar9 System
