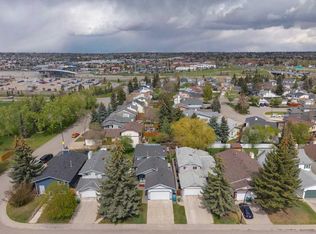
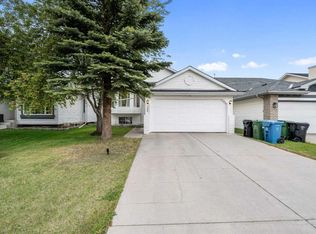
Welcome to 279 Valley Brook Circle NW, a beautifully maintained family home tucked away on a quiet street in the highly sought-after community of Valley Ridge. Backing onto green space and pathway systems leading to the Bow River, this property offers the perfect balance of privacy, nature, and convenience. The bright and functional main floor features an updated kitchen complete with granite countertops, stainless steel appliances, including a new dishwasher, a large central island, and a convenient walk-through pantry with ample storage. The spacious living and dining areas are ideal for both everyday living and entertaining, while large windows showcase views of the beautifully landscaped backyard. Step outside to enjoy the expansive two-tier composite deck, mature landscaping, and views toward Canada Olympic Park. Upstairs, you'll find a generous bonus room with vaulted ceilings and a cozy gas fireplace, along with three well-sized bedrooms and another full bathroom. The primary suite offers a walk-in closet, full ensuite bathroom, and picturesque views. Newer flooring, updated finishes, and pride of ownership are evident throughout. The fully finished basement adds exceptional flexibility and value, featuring a fully permitted secondary kitchen and a 3-piece bathroom, making it ideally suited for a home-based business, multi-generational living, extended family, or additional workspace. Additional highlights include a brand-new garage door, excellent storage throughout, and an unbeatable location close to parks, pathways, golf, schools, and easy access to major routes and the mountains. A rare opportunity to own a move-in ready home in one of northwest Calgary's most desirable communities
For sale
C$699,000
279 W Valley Brook Cir NW, Calgary, AB T3B 5S4
3beds
1,975sqft
Single Family Residence
Built in 1998
4,356 Square Feet Lot
$-- Zestimate®
C$354/sqft
C$-- HOA
What's special
Quiet streetUpdated kitchenGranite countertopsStainless steel appliancesLarge central islandLarge windowsExpansive two-tier composite deck
- 84 days |
- 27 |
- 2 |
Zillow last checked:
Listing updated:
Listed by:
Matthew Antrum, Associate,
Real Broker
Source: courtesy of Pillar9 System,MLS®#: A2317039 Originating MLS®#: Calgary
Originating MLS®#: CalgaryFacts & features
Interior
Bedrooms & bathrooms
- Bedrooms: 3
- Bathrooms: 4
- Full bathrooms: 3
- 1/2 bathrooms: 1
Other
- Level: Second
- Dimensions: 15`3" x 11`2"
Bedroom
- Level: Second
- Dimensions: 11`1" x 10`1"
Bedroom
- Level: Second
- Dimensions: 11`0" x 9`6"
Other
- Level: Main
- Dimensions: 4`10" x 3`11"
Other
- Level: Second
- Dimensions: 7`5" x 5`0"
Other
- Level: Basement
- Dimensions: 7`0" x 5`1"
Other
- Level: Second
- Dimensions: 11`6" x 4`11"
Bonus room
- Level: Second
- Dimensions: 17`0" x 15`1"
Dining room
- Level: Main
- Dimensions: 14`1" x 8`11"
Other
- Level: Main
- Dimensions: 12`10" x 9`11"
Kitchen
- Level: Main
- Dimensions: 19`1" x 16`9"
Kitchen
- Level: Basement
- Dimensions: 16`10" x 11`3"
Living room
- Level: Main
- Dimensions: 15`7" x 14`11"
Living room
- Level: Basement
- Dimensions: 25`11" x 19`3"
Pantry
- Level: Main
- Dimensions: 10`2" x 5`1"
Storage
- Level: Basement
- Dimensions: 7`5" x 3`1"
Heating
- Mid Efficiency, Forced Air, Natural Gas
Cooling
- None
Appliances
- Included: Dishwasher, Electric Stove, Garage Control(s), Range Hood, Refrigerator, Washer/Dryer
- Laundry: In Basement
Features
- Breakfast Bar, Granite Counters, No Animal Home, No Smoking Home
- Flooring: Carpet, Laminate
- Windows: Window Coverings
- Basement: Full
- Number of fireplaces: 1
- Fireplace features: Family Room, Gas, Mantle
Interior area
- Total interior livable area: 1,975 sqft
- Finished area above ground: 1,975
- Finished area below ground: 831
Video & virtual tour
Property
Parking
- Total spaces: 4
- Parking features: Double Garage Attached
- Attached garage spaces: 2
Features
- Levels: Two,2 Storey
- Stories: 1
- Patio & porch: Deck
- Exterior features: None
- Fencing: Fenced
- Frontage length: 11.03M 36`2"
Lot
- Size: 4,356 Square Feet
- Features: Back Yard, Backs on to Park/Green Space, Landscaped, No Neighbours Behind, Rectangular Lot
Details
- Parcel number: 101310036
- Zoning: R-CG
Construction
Type & style
- Home type: SingleFamily
- Property subtype: Single Family Residence
Materials
- Vinyl Siding, Wood Frame
- Foundation: Concrete Perimeter
- Roof: Cedar Shake
Condition
- New construction: No
- Year built: 1998
Community & HOA
Community
- Features: Golf, Park, Playground, Sidewalks, Street Lights
- Subdivision: Valley Ridge
HOA
- Has HOA: No
Location
- Region: Calgary
Financial & listing details
- Price per square foot: C$354/sqft
- Date on market: 6/5/2026
- Inclusions: Kenmore Double Door Fridge in Garage
Price history
Price history is unavailable.
Public tax history
Tax history is unavailable.
Climate risks
Neighborhood: Valley Ridge
Nearby schools
GreatSchools rating
No schools nearby
We couldn't find any schools near this home.
- C$680,0003 bd2 ba1.8k sqft19 N Valley Brook Cir NW, Calgary, AB T3B5S4For Sale

- C$849,5004 bd4 ba2k sqft195 Greenwich Dr NW, Calgary, AB T3B6P1For Sale

- C$849,5004 bd4 ba2k sqft195 E Greenwich Dr NW, Calgary, AB T3B6P1For Sale
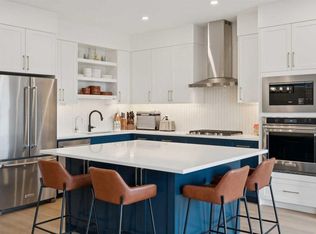
- C$748,8883 bd3 ba2k sqft159 E Greenwich Dr NW, Calgary, AB T3B6N9New Construction
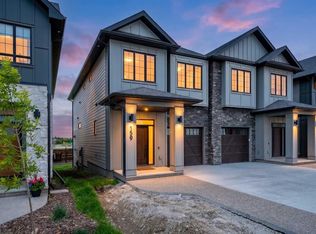
- C$759,2113 bd3 ba2k sqft131 E Greenwich Dr NW, Calgary, AB T3B6K7New Construction
- C$746,7062 bd3 ba1.8k sqft124 W Greenwich Dr NW, Calgary, AB T3B6N8New Construction
- C$5,000,0004.75 acres117 R 101st St SW, Calgary, AB T3B5T2Lot/Land
- C$1,580,0003 bd3 ba2.5k sqft139 SW Greenwich Heath NW, Calgary, AB T3B5X4New Construction
Similar homes
- C$710,0004 bd3 ba1.8k sqft215 W Arbour Ridge Way NW, Calgary, AB T3G 3Z3For Sale
 MLS ID #A2334298, Gary Miller, Associate, Maxwell Capital Realty. courtesy of Pillar9 System
 - C$699,9004 bd5 ba1.5k sqft151 S Citadel Close NW, Calgary, AB T3G 4A6For Sale
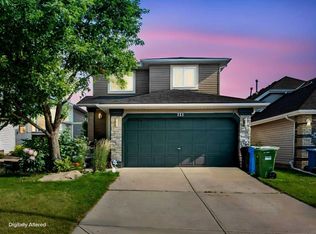 MLS ID #A2330320, Don Wong, Associate, 2% Realty. courtesy of Pillar9 System
 - C$689,0005 bd4 ba1.2k sqft44 SW Scenic Cove Cir NW, Calgary, AB T3L 1N1For Sale
 MLS ID #A2311997, Susanita De Diego, Associate Broker, Coldwell Banker Mountain Central. courtesy of Pillar9 System
 - C$699,9006 bd3 ba1.3k sqft358 E Hawkstone Dr NW, Calgary, AB T3G 3T7For Sale
 MLS ID #A2330185, Robby Khun Khun, Associate, Real Broker. courtesy of Pillar9 System
 - C$769,0004 bd4 ba2k sqft101 NE Royal Oak Cres NW, Calgary, AB T3G 4Y7For SaleMLS ID #A2332440, Majid Farook, Associate, Real Estate Professionals Inc.. courtesy of Pillar9 System
- C$629,9004 bd3 ba1.4k sqft138 S Tuscarora Way NW, Calgary, AB T3L 2H1For SaleMLS ID #A2311355, Lisa Li, Associate, Urban-Realty.Ca. courtesy of Pillar9 System
- C$699,9005 bd2 ba1.6k sqft744 Riverbend Dr SE, Calgary, AB T2C 3T7For SaleMLS ID #A2339519, Parker Jang, Associate, Century 21 Bamber Realty Ltd.. courtesy of Pillar9 System
- C$539,9003 bd3 ba1.3k sqft437 Tuscany Dr NW, Calgary, AB T3L 3C8For SaleMLS ID #A2337757, Josh Hamilton, Associate Broker, Century 21 Bamber Realty Ltd.. courtesy of Pillar9 System
- C$685,0003 bd3 ba1.6k sqft4836 SW Bowness Rd NW, Calgary, AB T3B 0B7For SaleMLS ID #A2328791, Nick Profeta, Associate, Cir Realty. courtesy of Pillar9 System
- C$649,9003 bd3 ba1.7k sqft90 S Hidden Ranch Ter NW, Calgary, AB T3A 5Z4For SaleMLS ID #A2321487, Kari-Ann Macdougall, Associate, Cir Realty. courtesy of Pillar9 System
- C$789,9984 bd4 ba2k sqft84 NW Everwillow Park SW, Calgary, AB T2Y 5C6For SaleMLS ID #A2340480, Mody Ibrahim El Sayed, Associate, Re/Max Realty Professionals. courtesy of Pillar9 System
- C$779,0004 bd4 ba1.9k sqft541 SE Citadel Meadow Bay NW, Calgary, AB T3G 4Y9For SaleMLS ID #A2333135, Happe Dhillon, Associate, Re/Max Crown. courtesy of Pillar9 System
- C$619,8803 bd4 ba1.6k sqft15 E Citadel Meadow Cres NW, Calgary, AB T3G 4Z1For SaleMLS ID #A2318242, Ronald Jobbagy, Associate, Royal Lepage Benchmark. courtesy of Pillar9 System
- C$649,9002 bd4 ba1.1k sqft73 Rocky Ridge Close N, Calgary, AB T3G 4X1For SaleMLS ID #A2283247, Mingu Kyoung, Associate, Maxwell Capital Realty. courtesy of Pillar9 System
- C$649,9005 bd4 ba1.8k sqft163 W Macewan Meadow Way NW, Calgary, AB T3K 3J1For SaleMLS ID #A2327849, Keri Cabrito, Associate, Cir Realty. courtesy of Pillar9 System
- C$720,0004 bd4 ba1.8k sqft133 W Everwoods Close SW, Calgary, AB T2Y 5A6For SaleMLS ID #A2326136, Chris Ford, Associate, Maxwell Capital Realty. courtesy of Pillar9 System
- C$685,0005 bd4 ba2k sqft83 W Coral Springs Grv NE, Calgary, AB T3J 3T7For SaleMLS ID #A2325083, Karan Saini, Associate, Real Broker. courtesy of Pillar9 System
- C$679,9004 bd4 ba1.9k sqft509 S New Brighton Dr SE, Calgary, AB T2Z 0N9For SaleMLS ID #A2338546, Amandeep Sidhu, Associate, Trec The Real Estate Company. courtesy of Pillar9 System
- C$689,9005 bd4 ba2.1k sqft83 S Redstone Gdns NE, Calgary, AB T3N 0J8For SaleMLS ID #A2336592, Jim Dasouki, Associate, Century 21 Bravo Realty. courtesy of Pillar9 System
- C$729,9003 bd3 ba2.1k sqft249 W Lucas Cres NW, Calgary, AB T3P 1M8For SaleMLS ID #A2318327, Julia Yan, Associate, Grand Realty. courtesy of Pillar9 System
