Discover 195 Greenwich Drive NW, a beautifully appointed, fully developed home, less than 10 minutes’ walk to Calgary Farmers Market West in one of Northwest Calgary’s favourite neighbourhoods. Here are 5 things we LOVE about this home (and we're sure you will too): 1. SPACE TO LIVE + ENTERTAIN: Designed with that rare combination of form and function 195 Greenwich Drive NW easily competes with infills across the city. The main floor is a showstopper with 9’ceiling and LVP flooring throughout. The open concept great room is anchored by the upgraded kitchen featuring built-in stainless steel appliance package, undermount lighting, massive centre island with 2-sided bar seating and adjacent well-proportioned dining nook. The living room easily accommodates your furnishings and is accentuated with oversized windows and gas fireplace. The mudroom off the garage add to the thoughtful design of the space while the powder room is tucked away providing privacy for guests. Upstairs the primary retreat is a masterclass in proportions with custom walk-in closet and 5-piece ensuite while two other bedrooms offer great separation with central bonus room and upper floor laundry room. The Developed basement is perfectly designed for movie night with custom wet bar along with 4th bedroom and another 4-piece bathroom. 2. A CONVENIENT, AMENITY RICH COMMUNITY: Upper Greenwich is Northwest Calgary’s most exciting new neighbourhood. You're in the middle of the action with Calgary West Farmers Market within walking distance and easy access to the Bow River Pathway System while being a short drive to Canada Olympic Park, Winsport and numerous shopping and professional services at Trinity Hills. Commuting downtown or to the Mounties is a breeze with easy access to Stoney Trail, 16th Ave/TC1 and Sarcee Trail. 3. ALL THE EXTRAS: This home was designed to mimic the show home then the owners went above and beyond adding even more upgrades. From Central AC and reverse osmosis water filtration system, upgraded appliance package, custom basement wet bar, window treatments throughout, sod in the backyard, and an extra-wide driveway to accommodate 2 vehicles this home is fully loaded! 4. THAT PRIMARY SUITE: A true retreat the primary suite easily accommodates your king-sized furnishings with room to spare. The large walk-in closet is complete with custom built-ins while the 5-piece ensuite impresses with free-standing tub, fully tiled shower and separate water closet. 5. QUALITY CONSTRUCTION: In a city where everyone wants to be a home builder, quality construction stands out. From the interior choices to the exterior building materials and everything in between Partners Development Group has built these homes to look amazing today and withstand the test of time.
For sale
C$849,500
195 E Greenwich Dr NW, Calgary, AB T3B 6P1
4beds
2,024sqft
Semi Detached (Half Duplex)
Built in 2024
-- sqft lot
$-- Zestimate®
C$420/sqft
C$29/mo HOA
What's special
Lvp flooring throughoutOpen concept great roomUpgraded kitchenUndermount lightingWell-proportioned dining nookOversized windowsGas fireplace
- 71 days |
- 9 |
- 1 |
Zillow last checked:
Listing updated:
Listed by:
Craig Rushton, Associate,
Century 21 Bamber Realty Ltd.,
Allison Bannard, Associate,
Century 21 Bamber Realty Ltd.
Source: courtesy of Pillar9 System,MLS®#: A2312266 Originating MLS®#: Calgary
Originating MLS®#: CalgaryFacts & features
Interior
Bedrooms & bathrooms
- Bedrooms: 4
- Bathrooms: 4
- Full bathrooms: 3
- 1/2 bathrooms: 1
Other
- Level: Second
- Dimensions: 14`3" x 14`9"
Bedroom
- Level: Second
- Dimensions: 10`3" x 12`10"
Bedroom
- Level: Second
- Dimensions: 10`5" x 11`11"
Bedroom
- Level: Basement
- Dimensions: 9`1" x 10`11"
Other
- Level: Main
- Dimensions: 4`10" x 5`9"
Other
- Level: Second
- Dimensions: 10`5" x 5`2"
Other
- Level: Basement
- Dimensions: 10`6" x 5`2"
Other
- Level: Second
- Dimensions: 6`5" x 18`4"
Bonus room
- Level: Second
- Dimensions: 15`11" x 14`9"
Dining room
- Level: Main
- Dimensions: 9`11" x 14`1"
Family room
- Level: Basement
- Dimensions: 16`2" x 24`11"
Kitchen
- Level: Main
- Dimensions: 10`9" x 13`2"
Living room
- Level: Main
- Dimensions: 20`8" x 9`5"
Other
- Level: Basement
- Dimensions: 4`11" x 9`7"
Storage
- Level: Basement
- Dimensions: 7`9" x 20`2"
Heating
- Forced Air
Cooling
- Central Air
Appliances
- Included: Bar Fridge, Built-In Oven, Dishwasher, Gas Cooktop, Microwave, Range Hood, Refrigerator, Washer/Dryer
- Laundry: Upper Level
Features
- Bar, Breakfast Bar, Double Vanity, High Ceilings, Kitchen Island, No Smoking Home, Open Floorplan, Quartz Counters, Wet Bar
- Flooring: Carpet, Tile
- Windows: Vinyl Windows, Window Coverings
- Basement: Full
- Number of fireplaces: 1
- Fireplace features: Gas
- Common walls with other units/homes: 1 Common Wall
Interior area
- Total interior livable area: 2,024 sqft
- Finished area above ground: 2,024
- Finished area below ground: 801
Video & virtual tour
Property
Parking
- Total spaces: 3
- Parking features: Off Street, Single Garage Attached
- Attached garage spaces: 1
Features
- Levels: Two,2 Storey
- Stories: 1
- Patio & porch: Patio
- Exterior features: BBQ gas line, Playground
- Fencing: Fenced
- Frontage length: 7.80M 25`7"
Lot
- Size: 3,049 Square Feet
- Features: Back Yard, Backs on to Park/Green Space, Front Yard, Greenbelt, Landscaped, No Neighbours Behind, Rectangular Lot
Details
- Parcel number: 101577726
- Zoning: DC
Construction
Type & style
- Home type: MultiFamily
- Property subtype: Semi Detached (Half Duplex)
- Attached to another structure: Yes
Materials
- Composite Siding, Stone
- Foundation: Concrete Perimeter
- Roof: Asphalt
Condition
- New construction: No
- Year built: 2024
Community & HOA
Community
- Features: Park, Playground, Sidewalks, Street Lights
- Subdivision: Greenwood/Greenbriar
HOA
- Has HOA: No
- Amenities included: Other
- HOA fee: C$350 annually
Location
- Region: Calgary
Financial & listing details
- Price per square foot: C$420/sqft
- Date on market: 5/20/2026
- Inclusions: TV Mount in Bonus Room
Craig Rushton, Associate
Craig Rushton, Associate
(403) 975-0910
By pressing Contact Agent, you agree that the real estate professional identified above may call/text you about your search, which may involve use of automated means and pre-recorded/artificial voices. You don't need to consent as a condition of buying any property, goods, or services. Message/data rates may apply. You also agree to our Terms of Use. Zillow does not endorse any real estate professionals. We may share information about your recent and future site activity with your agent to help them understand what you're looking for in a home.
Price history
Price history is unavailable.
Public tax history
Tax history is unavailable.
Climate risks
Neighborhood: Greenwood
Nearby schools
GreatSchools rating
No schools nearby
We couldn't find any schools near this home.
- C$849,5004 bd4 ba2k sqft195 Greenwich Dr NW, Calgary, AB T3B6P1For Sale

- C$779,9003 bd3 ba2k sqft159 E Greenwich Dr NW, Calgary, AB T3B6N9New Construction
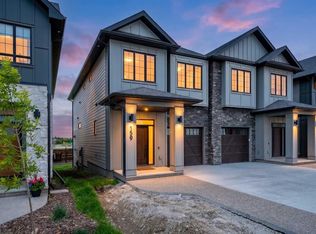
- C$759,2113 bd3 ba2k sqft131 E Greenwich Dr NW, Calgary, AB T3B6K7New Construction

- C$746,7062 bd3 ba1.8k sqft124 W Greenwich Dr NW, Calgary, AB T3B6N8New Construction

- C$1,350,0004 bd4 ba3k sqft32 SW Greenwich Mews NW, Calgary, AB T3B6P9New Construction
- C$1,580,0003 bd3 ba2.5k sqft139 SW Greenwich Heath NW, Calgary, AB T3B5X4New Construction
- C$1,888,8006 bd6 ba2.6k sqft131 S Greenwich Heath NW, Calgary, AB T3B6P2New Construction
- C$1,359,9005 bd4 ba2.2k sqft22 N Greenwich Row NW, Calgary, AB T3B6P4New Construction
Similar homes
- C$849,5004 bd4 ba2k sqft195 Greenwich Dr NW, Calgary, AB T3B 6P1For SaleCentury 21 Canada
- C$779,9003 bd3 ba2k sqft159 E Greenwich Dr NW, Calgary, AB T3B 6N9New ConstructionMLS ID #A2288424, Lionel Sale, Associate, First Place Realty. courtesy of Pillar9 System
- C$874,9005 bd4 ba1.9k sqft7712 S 36th Ave NW, Calgary, AB T3B 1V3For Sale
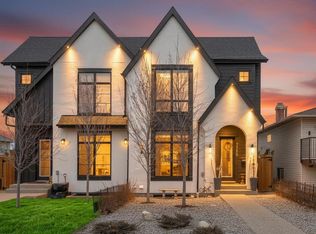 MLS ID #A2307786, Julie Vesuwalla, Associate Broker, Century 21 Bamber Realty Ltd.. courtesy of Pillar9 System
 - C$850,0005 bd4 ba1.8k sqft4629 E 72nd St NW, Calgary, AB T3B 2L2For Sale
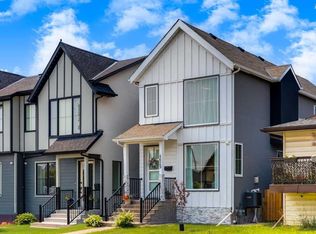 MLS ID #A2326337, Niki Mccracken, Associate Broker, Cir Realty. courtesy of Pillar9 System
 - C$850,0004 bd4 ba2.2k sqft238 S Nolancrest Hts NW, Calgary, AB T3R 0V8For SaleMLS ID #A2331305, Herman Ma, Associate, Kic Realty. courtesy of Pillar9 System
- C$874,9004 bd4 ba2.2k sqft283 W Nolanhurst Cres NW, Calgary, AB T3R 0Z6For SaleMLS ID #A2329910, Brian Cheung, Associate, Keller Williams Bold Realty. courtesy of Pillar9 System
- C$925,0003 bd3 ba2.2k sqft48 Crestbrook Line SW, Calgary, AB T3B 6G9For SaleMLS ID #A2314732, Lauren Crouse, Associate, Real Broker. courtesy of Pillar9 System
- C$799,0003 bd3 ba2.3k sqft50 W Royston Ter NW, Calgary, AB T3L 0H3For SaleMLS ID #A2324528, Snow Qu, Associate, Trustpro Realty. courtesy of Pillar9 System
- C$849,9004 bd4 ba2.3k sqft177 N Mitchell Rd NW, Calgary, AB T3R 2G8New ConstructionMLS ID #A2324246, Erin Reeves, Associate, Exp Realty. courtesy of Pillar9 System
- C$929,9004 bd4 ba1.8k sqft1329 N Regal Cres NE, Calgary, AB T2E 5H4For SaleMLS ID #A2325410, Steve Hunter, Associate, The Home Hunters Real Estate Group Ltd.. courtesy of Pillar9 System
- C$799,9995 bd4 ba2.1k sqft131 E Sherview Grv NW, Calgary, AB T3R 0Y4For SaleMLS ID #A2319383, Wale Johnson, Associate, Lpt Realty. courtesy of Pillar9 System
- C$714,9004 bd4 ba1.3k sqft1927 S 42nd St NW, Calgary, AB T3B 5R3For SaleMLS ID #A2321675, Megan Mcfadden, Associate, Century 21 Bamber Realty Ltd.. courtesy of Pillar9 System
- C$949,0005 bd4 ba2.5k sqft232 S Nolancrest Hts NW, Calgary, AB T3R 0V8For SaleMLS ID #A2321233, Tara Molina, Associate, Royal Lepage Benchmark. courtesy of Pillar9 System
- C$759,9974 bd4 ba2.1k sqft360 N Calhoun Cmn NE, Calgary, AB T3P 1N8For SaleMLS ID #A2315138, Rory Dewitt, Associate, Royal Lepage Solutions. courtesy of Pillar9 System
- C$849,9003 bd3 ba2.3k sqft16 S Treeline Ln SW, Calgary, AB T2Y 0S2For SaleMLS ID #A2279893, Erin Ferguson, Associate, Century 21 Bamber Realty Ltd.. courtesy of Pillar9 System
- C$1,099,0004 bd4 ba2k sqft1811 N 31st Ave SW, Calgary, AB T2T 1S8For SaleMLS ID #A2312197, Tania Grassi, Associate, Century 21 Bravo Realty. courtesy of Pillar9 System
- C$824,5004 bd3 ba2.3k sqft25 E Yorkville Grn SW, Calgary, AB T2X 4J8For SaleMLS ID #A2313303, Michelle Bennett, Associate, Exp Realty. courtesy of Pillar9 System
- C$849,9004 bd3 ba2.4k sqft97 E Baysprings Gdns SW, Airdrie, AB T4B 5C6New ConstructionMLS ID #A2316943, Abid Jahangir, Broker, Prep Ultra Realty Ltd.. courtesy of Pillar9 System
- C$838,0006 bd4 ba2.2k sqft283 N Belvedere Dr SE, Calgary, AB T2A 7M5For SaleMLS ID #A2315907, Harman Gill, Associate, Exp Realty. courtesy of Pillar9 System
- C$675,0004 bd5 ba2k sqft308 S 11th Ave NE #5, Calgary, AB T2E 0Z1For SaleMLS ID #A2326449, Noah Miller, Associate, Royal Lepage Benchmark. courtesy of Pillar9 System
