
Welcome to The Lumen at 139 Greenwich Heath NW, a striking custom By New West Luxury homes located in the heart of Upper Greenwich, one of Northwest Calgary’s most sought after emerging luxury communities. Offering 2,591 sq.ft. of thoughtfully designed living space, this modern residence blends sophisticated architecture, functionality, and exceptional lifestyle appeal. The open concept main floor seamlessly connects the kitchen, living, and dining areas, while offering the flexibility of a formal dining room or private office/den. Upstairs features a spacious primary retreat with ensuite, two additional bedrooms, and a full bath designed for comfortable family living. The partially developed basement offers incredible versatility with a recreation space plus a optional separate one bedroom suite with its own private entrance ideal for multigenerational living, guests, or additional income potential. Completing the property is a detached triple garage with the option to develop a future 2 bedroom garden suite above, creating exceptional long term flexibility and value. Upper Greenwich is Perfectly positioned steps from Calgary Farmers’ Market West, residents enjoy boutique shopping, cafés, restaurants, fitness studios, and everyday conveniences right at their doorstep. With quick access to WinSport, Stoney Trail, downtown Calgary, scenic walking paths, and the Rocky Mountains just over an hour away, Upper Greenwich offers the perfect balance of urban convenience and outdoor lifestyle living. This is a rare opportunity to own a beautifully designed home in one of Northwest Calgary’s premier master planned communities.
New construction
C$1,580,000
139 SW Greenwich Heath NW, Calgary, AB T3B 5X4
3beds
2,591sqft
Single Family Residence
Built in 2026
5,227 Square Feet Lot
$-- Zestimate®
C$610/sqft
C$-- HOA
What's special
Open concept main floorTwo additional bedroomsDetached triple garage
- 139 days
- 28
- 0
Zillow last checked:
Listing updated:
Listed by:
Jenny Spencer, Associate,
Real Broker,
Gary Basra, Associate,
Real Broker
Source: courtesy of Pillar9 System,MLS®#: A2312544 Originating MLS®#: Calgary
Originating MLS®#: CalgaryFacts & features
Interior
Bedrooms & bathrooms
- Bedrooms: 3
- Bathrooms: 3
- Full bathrooms: 3
Other
- Level: Upper
- Dimensions: 17`0" x 12`6"
Bedroom
- Level: Upper
- Dimensions: 13`0" x 10`0"
Bedroom
- Level: Third
- Dimensions: 12`0" x 11`8"
Other
- Level: Main
- Dimensions: 10`8" x 6`1"
Other
- Level: Upper
- Dimensions: 11`5" x 5`9"
Other
- Level: Third
- Dimensions: 11`8" x 12`3"
Other
- Level: Main
- Dimensions: 11`9" x 10`6"
Dining room
- Level: Main
- Dimensions: 14`0" x 12`0"
Foyer
- Level: Main
- Dimensions: 15`0" x 6`0"
Great room
- Level: Main
- Dimensions: 17`0" x 15`0"
Kitchen
- Level: Main
- Dimensions: 15`0" x 12`0"
Laundry
- Level: Upper
- Dimensions: 3`6" x 3`3"
Mud room
- Level: Main
- Dimensions: 10`8" x 6`1"
Walk in closet
- Level: Upper
- Dimensions: 12`0" x 6`11"
Heating
- Forced Air
Cooling
- Rough-In
Appliances
- Included: Dishwasher, Electric Range, ENERGY STAR Qualified Dishwasher, ENERGY STAR Qualified Refrigerator, Gas Cooktop, Microwave, Microwave Hood Fan, Oven-Built-In, Refrigerator, Washer/Dryer, Washer/Dryer Stacked
- Laundry: Laundry Room
Features
- High Ceilings, Open Floorplan, Pantry, Walk-In Closet(s)
- Flooring: Carpet, Ceramic Tile, Hardwood, Laminate
- Basement: Full
- Has fireplace: No
Interior area
- Total interior livable area: 2,591 sqft
- Finished area above ground: 2,591
- Finished area below ground: 1,312
Property
Parking
- Total spaces: 4
- Parking features: Garage
- Garage spaces: 3
Features
- Levels: Two,2 Storey
- Stories: 1
- Patio & porch: Deck
- Exterior features: Private Entrance
- Fencing: None
- Frontage length: 13.41M 44`0"
Lot
- Size: 5,227 Square Feet
- Features: Back Yard
Details
- Zoning: DC
Construction
Type & style
- Home type: SingleFamily
- Property subtype: Single Family Residence
Materials
- Concrete, Manufactured Floor Joist, Stone, Stucco, Wood Frame
- Foundation: Concrete Perimeter
- Roof: Asphalt Shingle
Condition
- New construction: Yes
- Year built: 2026
Community & HOA
Community
- Features: Park, Playground, Sidewalks, Street Lights, Tennis Court(s)
- Subdivision: Greenwood/Greenbriar
HOA
- Has HOA: No
Location
- Region: Calgary
Financial & listing details
- Price per square foot: C$610/sqft
- Date on market: 5/27/2026
- Inclusions: na
Price history
Price history is unavailable.
Public tax history
Tax history is unavailable.
Climate risks
Neighborhood: Greenwood
Nearby schools
GreatSchools rating
No schools nearby
We couldn't find any schools near this home.
- C$746,7063 bd3 ba2k sqft124 W Greenwich Dr NW, Calgary, AB T3B6N8New Construction

- C$739,9003 bd3 ba2k sqft131 E Greenwich Dr NW, Calgary, AB T3B6K7New Construction

- C$1,888,8006 bd6 ba2.6k sqft131 S Greenwich Heath NW, Calgary, AB T3B6P2New Construction
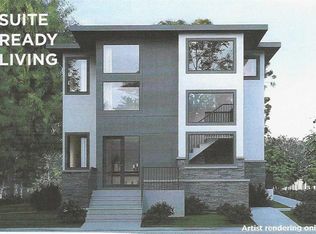
- C$1,359,9005 bd4 ba2.2k sqft22 N Greenwich Row NW, Calgary, AB T3B6P4New Construction

Similar homes
- C$1,448,8803 bd3 ba2.7k sqft2 S Rock Lake Vw NW, Calgary, AB T3G 0G1New Construction
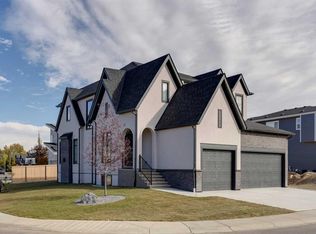 MLS ID #A2345306, Daniella Lupi, Associate, Royal Lepage Benchmark. courtesy of Pillar9 System
 - C$1,625,0003 bd4 ba2.5k sqft3A S Willow Cres SW, Calgary, AB T3C 3B8For Sale
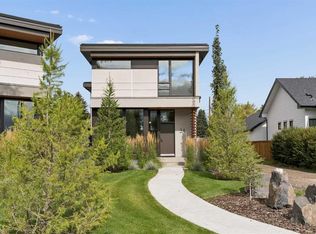 MLS ID #A2344106, Spencer Stupka, Associate Broker, Charles. courtesy of Pillar9 System
 - C$1,750,0003 bd4 ba2.5k sqft3D SE Willow Cres SW, Calgary, AB T3C 3B8New Construction
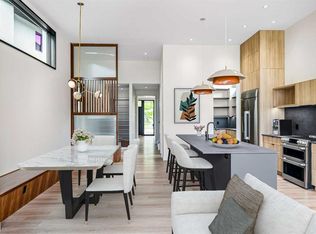 MLS ID #A2349975, Dennis Plintz, Associate Broker, Century 21 Masters. courtesy of Pillar9 System
 - C$1,750,0003 bd4 ba2.5k sqft3 D Willow Cres SW, Calgary, AB T3C 3B8For Sale
 Century 21 Canada
