Welcome to the Mackenzie 22' by Partners, a thoughtfully upgraded 2,053 sq. ft. paired home with a front attached garage in the sought after NW community of Upper Greenwich. Combining modern design, elevated finishings, and a highly functional layout, this home offers the perfect balance of style and everyday practicality. The main floor features a bright open concept design with expansive living and dining spaces centered around a stunning electric fireplace with a full height tile surround extending to the ceiling, creating a beautiful focal point within the home. The kitchen has been thoughtfully designed for both entertaining and daily living, complete with quartz countertops, full height cabinetry, upgraded backsplash tile, stainless steel appliances, built in microwave, chimney hood fan, central island, and a gas line rough in for a future gas range. Two tone cabinetry adds additional visual interest and a more custom feel throughout the space. Upstairs, the spacious primary retreat offers a walk in closet and a beautifully upgraded ensuite featuring dual sinks, a fully tiled shower with bench seating, tiled base, and sleek 10mm glass enclosure. Two additional bedrooms, a versatile bonus room, upper level laundry, and upgraded spindle railing complete the upper floor with both style and functionality. Additional upgrades include air conditioning rough in, upgraded carpet, sunshine basement configuration with enlarged rear basement window, exterior gas line rough in for future BBQ connection, rear deck, upgraded plumbing fixtures, 200 amp electrical service, triple pane rear windows, and durable fiber cement exterior siding with refined stone accents. Located in Upper Greenwich, residents enjoy a unique lifestyle surrounded by pathways, playgrounds, sports courts, and the community’s signature central canal, all while being minutes from the Calgary Farmers’ Market West, Bow River pathways, WinSport, and major commuter routes. Future parks and green spaces will continue to enhance the walkable, connected atmosphere that makes this one of Calgary’s most exciting emerging communities. With thoughtful upgrades already selected, a functional family friendly layout, and an exceptional location, the Mackenzie 22' is a home designed to grow with you for years to come.
New construction
C$759,211
131 E Greenwich Dr NW, Calgary, AB T3B 6K7
3beds
2,053sqft
Semi Detached (Half Duplex)
Built in 2026
-- sqft lot
$-- Zestimate®
C$370/sqft
C$29/mo HOA
What's special
Front attached garageBright open concept designQuartz countertopsFull height cabinetryUpgraded backsplash tileStainless steel appliancesBuilt in microwave
- 71 days |
- 23 |
- 3 |
Zillow last checked:
Listing updated:
Listed by:
Rut Kaufman Aronovich, Associate,
Exp Realty,
Anna Kaufman, Associate,
Exp Realty
Source: courtesy of Pillar9 System,MLS®#: A2310219 Originating MLS®#: Calgary
Originating MLS®#: CalgaryFacts & features
Interior
Bedrooms & bathrooms
- Bedrooms: 3
- Bathrooms: 3
- Full bathrooms: 2
- 1/2 bathrooms: 1
Other
- Level: Second
- Dimensions: 14`8" x 14`2"
Bedroom
- Level: Second
- Dimensions: 13`0" x 10`3"
Bedroom
- Level: Second
- Dimensions: 13`0" x 10`5"
Other
- Level: Main
- Dimensions: 5`9" x 4`10"
Other
- Level: Second
- Dimensions: 5`2" x 10`4"
Other
- Level: Second
- Dimensions: 17`6" x 6`5"
Bonus room
- Level: Second
- Dimensions: 14`10" x 15`11"
Dining room
- Level: Main
- Dimensions: 14`4" x 9`6"
Kitchen
- Level: Main
- Dimensions: 13`4" x 11`0"
Laundry
- Level: Second
- Dimensions: 5`11" x 5`11"
Living room
- Level: Main
- Dimensions: 9`5" x 20`7"
Walk in closet
- Level: Second
- Dimensions: 5`11" x 10`6"
Heating
- Forced Air
Cooling
- Rough-In
Appliances
- Included: Dishwasher, Garage Control(s), Microwave, Range, Refrigerator, Tankless Water Heater, Washer/Dryer
- Laundry: Laundry Room
Features
- Double Vanity, Kitchen Island, No Animal Home, No Smoking Home, Open Floorplan, Quartz Counters, Tankless Hot Water, Walk-In Closet(s)
- Flooring: Carpet, Tile
- Windows: Vinyl Windows
- Basement: Full
- Number of fireplaces: 1
- Fireplace features: Electric, Tile
- Common walls with other units/homes: 1 Common Wall
Interior area
- Total interior livable area: 2,053 sqft
Video & virtual tour
Property
Parking
- Total spaces: 2
- Parking features: Single Garage Attached
- Attached garage spaces: 1
Features
- Levels: Two,2 Storey
- Stories: 1
- Patio & porch: Front Porch
- Exterior features: Private Yard, Rain Gutters
- Fencing: None
- Frontage length: 7.79M 25`7"
Lot
- Size: 3,049 Square Feet
- Features: Back Yard
Details
- Zoning: DC
Construction
Type & style
- Home type: MultiFamily
- Property subtype: Semi Detached (Half Duplex)
- Attached to another structure: Yes
Materials
- Cement Fiber Board, Concrete, Wood Frame
- Foundation: Concrete Perimeter
- Roof: Asphalt Shingle
Condition
- New construction: Yes
- Year built: 2026
Community & HOA
Community
- Features: Park, Playground, Sidewalks
- Subdivision: Greenwood/Greenbriar
HOA
- Has HOA: No
- Amenities included: Park, Playground, Racquet Courts
- HOA fee: C$350 annually
Location
- Region: Calgary
Financial & listing details
- Price per square foot: C$370/sqft
- Date on market: 5/15/2026
- Inclusions: N/A
Rut Kaufman Aronovich, Associate
Rut Kaufman Aronovich, Associate
(403) 262-7653
By pressing Contact Agent, you agree that the real estate professional identified above may call/text you about your search, which may involve use of automated means and pre-recorded/artificial voices. You don't need to consent as a condition of buying any property, goods, or services. Message/data rates may apply. You also agree to our Terms of Use. Zillow does not endorse any real estate professionals. We may share information about your recent and future site activity with your agent to help them understand what you're looking for in a home.
Price history
Price history is unavailable.
Public tax history
Tax history is unavailable.
Climate risks
Neighborhood: Greenwood
Nearby schools
GreatSchools rating
No schools nearby
We couldn't find any schools near this home.
- C$746,7062 bd3 ba1.8k sqft124 W Greenwich Dr NW, Calgary, AB T3B6N8New Construction

- C$779,9003 bd3 ba2k sqft159 E Greenwich Dr NW, Calgary, AB T3B6N9New Construction
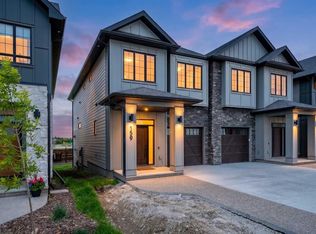
- C$849,5004 bd4 ba2k sqft195 E Greenwich Dr NW, Calgary, AB T3B6P1For Sale
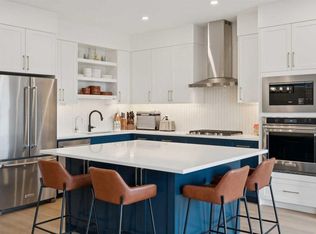
- C$849,5004 bd4 ba2k sqft195 Greenwich Dr NW, Calgary, AB T3B6P1For Sale

- C$1,350,0004 bd4 ba3k sqft32 SW Greenwich Mews NW, Calgary, AB T3B6P9New Construction
- C$1,580,0003 bd3 ba2.5k sqft139 SW Greenwich Heath NW, Calgary, AB T3B5X4New Construction
- C$1,888,8006 bd6 ba2.6k sqft131 S Greenwich Heath NW, Calgary, AB T3B6P2New Construction
- C$1,359,9005 bd4 ba2.2k sqft22 N Greenwich Row NW, Calgary, AB T3B6P4New Construction
Similar homes
- C$779,9003 bd3 ba2k sqft159 E Greenwich Dr NW, Calgary, AB T3B 6N9New ConstructionMLS ID #A2288424, Lionel Sale, Associate, First Place Realty. courtesy of Pillar9 System
- C$749,0003 bd3 ba1.9k sqft848 W 83rd St SW, Calgary, AB T3H 6M8New Construction
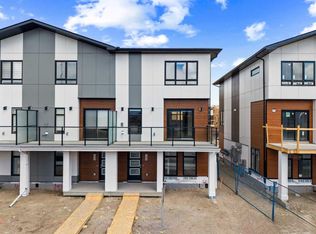 MLS ID #A2304737, Erin Reeves, Associate, Exp Realty. courtesy of Pillar9 System
 - C$927,7005 bd4 ba2k sqft4651 E 79th St NW, Calgary, AB T3B 2P1New Construction
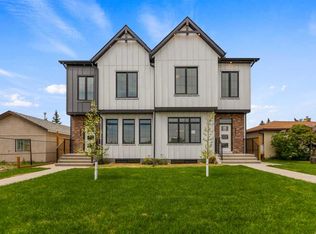 MLS ID #A2311512, Harpreet Baidwan, Associate, Trec The Real Estate Company. courtesy of Pillar9 System
 - C$739,9005 bd4 ba2.2k sqft189 N Sage Bluff Rise NW, Calgary, AB T3R 1W3For Sale
 MLS ID #A2320469, Ali Jeha, Associate, Century 21 Bravo Realty. courtesy of Pillar9 System
 - C$899,0003 bd3 ba1.5k sqft2231 N 81st St SW #134, Calgary, AB T3H 3V8New ConstructionMLS ID #A2309200, Paul Petkoff, Associate, Century 21 Bravo Realty. courtesy of Pillar9 System
- C$629,9002 bd3 ba1.5k sqft8235 S 8th Ave SW #108, Calgary, AB T3H 0R6For SaleMLS ID #A2320899, Chao Liang, Associate, Trec The Real Estate Company. courtesy of Pillar9 System
- C$759,9006 bd4 ba2k sqft196 SW Saddlelake Mnr NE, Calgary, AB T3J 2L5New ConstructionMLS ID #A2298736, Sam Patel, Associate, Royal Lepage Solutions. courtesy of Pillar9 System
- C$979,0006 bd4 ba2.4k sqft184 N Panorama Hills Mnr NW, Calgary, AB T3K 5L2For SaleMLS ID #A2313449, Riyaz Kurji, Associate, Century 21 Bamber Realty Ltd.. courtesy of Pillar9 System
- C$799,9994 bd3 ba2.4k sqft82 W Belvedere Grn SE, Calgary, AB T2A 7G2For SaleMLS ID #A2323584, Timmy Sharma, Associate, Coldwell Banker Yad Realty. courtesy of Pillar9 System
- C$589,0003 bd3 ba1.5k sqft2231 S 81st St SW #140, Calgary, AB T3H 3V8New ConstructionMLS ID #A2308928, Mi Jin Graham, Associate, Cir Realty. courtesy of Pillar9 System
- C$660,0004 bd4 ba1.4k sqft2105 E 5th St NW, Calgary, AB T2M 3B6For SaleMLS ID #A2320197, Jessica Chan, Broker, Jessica Chan Real Estate & Management Inc.. courtesy of Pillar9 System
- C$739,9003 bd3 ba1.8k sqft175 NE Herron Lndg NE, Calgary, AB T3P 2R1New ConstructionMLS ID #A2292354, Ricardo Serrano Toledo, Associate, Kic Realty. courtesy of Pillar9 System
- C$589,0003 bd3 ba1.5k sqft2231 N 81st St SW #116, Calgary, AB T3H 3V8New ConstructionMLS ID #A2293829, Gabriel Steier, Associate, Royal Lepage Benchmark. courtesy of Pillar9 System
- C$604,9003 bd2 ba1.8k sqft3081 E Key Dr SW, Airdrie, AB T4B 5T1For SaleMLS ID #A2328614, Aman Sandhu, Associate, Exp Realty. courtesy of Pillar9 System
- C$724,9003 bd3 ba2k sqft43 S Belvedere Point SE, Calgary, AB T2A 7Y9For SaleMLS ID #A2324812, Rahim Damji, Broker, Propzap Realty. courtesy of Pillar9 System
- C$812,8004 bd3 ba2.3k sqft167 W Lucas Gdns NW, Calgary, AB T3P 2E4New ConstructionMLS ID #A2326190, Kevin French, Associate, Charles. courtesy of Pillar9 System
- C$739,9003 bd3 ba2.2k sqft125 S Southborough Cmn, Cochrane, AB T4C 2P5New ConstructionMLS ID #A2311773, Lauren Crouse, Associate, Real Broker. courtesy of Pillar9 System
- C$687,8593 bd3 ba1.7k sqft1105 S Sailfin Heath Rural Rocky, View County, AB T3Z 0J6New ConstructionMLS ID #A2308778, Big John Peterson, Associate, Re/Max Realty Professionals. courtesy of Pillar9 System
- C$798,0004 bd3 ba2.1k sqft276 Belvedere Dr SE, Calgary, AB T2A 7M5For SaleMLS ID #A2318570, Chao Liang, Associate, Trec The Real Estate Company. courtesy of Pillar9 System
- C$654,9003 bd3 ba1.3k sqft116 NW Mitchell Walk NW, Calgary, AB T3R 2G2New ConstructionMLS ID #A2325897, Michael Laprairie, Broker, Jayman Realty Inc.. courtesy of Pillar9 System
