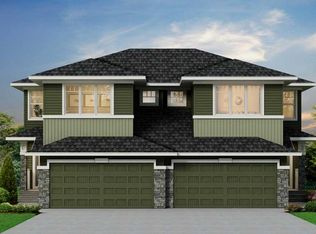
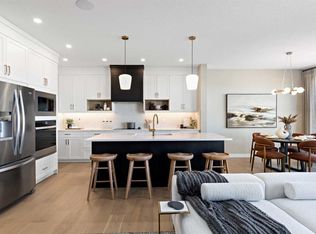
Located in the new community of Southbow Landing, this brand new Trico-built Monroe model is a 2,268 sq ft split-level walkout that brings a bit more flow and character than the typical two-storey, with 9-foot ceilings on the main floor and a layout designed for the way families live. Step inside and the main floor opens up — bright, airy, and easy to move through. At the centre, the kitchen is finished with quartz counters, 42" upper cabinetry with crown moulding, stainless steel appliances and a generous island that handles everything from meal prep to homework to a glass of wine while dinner's on. The great room is centred on a fireplace with tile surround, and the dining area opens out to a rear deck — the spot for morning coffee or summer evenings just off the kitchen. Upstairs, three bedrooms wrap around a central bonus room that gives the whole family a second living space to spread out. The primary bedroom is a comfortable retreat with a walk-in closet and a 5-piece ensuite featuring a glass and tile shower and dual vanities. Both secondary bedrooms have their own walk-in closets, and the upstairs laundry room is sized to actually make laundry day easier. The walkout lower level is a blank canvas, ready to grow with you — a future rec room, home gym, guest space or extended family living. A double garage completes the home. Southbow Landing is one of Cochrane's newest planned communities, with schools, parks, pathways and gathering spaces designed for families putting down roots. With quick access to downtown Cochrane, an easy commute into Calgary, and the mountains close by for weekends away, it's a place that makes everyday life feel a little easier. Call your favourite realtor and book a showing today! *Photos are representative of a previous home with similar layout & finishes. Reach out for more details on this specific home.*
New construction
C$739,900
125 S Southborough Cmn, Cochrane, AB T4C 2P5
3beds
2,274sqft
Single Family Residence
Built in 2026
3,484 Square Feet Lot
$-- Zestimate®
C$325/sqft
C$-- HOA
What's special
Stainless steel appliancesGenerous islandRear deckDouble garage
- 81 days |
- 6 |
- 0 |
Zillow last checked:
Listing updated:
Listed by:
Lauren Crouse, Associate,
Real Broker
Source: courtesy of Pillar9 System,MLS®#: A2311773 Originating MLS®#: Calgary
Originating MLS®#: CalgaryFacts & features
Interior
Bedrooms & bathrooms
- Bedrooms: 3
- Bathrooms: 3
- Full bathrooms: 2
- 1/2 bathrooms: 1
Other
- Level: Upper
- Dimensions: 15`0" x 13`10"
Bedroom
- Level: Third
- Dimensions: 11`6" x 10`4"
Bedroom
- Level: Third
- Dimensions: 12`4" x 10`0"
Other
- Level: Lower
- Dimensions: 5`2" x 5`0"
Other
- Level: Third
- Dimensions: 8`7" x 8`4"
Other
- Level: Upper
- Dimensions: 16`0" x 8`7"
Bonus room
- Level: Upper
- Dimensions: 14`3" x 14`0"
Dining room
- Level: Main
- Dimensions: 12`6" x 10`0"
Flex space
- Level: Upper
- Dimensions: 9`0" x 6`8"
Foyer
- Level: Lower
- Dimensions: 17`8" x 10`6"
Kitchen
- Level: Main
- Dimensions: 18`2" x 10`4"
Laundry
- Level: Third
- Dimensions: 8`6" x 6`7"
Living room
- Level: Main
- Dimensions: 21`0" x 12`2"
Heating
- Forced Air, Natural Gas
Cooling
- None
Appliances
- Included: Dishwasher, Dryer, Gas Range, Microwave, Range Hood, Refrigerator, Washer
- Laundry: Upper Level
Features
- Double Vanity, Kitchen Island, Pantry, Soaking Tub, Walk-In Closet(s)
- Flooring: Carpet
- Basement: Partial
- Number of fireplaces: 1
- Fireplace features: Electric
Interior area
- Total interior livable area: 2,274 sqft
- Finished area above ground: 2,274
Property
Parking
- Total spaces: 4
- Parking features: Double Garage Attached
- Attached garage spaces: 2
Features
- Levels: 4 Level Split
- Stories: 1
- Patio & porch: Deck
- Exterior features: None
- Fencing: None
- Frontage length: 9.76M 32`0"
Lot
- Size: 3,484 Square Feet
- Features: Back Yard, Rectangular Lot
Details
- Parcel number: 103095930
- Zoning: R-MX
Construction
Type & style
- Home type: SingleFamily
- Property subtype: Single Family Residence
Materials
- Stone, Vinyl Siding, Wood Frame
- Foundation: Concrete Perimeter
- Roof: Asphalt Shingle
Condition
- New construction: Yes
- Year built: 2026
Community & HOA
Community
- Features: Park, Playground
- Subdivision: Southbow Landing
HOA
- Has HOA: No
Location
- Region: Cochrane
Financial & listing details
- Price per square foot: C$325/sqft
- Date on market: 5/21/2026
- Inclusions: NA
Price history
Price history is unavailable.
Public tax history
Tax history is unavailable.
Climate risks
Neighborhood: T4C
Nearby schools
GreatSchools rating
No schools nearby
We couldn't find any schools near this home.
- C$607,7403 bd3 ba1k sqft73 N Southborough Sq, Cochrane, AB T4C3J7New Construction

- C$567,1983 bd3 ba1.6k sqft20 NE Southborough Cmn, Cochrane, AB T4C3J8New Construction
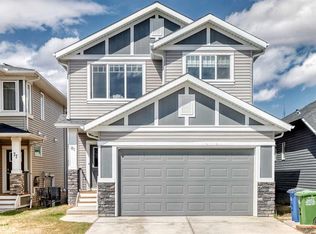
- C$799,9004 bd4 ba2.1k sqft28 E Southborough Ln, Cochrane, AB T2C5H9New Construction
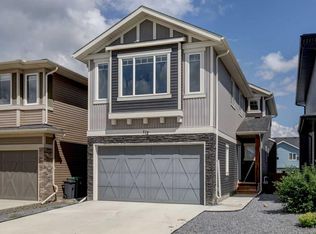
- C$657,0003 bd3 ba1.8k sqft81 S Willow Ct, Cochrane, AB T4C2S7For Sale
- C$--3 bd3 ba1.8k sqft182 Willow Pl, Cochrane, AB T4C2S7Off Market
- C$332,0002 bd2 ba1.2k sqft250 E Fireside Vw #709, Cochrane, AB T4C2M2For Sale
- C$805,9006 bd4 ba2.1k sqft194 S Willow Pl, Cochrane, AB T4C2S7For Sale
- C$669,0003 bd3 ba1.1k sqft137 N Willow Park, Cochrane, AB T4C2N3For Sale
Similar homes
- C$784,8004 bd3 ba2.2k sqft331 S Rivercrest Rd, Cochrane, AB T4C 3G1New Construction
 MLS ID #A2333697, Anna Kaufman, Associate, Exp Realty. courtesy of Pillar9 System
 - C$660,0004 bd4 ba2k sqft112 S Emberside Pl, Cochrane, AB T4C 3A8For Sale
 MLS ID #A2325257, Dennis Paulin, Associate, Re/Max First. courtesy of Pillar9 System
 - C$699,9003 bd3 ba1.8k sqft305 N Precedence Vw, Cochrane, AB T4C 3B4New Construction
 MLS ID #A2331456, Erin Reeves, Associate, Exp Realty. courtesy of Pillar9 System
 - C$699,9003 bd3 ba2.1k sqft334 N Rivercrest Rd, Cochrane, AB T4C 3E9New Construction
 MLS ID #A2301241, Lauren Crouse, Associate, Real Broker. courtesy of Pillar9 System
 - C$769,9003 bd3 ba2.3k sqft27 S Heritage Close, Cochrane, AB T4C 3G8New ConstructionMLS ID #A2322198, Mandeep Basati, Associate, Grand Realty. courtesy of Pillar9 System
- C$799,0005 bd4 ba2.2k sqft160 W Vantage Dr, Cochrane, AB T4C 3G3New ConstructionMLS ID #A2294791, Sahil Chhabra, Associate, Exp Realty. courtesy of Pillar9 System
- C$949,9004 bd4 ba2.7k sqft495 SW Rivercrest Vw, Cochrane, AB T4C 2W9New ConstructionMLS ID #A2332003, Judit Sheikh, Associate, Re/Max First. courtesy of Pillar9 System
- C$659,9003 bd3 ba1.6k sqft8 N Topaz Pl, Cochrane, AB T4C 3K2New ConstructionMLS ID #A2283082, Derk Patton, Associate, Greater Calgary Real Estate. courtesy of Pillar9 System
- C$789,0006 bd4 ba2.1k sqft368 S Nolanhurst Cres NW, Calgary, AB T3R 0Z1For SaleMLS ID #A2333819, Gustavo Vaz, Associate, Lpt Realty. courtesy of Pillar9 System
- C$770,0004 bd4 ba1.9k sqft80 E Sherwood Cres NW, Calgary, AB T3R 0G2For SaleMLS ID #A2327064, Travis Munroe, Broker, Nineteen 88 Real Estate. courtesy of Pillar9 System
- C$728,0004 bd4 ba2k sqft80 S Nolancrest Grn NW, Calgary, AB T3R 0V7For SaleMLS ID #A2330959, Kwok Wai Yip, Associate, Grand Realty. courtesy of Pillar9 System
- C$720,0004 bd4 ba2k sqft293 E Carringsby Way NW, Calgary, AB T3P 1T6For SaleMLS ID #A2331276, Vincent Phan, Associate, 2% Realty. courtesy of Pillar9 System
- C$---- bd-- ba-- sqft51 E Sage Bank Ct NW, Calgary, AB T3R 0K7Off Market
- C$789,9004 bd4 ba1.7k sqft151 S Harmony Cir, Rocky View County, AB T3Z 0G7For SaleMLS ID #A2308744, Abe Elhage, Associate, Lpt Realty. courtesy of Pillar9 System
- C$730,0004 bd3 ba2.3k sqft40 S Carringham Gate NW, Calgary, AB T3P 1W1For SaleMLS ID #A2328455, Happe Dhillon, Associate, Re/Max Crown. courtesy of Pillar9 System
- C$719,9005 bd4 ba2.2k sqft189 N Sage Bluff Rise NW, Calgary, AB T3R 1W3For SaleMLS ID #A2320469, Ali Jeha, Associate, Century 21 Bravo Realty. courtesy of Pillar9 System
- C$799,0003 bd3 ba2.3k sqft50 W Royston Ter NW, Calgary, AB T3L 0H3For SaleMLS ID #A2324528, Snow Qu, Associate, Trustpro Realty. courtesy of Pillar9 System
- C$774,5004 bd4 ba1.7k sqft110 N Tuscany Summit Grn NW, Calgary, AB T3L 0B8For SaleMLS ID #A2315282, Sapna Savai, Associate, Coldwell Banker Mountain Central. courtesy of Pillar9 System
- C$704,6243 bd3 ba1.8k sqft10 NE Harbour Way, Rural Rocky View County, AB T3Z 0K1New ConstructionMLS ID #A2316546, John Burroughs, Associate, Grassroots Realty Group. courtesy of Pillar9 System
- C$869,9003 bd3 ba2.6k sqft649 W Sailfin Dr, Rocky View County, AB T3Z 0J5For SaleMLS ID #A2302435, Eric Boyd, Associate, Re/Max House Of Real Estate. courtesy of Pillar9 System
