Welcome to 649 Sailfin Drive, located in the brand new lake community of Harmony just 10 minutes west of Calgary and approximately 30 minutes to the mountains, where you are buying more than just a home but a true lifestyle. This 2025 Daytona built home presents like new and features numerous upgrades throughout including being situated on an oversized lot and in one of the most desirable phases of Harmony within walking distance to the lake and community amenities. Offering over 2600 sq ft of living space with 3 bedrooms and 2.5 bathrooms, the layout is both functional and thoughtfully designed for families. The main floor welcomes you with a large foyer, private office with French doors, 2 piece powder room, and a spacious living room centred around a gas fireplace, perfect for family time or entertaining after a day at the lake. The dining area flows seamlessly into the chef’s kitchen, showcasing full height custom cabinetry, a gas range, built in wall oven and microwave, quartz countertops throughout, a large breakfast bar, and an oversized island with plenty of space for a growing family. This level is completed by a massive walk through pantry that connects to the mudroom with custom lockers and direct garage access, ideal for busy households. Upstairs you will find a large bonus room, 3 bedrooms, and a well planned layout. The primary bedroom measures approximately 14.5 by 15.6 ft and features a large walk in closet along with a spa inspired ensuite offering a double vanity, custom stand up shower, and standalone soaker tub. The second and third bedrooms are generously sized and each includes a large walk in closet. You will also find a spacious laundry room with sink and a full 4 piece bathroom on this level. Mechanical highlights include 2 high efficiency furnaces, 2 central A C systems, and a sump pump. Additional upgrades include a custom high end blind package throughout, railing upgrades, and many more. Why wait 12 months for a new home when you can move in today and save the GST. Set in the award winning community of Harmony with its 2 private lakes, a brand new Nordic Spa (2028, brochure link in listing), world class golf at Mickelson National, extensive pathway system, playgrounds, and future village centre, this home offers an exceptional blend of comfort, quality, and lifestyle. Please book your private showing today.
For sale
C$869,900
649 W Sailfin Dr, Rocky View County, AB T3Z 0J5
3beds
2,605sqft
Single Family Residence
Built in 2025
4,791 Square Feet Lot
$-- Zestimate®
C$334/sqft
C$135/mo HOA
What's special
Oversized lotLarge foyerFull height custom cabinetryGas rangeQuartz countertops throughoutLarge breakfast barMassive walk through pantry
- 103 days |
- 36 |
- 1 |
Zillow last checked:
Listing updated:
Listed by:
Eric Boyd, Associate,
Re/Max House Of Real Estate
Source: courtesy of Pillar9 System,MLS®#: A2302435 Originating MLS®#: Calgary
Originating MLS®#: CalgaryFacts & features
Interior
Bedrooms & bathrooms
- Bedrooms: 3
- Bathrooms: 3
- Full bathrooms: 2
- 1/2 bathrooms: 1
Bedroom
- Level: Upper
- Dimensions: 12`2" x 10`11"
Bedroom
- Level: Upper
- Dimensions: 12`2" x 11`0"
Other
- Level: Upper
- Dimensions: 14`5" x 15`6"
Other
- Level: Main
Other
- Level: Upper
Other
- Level: Upper
Bonus room
- Level: Upper
- Dimensions: 20`5" x 13`1"
Dining room
- Level: Main
- Dimensions: 12`7" x 11`3"
Foyer
- Level: Main
- Dimensions: 9`7" x 5`11"
Kitchen
- Level: Main
- Dimensions: 18`4" x 14`6"
Laundry
- Level: Upper
- Dimensions: 12`0" x 5`6"
Living room
- Level: Main
- Dimensions: 16`7" x 14`1"
Mud room
- Level: Main
- Dimensions: 9`11" x 6`5"
Office
- Level: Main
- Dimensions: 10`5" x 9`6"
Heating
- Forced Air, Natural Gas
Cooling
- Central Air
Appliances
- Included: Built-In Oven, Dishwasher, Gas Range, Microwave, Range Hood, Refrigerator, Washer/Dryer
- Laundry: Laundry Room, Sink, Upper Level
Features
- Breakfast Bar, Closet Organizers, Double Vanity, High Ceilings, Kitchen Island, No Smoking Home, Pantry, Quartz Counters, Walk-In Closet(s)
- Flooring: Carpet, Ceramic Tile, Vinyl
- Doors: French Doors
- Basement: Full
- Number of fireplaces: 1
- Fireplace features: Gas, Living Room, Stone
Interior area
- Total interior livable area: 2,605 sqft
- Finished area above ground: 2,605
Video & virtual tour
Property
Parking
- Total spaces: 4
- Parking features: Double Garage Attached
- Attached garage spaces: 2
Features
- Levels: Two,2 Storey
- Stories: 1
- Patio & porch: Deck
- Exterior features: BBQ gas line, Lighting
- Fencing: None
- Frontage length: 14.93M 49`0"
Lot
- Size: 4,791 Square Feet
- Features: Back Lane, Back Yard
Details
- Parcel number: 102599779
- Zoning: R1
Construction
Type & style
- Home type: SingleFamily
- Property subtype: Single Family Residence
Materials
- Wood Frame
- Foundation: Concrete Perimeter
- Roof: Asphalt Shingle
Condition
- New construction: No
- Year built: 2025
Utilities & green energy
- Sewer: Public Sewer
- Water: Public
Community & HOA
Community
- Features: Golf, Lake, Park, Playground, Street Lights
- Subdivision: Harmony
HOA
- Has HOA: No
- Amenities included: Beach Access, Playground
- HOA fee: C$1,620 annually
Location
- Region: Rocky View County
Financial & listing details
- Price per square foot: C$334/sqft
- Date on market: 4/17/2026
- Inclusions: N/A
Eric Boyd, Associate
Eric Boyd, Associate
(403) 287-3880
By pressing Contact Agent, you agree that the real estate professional identified above may call/text you about your search, which may involve use of automated means and pre-recorded/artificial voices. You don't need to consent as a condition of buying any property, goods, or services. Message/data rates may apply. You also agree to our Terms of Use. Zillow does not endorse any real estate professionals. We may share information about your recent and future site activity with your agent to help them understand what you're looking for in a home.
Price history
Price history is unavailable.
Public tax history
Tax history is unavailable.
Climate risks
Neighborhood: T3Z
Nearby schools
GreatSchools rating
No schools nearby
We couldn't find any schools near this home.
- C$646,7103 bd3 ba1.7k sqft1109 SW Sailfin Heath Rural Rocky, View County, AB T3Z0J6New Construction

- C$687,8593 bd3 ba1.7k sqft1105 S Sailfin Heath Rural Rocky, View County, AB T3Z0J6New Construction
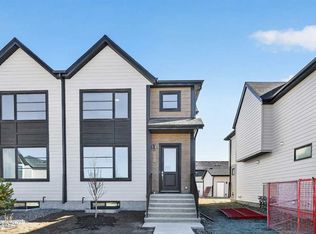
- C$697,4044 bd4 ba1.7k sqft1097 SW Sailfin Heath Rural Rocky, View County, AB T3Z0J6New Construction
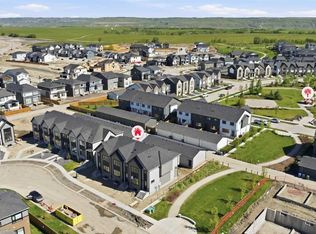
- C$599,5503 bd3 ba1.6k sqft1061 SW Sailfin Heath Rural Rocky, View County, AB T3Z0J6New Construction
- C$690,8674 bd4 ba1.7k sqft1113 S Sailfin Heath Rural Rocky, View County, AB T3Z0J6New Construction
- C$698,8794 bd4 ba1.7k sqft1137 E Sailfin Heath Rural Rocky, View County, AB T3Z0J6New Construction
- C$895,0003 bd3 ba2.5k sqft8 Harmony Line, Rocky View County, AB T3Z0G7For Sale
- C$899,8503 bd3 ba1.6k sqft191 NW Harmony Cir, Rural Rocky View County, AB T3Z2G7New Construction
Similar homes
- C$895,0003 bd3 ba2.5k sqft8 Harmony Line, Rocky View County, AB T3Z 0G7For Sale
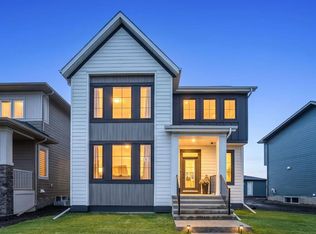 MLS ID #A2324119, Kristi Rookes, Associate, Real Broker. courtesy of Pillar9 System
 - C$789,9004 bd4 ba1.7k sqft151 S Harmony Cir, Rocky View County, AB T3Z 0G7For Sale
 MLS ID #A2308744, Abe Elhage, Associate, Lpt Realty. courtesy of Pillar9 System
 - C$839,9993 bd3 ba2.1k sqft36 W Royston Rise NW, Calgary, AB T3L 0J2For Sale
 MLS ID #A2312322, Waja Feroz, Associate, Re/Max Real Estate (Mountain View). courtesy of Pillar9 System
 - C$690,8674 bd4 ba1.7k sqft1113 S Sailfin Heath Rural Rocky, View County, AB T3Z 0J6New Construction
 MLS ID #A2309024, Big John Peterson, Associate, Re/Max Realty Professionals. courtesy of Pillar9 System
 - C$1,150,0006 bd5 ba2.9k sqft105 W Chokecherry Rdg, Rocky View County, AB T3Z 0G3For SaleMLS ID #A2311869, Justin Havre, Associate, Exp Realty. courtesy of Pillar9 System
- C$799,0003 bd3 ba2.3k sqft50 W Royston Ter NW, Calgary, AB T3L 0H3For SaleMLS ID #A2324528, Snow Qu, Associate, Trustpro Realty. courtesy of Pillar9 System
- C$839,8953 bd3 ba2.3k sqft56 S Osprey Hill Pl SW, Calgary, AB T3B 6R9New ConstructionMLS ID #A2330288, David Lofthaug, Broker, Bode Platform Inc.. courtesy of Pillar9 System
- C$850,0004 bd4 ba2.2k sqft238 S Nolancrest Hts NW, Calgary, AB T3R 0V8For SaleMLS ID #A2331305, Herman Ma, Associate, Kic Realty. courtesy of Pillar9 System
- C$874,9004 bd4 ba2.2k sqft283 W Nolanhurst Cres NW, Calgary, AB T3R 0Z6For SaleMLS ID #A2329910, Brian Cheung, Associate, Keller Williams Bold Realty. courtesy of Pillar9 System
- C$574,9003 bd3 ba1.8k sqft225 SW Alpine Rush Vw, Rocky View County, AB T3Z 0E7For SaleMLS ID #A2308444, Zaki Keskich, Associate, Century 21 Bamber Realty Ltd.. courtesy of Pillar9 System
- C$1,250,0005 bd4 ba2.8k sqft84 W Saltsage Heath Rural, Rocky View County, AB T3Z 0E5For SaleMLS ID #A2305225, Kristi Rookes, Associate, Real Broker. courtesy of Pillar9 System
- C$699,0003 bd3 ba2.3k sqft224 E Precedence Hl, Cochrane, AB T4C 2J2For SaleMLS ID #A2326110, Bri Clark-Farmer, Associate, Re/Max First. courtesy of Pillar9 System
- C$875,9006 bd4 ba2.4k sqft8266 Edgebrook Dr SW, Calgary, AB T3A 4N1For SaleMLS ID #A2326933, Stanley Okonji, Associate, Premiere Realty Direct. courtesy of Pillar9 System
- C$850,0005 bd4 ba1.8k sqft4629 E 72nd St NW, Calgary, AB T3B 2L2For SaleMLS ID #A2326337, Niki Mccracken, Associate Broker, Cir Realty. courtesy of Pillar9 System
- C$699,9004 bd4 ba2k sqft3 NW Rivercrest Cmn, Cochrane, AB T4C 2V2For SaleMLS ID #A2313193, Jag Thind, Associate, Royal Lepage Benchmark. courtesy of Pillar9 System
- C$799,0003 bd3 ba2.2k sqft75 S Sunvalley Way, Cochrane, AB T4C 0X8New ConstructionMLS ID #A2324347, Sahil Chhabra, Associate, Exp Realty. courtesy of Pillar9 System
- C$849,9004 bd4 ba2.3k sqft177 N Mitchell Rd NW, Calgary, AB T3R 2G8New ConstructionMLS ID #A2324246, Erin Reeves, Associate, Exp Realty. courtesy of Pillar9 System
- C$999,0003 bd4 ba2.1k sqft76 E Rockywood Park NW, Calgary, AB T3G 5S2For SaleMLS ID #A2318633, Jing Gao, Associate, Homecare Realty Ltd.. courtesy of Pillar9 System
- C$979,0006 bd4 ba2.4k sqft184 N Panorama Hills Mnr NW, Calgary, AB T3K 5L2For SaleMLS ID #A2313449, Riyaz Kurji, Associate, Century 21 Bamber Realty Ltd.. courtesy of Pillar9 System
- C$825,0005 bd3 ba2.5k sqft58 N Sage Hill Hts NW, Calgary, AB T3R 2A5For SaleMLS ID #A2310689, Abdullah Mayo, Associate, Lpt Realty. courtesy of Pillar9 System
