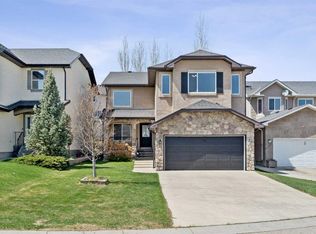
Welcome to this fully renovated home in Panorama Hills, offering nearly 2,500 sq. ft. of living space above grade plus a fully finished 2-Bedroom legal walkout basement suite. Every detail has been updated completely — from the gourmet Kitchen and spa-inspired Baths to the flooring and fixtures — making this a truly a New Home for you to move-in. With its bright open design, income potential, and the comfort of brand new central A/C, it’s the perfect blend of modern style and everyday functionality. The main floor features vinyl plank flooring throughout, greeting you with a dramatic 2-storey Living Room highlighted by a chandelier and open loft above. A formal Dining Room easily fits an 8-person table, while the heart of the home is the gourmet white Kitchen with a centre island, elegant granite countertops, breakfast bar, ample cabinetry, and stainless steel appliances, including a 6-burner gas stove. The Kitchen flows into the sunny south-facing Family Room with an electric fireplace and the Breakfast Nook, which opens to the deck with new vinyl flooring, aluminum and glass railing, and gas hookup. A generous Mud Room and Powder Room complete this level. On the upper level, a versatile Loft overlooks the Living Room, ideal for a home office or study area. The sun-filled Primary Bedroom includes a spa-inspired 5-pc Ensuite with double vanity, granite countertops, jetted tub, tiled shower, and walk-in closet. Three additional Bedrooms share a 5-pc Bath with double vanity, and a convenient Laundry Room with storage completes this floor. The legal walkout basement suite offers a bright open layout, featuring a south facing and spacious Living and Dining area with an electric fireplace, a full Kitchen with stainless steel appliances, 2 Bedrooms (one with walk-in closet), a 4-pc Bath, and a second Laundry. Walk out to the south-facing landscaped backyard, featuring a covered patio with gas hookup and a private hot tub — perfect for year-round relaxation and entertaining. A concrete pathway connects to the front yard and the insulated double attached garage, while the extra-wide driveway accommodates up to 3 cars. Additional updates include brand-new windows and doors, a new roof and siding, two new furnaces, and a new hot water tank, enhancing both the curb appeal, comfort, and energy efficiency of the home. Enjoy the family-friendly lifestyle of Panorama Hills, a vibrant community offering scenic parks, playgrounds, and interconnected pathways. Families appreciate access to top-rated schools, recreation facilities, and the Vivo Centre. Shopping, dining, and everyday conveniences are just minutes away, with quick access to Stoney Trail making commuting across the city a breeze.
For sale
C$979,000
184 N Panorama Hills Mnr NW, Calgary, AB T3K 5L2
6beds
2,493sqft
Single Family Residence
Built in 2000
5,227 Square Feet Lot
$-- Zestimate®
C$393/sqft
C$22/mo HOA
What's special
Bright open designVinyl plank flooring throughoutElegant granite countertopsBreakfast barAmple cabinetryGenerous mud roomPowder room
- 2 days |
- 36 |
- 0 |
Zillow last checked:
Listing updated:
Listed by:
Riyaz Kurji, Associate,
Century 21 Bamber Realty Ltd.
Source: courtesy of Pillar9 System,MLS®#: A2313449 Originating MLS®#: Calgary
Originating MLS®#: CalgaryFacts & features
Interior
Bedrooms & bathrooms
- Bedrooms: 6
- Bathrooms: 4
- Full bathrooms: 3
- 1/2 bathrooms: 1
Other
- Level: Second
- Dimensions: 15`6" x 14`5"
Bedroom
- Level: Second
- Dimensions: 10`0" x 9`4"
Bedroom
- Level: Second
- Dimensions: 9`7" x 9`4"
Bedroom
- Level: Second
- Dimensions: 12`5" x 9`3"
Bedroom
- Level: Lower
- Dimensions: 9`2" x 10`6"
Bedroom
- Level: Lower
- Dimensions: 9`11" x 10`0"
Other
- Level: Main
- Dimensions: 4`8" x 4`11"
Other
- Level: Second
- Dimensions: 9`4" x 7`8"
Other
- Level: Lower
- Dimensions: 8`9" x 7`3"
Other
- Level: Second
- Dimensions: 13`1" x 12`8"
Bonus room
- Level: Second
- Dimensions: 13`11" x 9`11"
Breakfast nook
- Level: Main
- Dimensions: 12`7" x 11`6"
Dining room
- Level: Main
- Dimensions: 9`6" x 13`10"
Dining room
- Level: Lower
- Dimensions: 10`8" x 11`8"
Other
- Level: Main
- Dimensions: 10`7" x 5`10"
Other
- Level: Lower
- Dimensions: 4`5" x 4`0"
Family room
- Level: Main
- Dimensions: 16`4" x 12`4"
Kitchen
- Level: Main
- Dimensions: 13`1" x 15`9"
Kitchen
- Level: Lower
- Dimensions: 13`8" x 7`3"
Laundry
- Level: Second
- Dimensions: 5`11" x 6`8"
Laundry
- Level: Lower
- Dimensions: 8`2" x 11`1"
Living room
- Level: Main
- Dimensions: 14`1" x 13`10"
Living room
- Level: Lower
- Dimensions: 16`9" x 16`5"
Mud room
- Level: Main
- Dimensions: 8`10" x 8`11"
Other
- Level: Main
- Dimensions: 14`6" x 9`1"
Other
- Level: Lower
- Dimensions: 11`3" x 8`3"
Walk in closet
- Level: Second
- Dimensions: 7`4" x 5`4"
Walk in closet
- Level: Lower
- Dimensions: 5`6" x 3`8"
Heating
- Forced Air
Cooling
- Central Air
Appliances
- Included: Dishwasher, Dryer, Electric Range, Garage Control(s), Microwave, Refrigerator, Washer/Dryer
- Laundry: In Basement, Upper Level
Features
- No Animal Home
- Flooring: Carpet
- Windows: Window Coverings
- Basement: Full
- Number of fireplaces: 2
- Fireplace features: Electric
Interior area
- Total interior livable area: 2,493 sqft
- Finished area above ground: 2,488
- Finished area below ground: 1,070
Property
Parking
- Total spaces: 4
- Parking features: Double Garage Attached
- Attached garage spaces: 2
Features
- Levels: Two,2 Storey
- Stories: 1
- Patio & porch: Deck
- Exterior features: Other, Playground
- Fencing: Fenced
- Frontage length: 18.15M 59`7"
Lot
- Size: 5,227 Square Feet
- Features: Back Yard, Landscaped, Reverse Pie Shaped Lot
Details
- Parcel number: 112135883
- Zoning: R-G
Construction
Type & style
- Home type: SingleFamily
- Property subtype: Single Family Residence
Materials
- Stone, Vinyl Siding, Wood Frame
- Foundation: Concrete Perimeter
- Roof: Asphalt Shingle
Condition
- New construction: No
- Year built: 2000
Community & HOA
Community
- Features: Park, Playground, Street Lights
- Subdivision: Panorama Hills
HOA
- Has HOA: No
- Amenities included: None
- HOA fee: C$263 annually
Location
- Region: Calgary
Financial & listing details
- Price per square foot: C$393/sqft
- Date on market: 7/25/2026
- Inclusions: N/A
Riyaz Kurji, Associate
Riyaz Kurji, Associate
(403) 245-0773
By pressing Contact Agent, you agree that the real estate professional identified above may call/text you about your search, which may involve use of automated means and pre-recorded/artificial voices. You don't need to consent as a condition of buying any property, goods, or services. Message/data rates may apply. You also agree to our Terms of Use. Zillow does not endorse any real estate professionals. We may share information about your recent and future site activity with your agent to help them understand what you're looking for in a home.
Price history
Price history is unavailable.
Public tax history
Tax history is unavailable.
Climate risks
Neighborhood: Panorama Hills
Nearby schools
GreatSchools rating
No schools nearby
We couldn't find any schools near this home.
- C$979,0006 bd4 ba2.4k sqft184 Panorama Hills Mnr NW, Calgary, AB T3K5L2For Sale

- C$650,0004 bd3 ba1.2k sqft91 W Panamount Gdns NW, Calgary, AB T3K5V5For Sale
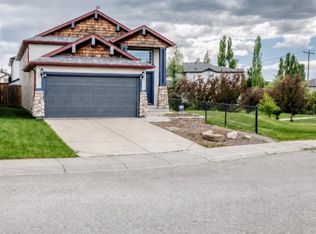
- C$850,0005 bd4 ba2k sqft9 N Panorama Hills Mnr NW, Calgary, AB T3K5K6For Sale
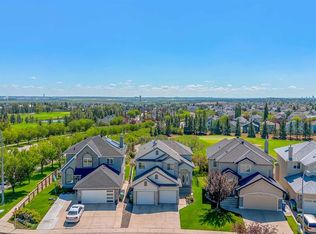
- C$689,9004 bd4 ba1.7k sqft261 E Panamount Hl NW, Calgary, AB T3K5M3For Sale
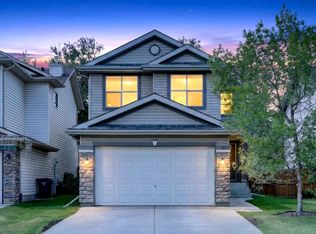
- C$--4 bd4 ba1.7k sqft1005 Panorama Hills Dr NW, Calgary, AB T3K5C3Off Market
- C$750,0004 bd4 ba1.9k sqft262 E Panamount Close NW, Calgary, AB T3K5P6For Sale
- C$895,0004 bd3 ba1.6k sqft694 SE Panorama Hills Dr NW, Calgary, AB T3K4V4For Sale
- C$659,9003 bd3 ba1.8k sqft801 NE Panorama Hills Dr NW, Calgary, AB T3K4X4For Sale
Similar homes
- C$809,0004 bd4 ba2k sqft98 Panamount Vlg NW, Calgary, AB T3K 0A4For Sale
 MLS ID #A2329386, Leonilyn Pedron, Associate, Trec The Real Estate Company. courtesy of Pillar9 System
 - C$850,0004 bd4 ba2.2k sqft238 S Nolancrest Hts NW, Calgary, AB T3R 0V8For Sale
 MLS ID #A2331305, Herman Ma, Associate, Kic Realty. courtesy of Pillar9 System
 - C$819,9004 bd4 ba2k sqft7 N Country Hills Park NW, Calgary, AB T3K 5C8For Sale
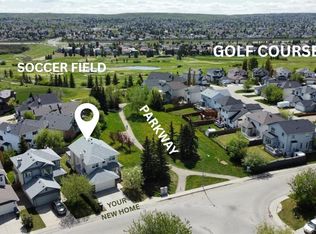 MLS ID #A2311886, Rahul Dandyan, Associate, Remax Innovations. courtesy of Pillar9 System
 - C$874,9006 bd4 ba2.2k sqft22 SE Sherwood Cv NW, Calgary, AB T3R 1R1For Sale
 MLS ID #A2310821, Emin Ozkan, Associate, Re/Max Complete Realty. courtesy of Pillar9 System
 - C$874,9004 bd4 ba2.2k sqft283 W Nolanhurst Cres NW, Calgary, AB T3R 0Z6For SaleMLS ID #A2329910, Brian Cheung, Associate, Keller Williams Bold Realty. courtesy of Pillar9 System
- C$780,0004 bd4 ba1.9k sqft193 N Hidden Creek Rd NW, Calgary, AB T3A 6L7For SaleMLS ID #A2330097, Jessica Chan, Broker, Jessica Chan Real Estate & Management Inc.. courtesy of Pillar9 System
- C$769,9005 bd4 ba2.2k sqft12915 S Coventry Hills Way NE, Calgary, AB T3K 5L4For SaleMLS ID #A2325111, Rick Qi, Associate, Century 21 Bravo Realty. courtesy of Pillar9 System
- C$949,9907 bd5 ba2.8k sqft346 S Edith Rd NW, Calgary, AB T3R 1Y9For SaleMLS ID #A2321594, Ashish Bhardwaj, Associate, Urban-Realty.Ca. courtesy of Pillar9 System
- C$999,8504 bd3 ba2.6k sqft1209 NE Coopers Dr SW, Airdrie, AB T4B 3T6New ConstructionMLS ID #A2331006, Serghei Cicala, Associate, Century 21 Masters. courtesy of Pillar9 System
- C$839,9004 bd4 ba2.3k sqft325 E Evanspark Gdns NW, Calgary, AB T3P 0G6For SaleMLS ID #A2326636, Henry Chiedo, Associate, Trec The Real Estate Company. courtesy of Pillar9 System
- C$799,9005 bd5 ba2.5k sqft48 W Carringvue St NW, Calgary, AB T3P 1L7For SaleMLS ID #A2319011, Jessica Chan, Broker, Jessica Chan Real Estate & Management Inc.. courtesy of Pillar9 System
- C$1,024,9005 bd3 ba1.9k sqft3824 W Brooklyn Cres NW, Calgary, AB T2L 1H2For SaleMLS ID #A2327487, Shirley Evans, Associate, Real Estate Professionals Inc.. courtesy of Pillar9 System
- C$825,0007 bd4 ba2.2k sqft274 Lucas Pl NW, Calgary, AB T3P 2E4For SaleMLS ID #A2327141, Rose Calvelo, Associate, Exp Realty. courtesy of Pillar9 System
- C$879,0006 bd4 ba2.7k sqft45 W Red Sky Grn NE, Calgary, AB T3N 0V5For SaleMLS ID #A2320556, Jaspreet Butter, Associate, Prep Realty Inc.. courtesy of Pillar9 System
- C$1,099,9005 bd4 ba2.6k sqft396 E Evansborough Way NW, Calgary, AB T3P 0R3For SaleMLS ID #A2314936, Jessica Chan, Broker, Jessica Chan Real Estate & Management Inc.. courtesy of Pillar9 System
- C$1,199,9005 bd4 ba2.4k sqft107 W Edgebrook Cir NW, Calgary, AB T3A 5A4For SaleMLS ID #A2321548, Jeff Sexsmith, Associate, Re/Max House Of Real Estate. courtesy of Pillar9 System
- C$899,0005 bd4 ba2.7k sqft34 W Belvedere Grn SE, Calgary, AB T2A 7G2For SaleMLS ID #A2330402, Justin Warthe, Associate, Real Broker. courtesy of Pillar9 System
- C$875,0007 bd5 ba2.7k sqft49 E Redstone Heath NE, Calgary, AB T3NFor SaleMLS ID #A2312921, Greg Walbergs, Associate, Lpt Realty. courtesy of Pillar9 System
- C$899,8003 bd3 ba1.7k sqft2208 NW Alexander St SE, Calgary, AB T2G 4J6For SaleMLS ID #A2314662, Sandra Lam, Associate, Trec The Real Estate Company. courtesy of Pillar9 System
- C$550,0004 bd4 ba1.3k sqft223 E Coventry Rd NE, Calgary, AB T3K 5H6For SaleMLS ID #A2329320, Jessica Chan, Broker, Jessica Chan Real Estate & Management Inc.. courtesy of Pillar9 System
