Welcome Home! Located in the family friendly community of Nolan Hill with a premium location, across from Nolancrest Castle Park and backs on to green-space with a quiet pathway. Open concept, bright with plenty of windows and an abundance of natural light, fully finished home with walk out basement and over 3000 sq ft of developed space, this home has everything you need including CENTRAL AIR CONDITIONING, New Roof, New Gutters, New Siding on left side of house (all done In 2025) Main floor you will find a chef inspired kitchen with a large island, high end Fisher & Paykel Appliances, lots of cabinet space, walkthrough panty. Just off the kitchen is a cozy living room area where you can enjoy the sunshine from the large windows or relax by the fireplace. Finishing off the main floor is a separate office/computer room, powder room and a large mudroom coming in from the garage. Upstairs you will find a massive south facing primary bedroom, walk-in closet, spa like 5 piece ensuite with dual vanities, separate soaker tub and glass shower. 2 other very generous sized bedrooms, upper laundry room, additional 4 piece bathroom and a centre bonus/family room complete the upper living area. Finishing off with the walk out basement you have your 4th bedroom, anther full bath and a large recreational room or entertainment area with built in speakers. Double Garage with plenty of storage space and 12 ft ceilings. Plenty of upgrades accommodate this house (Sonos System on Main Floor, 9 in wall speakers in the basement, Kinetico water Softener & K5 drinking water station, in ground sprinkler system, Hunter Douglas Silhouette blinds, upgraded light switches, and professional landscaped backyard with a custom greenhouse. Close to all amenities, lots of pathways, greenspace, shopping, restaurants and quick access to major roads (Stoney Trail, Sarcee Trail, Shaganappi Trail), and a new K-9 school being built a few blocks away. Book your private showing today!
For sale
C$850,000
238 S Nolancrest Hts NW, Calgary, AB T3R 0V8
4beds
2,244sqft
Single Family Residence
Built in 2018
4,356 Square Feet Lot
$-- Zestimate®
C$379/sqft
C$9/mo HOA
What's special
Central air conditioningNew roofNew guttersLots of cabinet spaceLarge windowsWalk-in closetUpper laundry room
- 2 days |
- 10 |
- 2 |
Zillow last checked:
Listing updated:
Listed by:
Herman Ma, Associate,
Kic Realty
Source: courtesy of Pillar9 System,MLS®#: A2331305 Originating MLS®#: Calgary
Originating MLS®#: CalgaryFacts & features
Interior
Bedrooms & bathrooms
- Bedrooms: 4
- Bathrooms: 4
- Full bathrooms: 3
- 1/2 bathrooms: 1
Bedroom
- Level: Second
- Dimensions: 12`4" x 10`11"
Bedroom
- Level: Second
- Dimensions: 12`4" x 10`11"
Other
- Level: Second
- Dimensions: 14`11" x 13`10"
Bedroom
- Level: Lower
- Dimensions: 10`0" x 12`0"
Other
- Level: Main
- Dimensions: 6`9" x 2`10"
Other
- Level: Second
- Dimensions: 7`1" x 10`7"
Other
- Level: Lower
- Dimensions: 8`4" x 4`11"
Other
- Level: Second
- Dimensions: 15`4" x 10`4"
Bonus room
- Level: Second
- Dimensions: 14`11" x 13`10"
Dining room
- Level: Main
- Dimensions: 13`0" x 9`11"
Other
- Level: Lower
- Dimensions: 8`5" x 12`11"
Game room
- Level: Lower
- Dimensions: 13`4" x 19`1"
Kitchen
- Level: Main
- Dimensions: 14`6" x 11`4"
Laundry
- Level: Second
- Dimensions: 5`7" x 6`9"
Living room
- Level: Main
- Dimensions: 12`0" x 15`9"
Office
- Level: Main
- Dimensions: 5`7" x 8`1"
Walk in closet
- Level: Second
- Dimensions: 4`8" x 12`10"
Heating
- Forced Air, Natural Gas
Cooling
- Central Air
Appliances
- Included: Built-In Oven, Dishwasher, Dryer, Electric Cooktop, Garage Control(s), Garburator, Microwave, Range Hood, Refrigerator, Washer
- Laundry: In Unit, Upper Level
Features
- Central Vacuum, Granite Counters, High Ceilings, Kitchen Island, No Animal Home, No Smoking Home, Open Floorplan, Pantry, Walk-In Closet(s)
- Flooring: Carpet, Ceramic Tile, Hardwood
- Windows: Window Coverings
- Basement: Full
- Number of fireplaces: 1
- Fireplace features: Gas
Interior area
- Total interior livable area: 2,244 sqft
- Finished area above ground: 2,244
- Finished area below ground: 835
Property
Parking
- Total spaces: 2
- Parking features: Double Garage Attached
- Attached garage spaces: 2
Features
- Levels: Two,2 Storey
- Stories: 1
- Patio & porch: Deck
- Exterior features: Balcony, Private Yard
- Fencing: Fenced
- Frontage length: 10.99M 36`1"
Lot
- Size: 4,356 Square Feet
- Features: Rectangular Lot
Details
- Parcel number: 112237247
- Zoning: R-G
Construction
Type & style
- Home type: SingleFamily
- Property subtype: Single Family Residence
Materials
- Vinyl Siding, Wood Frame
- Foundation: Concrete Perimeter
- Roof: Asphalt Shingle
Condition
- New construction: No
- Year built: 2018
Community & HOA
Community
- Features: Park, Playground, Sidewalks
- Subdivision: Nolan Hill
HOA
- Has HOA: No
- Amenities included: None
- HOA fee: C$105 annually
Location
- Region: Calgary
Financial & listing details
- Price per square foot: C$379/sqft
- Date on market: 7/23/2026
- Inclusions: TV Mounts, Greenhouse-Backyard, Swingset-Backyard, Kinetico K5 Drinking Station, Sonos System-Main Floor,
Herman Ma, Associate
Herman Ma, Associate
By pressing Contact Agent, you agree that the real estate professional identified above may call/text you about your search, which may involve use of automated means and pre-recorded/artificial voices. You don't need to consent as a condition of buying any property, goods, or services. Message/data rates may apply. You also agree to our Terms of Use. Zillow does not endorse any real estate professionals. We may share information about your recent and future site activity with your agent to help them understand what you're looking for in a home.
Price history
Price history is unavailable.
Public tax history
Tax history is unavailable.
Climate risks
Neighborhood: Nolan Hill
Nearby schools
GreatSchools rating
No schools nearby
We couldn't find any schools near this home.
- C$949,0005 bd4 ba2.5k sqft232 S Nolancrest Hts NW, Calgary, AB T3R0V8For Sale

- C$899,9005 bd4 ba2.5k sqft284 E Nolancrest Hts NW, Calgary, AB T3R0V8For Sale
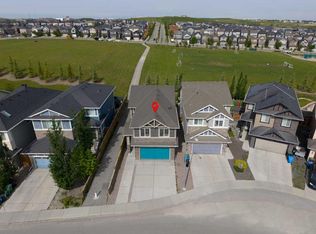
- C$728,0004 bd4 ba2k sqft80 S Nolancrest Grn NW, Calgary, AB T3R0V7For Sale

- C$469,9003 bd4 ba1.3k sqft355 Nolancrest Hts NW #413, Calgary, AB T3R0Z9For Sale
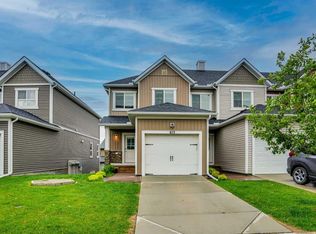
- C$--3 bd3 ba-- sqft151 Nolancrest Hts NW, Calgary, AB T3R0T3Off Market
- C$424,9002 bd3 ba1.3k sqft355 W Nolancrest Hts NW #611, Calgary, AB T3R0Z9For Sale
- C$419,8002 bd3 ba1.3k sqft355 W Nolancrest Hts NW #203, Calgary, AB T3R0Z9For Sale
- C$899,9003 bd3 ba2.5k sqft86 S Nolanshire Cres NW, Calgary, AB T3R0P8For Sale
Similar homes
- C$899,9005 bd4 ba2.5k sqft284 E Nolancrest Hts NW, Calgary, AB T3R 0V8For SaleMLS ID #A2328850, Kari Ashlee, Associate, Exp Realty. courtesy of Pillar9 System
- C$874,9004 bd4 ba2.2k sqft283 W Nolanhurst Cres NW, Calgary, AB T3R 0Z6For Sale
 MLS ID #A2329910, Brian Cheung, Associate, Keller Williams Bold Realty. courtesy of Pillar9 System
 - C$728,0004 bd4 ba2k sqft80 S Nolancrest Grn NW, Calgary, AB T3R 0V7For SaleMLS ID #A2330959, Kwok Wai Yip, Associate, Grand Realty. courtesy of Pillar9 System
- C$785,0003 bd3 ba2.1k sqft66 SW Nolanhurst Way NW, Calgary, AB T3R 0Z1For Sale
 MLS ID #A2331556, Doreen Ng, Associate, Century 21 Bravo Realty. courtesy of Pillar9 System
 - C$785,0003 bd3 ba2.1k sqft66 Nolanhurst Way NW, Calgary, AB T3R 0Z1For SaleCentury 21 Canada
- C$859,8885 bd4 ba2.2k sqft49 N Sherwood Gate NW, Calgary, AB T3R 0N9For SaleMLS ID #A2330979, Majid Farook, Associate, Real Estate Professionals Inc.. courtesy of Pillar9 System
- C$869,9003 bd3 ba2.3k sqft68 Nolanlake Point NW, Calgary, AB T3R 0W2For SaleMLS ID #A2329097, Jeff Lu, Associate, Trec The Real Estate Company. courtesy of Pillar9 System
- C$949,0005 bd4 ba2.5k sqft232 S Nolancrest Hts NW, Calgary, AB T3R 0V8For SaleMLS ID #A2321233, Tara Molina, Associate, Royal Lepage Benchmark. courtesy of Pillar9 System
- C$794,9004 bd4 ba2.1k sqft157 Sage Valley Rd NW, Calgary, AB T3R 0J2For SaleCentury 21 Canada
- C$819,9003 bd3 ba2.2k sqft323 NE Nolan Hill Blvd NW, Calgary, AB T3R 0P8For SaleMLS ID #A2322264, Derrick Penn, Associate, Re/Max House Of Real Estate. courtesy of Pillar9 System
- C$769,9004 bd4 ba2.1k sqft252 SW Nolancliff Cres NW, Calgary, AB T3R 0T4For SaleMLS ID #A2318831, Ravinder Saini, Associate, D2s Real Estate Ltd. courtesy of Pillar9 System
- C$860,0004 bd4 ba2.3k sqft385 NE Edith Rd NW, Calgary, AB T3R 1Y9For SaleMLS ID #A2322147, Monisola Sowunmi, Associate, Exp Realty. courtesy of Pillar9 System
- C$899,9003 bd3 ba2.5k sqft86 S Nolanshire Cres NW, Calgary, AB T3R 0P8For SaleMLS ID #A2317999, Jessica Chan, Broker, Jessica Chan Real Estate & Management Inc.. courtesy of Pillar9 System
- C$779,9004 bd4 ba2.2k sqft236 E Nolanhurst Cres NW, Calgary, AB T3R 0Z4For SaleMLS ID #A2322903, Simmi Sharma, Associate, Real Broker. courtesy of Pillar9 System
- C$794,9004 bd4 ba2.1k sqft157 E Sage Valley Rd NW, Calgary, AB T3R 0J2For SaleMLS ID #A2326197, Jag Sahota, Associate, Century 21 Bravo Realty. courtesy of Pillar9 System
- C$854,9004 bd4 ba2.3k sqft159 Sherwood Cres NW, Calgary, AB T3R 0G3For SaleMLS ID #A2315074, Barbara Daroux, Associate, Royal Lepage Benchmark. courtesy of Pillar9 System
- C$839,0004 bd4 ba2.5k sqft13 E Sage Hill Lndg NW, Calgary, AB T3R 0H5For SaleMLS ID #A2305191, Snow Qu, Associate, Trustpro Realty. courtesy of Pillar9 System
- C$734,9003 bd4 ba2k sqft37 SE Nolanhurst Cres NW, Calgary, AB T3R 0Z3For SaleMLS ID #A2320048, Art Lee, Associate, Real Broker. courtesy of Pillar9 System
- C$799,9995 bd4 ba2.1k sqft131 E Sherview Grv NW, Calgary, AB T3R 0Y4For SaleMLS ID #A2319383, Wale Johnson, Associate, Lpt Realty. courtesy of Pillar9 System
- C$849,9004 bd4 ba2.3k sqft177 N Mitchell Rd NW, Calgary, AB T3R 2G8New ConstructionMLS ID #A2324246, Erin Reeves, Associate, Exp Realty. courtesy of Pillar9 System
