RARE CORNER UNIT | FULLY FINISHED WALKOUT BASEMENT | ILLEGAL SUITE POTENTIAL | PRIME NW LOCATION Welcome to this rare corner-unit townhome in the sought-after community of Nolan Hill, offering over 1,364 sq. ft. of stylish living space plus a fully finished walkout basement with illegal suite potential. The fully developed basement features a spacious 330+ sq. ft. recreation room that was previously configured as a bedroom, living area, along with a full 4-piece bathroom, storage area, and separate walkout entrance from the rear—providing excellent potential for an illegal suite (on buyer's expense). The main floor showcases a modern open-concept design with 9-foot ceilings, knockdown ceilings, upgraded baseboards, contemporary fixtures, and abundant natural light. The chef-inspired kitchen is appointed with quartz countertops, rich maple cabinetry, stainless steel appliances, and ample storage and prep space. A spacious living room, dining area, and convenient powder room complete the level. Upstairs, you'll find three generously sized bedrooms, including a spacious primary retreat featuring a walk-in closet and private 4-piece ensuite. Two additional bedrooms, a full bathroom, and an upper-floor laundry room provide excellent functionality for families. Additional highlights include a single attached garage, driveway parking, and a move-in-ready condition throughout. Ideally located just minutes—or a short walk—from Costco, T&T Supermarket, restaurants, shopping, transit, and everyday amenities. Enjoy quick access to major roadways and benefit from the future K–9 Catholic school scheduled to open in 2027. A fantastic opportunity to own a well-appointed townhome with walkout basement potential in one of Northwest Calgary's fastest-growing communities.
For sale
C$469,900
355 Nolancrest Hts NW #413, Calgary, AB T3R 0Z9
3beds
1,364sqft
Townhouse
Built in 2015
1,742 Square Feet Lot
$-- Zestimate®
C$344/sqft
C$325/mo HOA
What's special
Abundant natural lightModern open-concept designSpacious layoutKnockdown ceilingsUpgraded baseboardsModern fixtures throughoutChef-inspired kitchen
- 41 days |
- 42 |
- 1 |
Zillow last checked:
Listing updated:
Listed by:
Anuj Kalra, Associate,
Lpt Realty,
Priyanka Singh, Associate,
Lpt Realty
Source: courtesy of Pillar9 System,MLS®#: A2317013 Originating MLS®#: Calgary
Originating MLS®#: CalgaryFacts & features
Interior
Bedrooms & bathrooms
- Bedrooms: 3
- Bathrooms: 4
- Full bathrooms: 3
- 1/2 bathrooms: 1
Bedroom
- Level: Upper
- Dimensions: 9`0" x 12`5"
Bedroom
- Level: Upper
- Dimensions: 8`6" x 11`4"
Other
- Level: Upper
- Dimensions: 12`10" x 13`2"
Other
- Level: Main
- Dimensions: 4`11" x 4`11"
Other
- Level: Upper
- Dimensions: 8`2" x 7`4"
Other
- Level: Basement
- Dimensions: 8`4" x 5`0"
Other
- Level: Upper
- Dimensions: 9`1" x 4`11"
Dining room
- Level: Main
- Dimensions: 12`0" x 6`8"
Game room
- Level: Basement
- Dimensions: 17`2" x 23`5"
Kitchen
- Level: Main
- Dimensions: 13`5" x 11`5"
Living room
- Level: Main
- Dimensions: 17`10" x 12`8"
Heating
- Central
Cooling
- Central Air
Appliances
- Included: Dishwasher, Electric Stove, Garage Control(s), Microwave, Oven, Refrigerator, Washer/Dryer
- Laundry: In Unit
Features
- No Smoking Home
- Flooring: Carpet, Laminate, Linoleum
- Basement: Full
- Has fireplace: No
- Common walls with other units/homes: 1 Common Wall,No One Above,No One Below
Interior area
- Total interior livable area: 1,364 sqft
Video & virtual tour
Property
Parking
- Total spaces: 2
- Parking features: Single Garage Attached, Attached Garage
- Attached garage spaces: 1
Features
- Levels: Two,2 Storey
- Stories: 1
- Patio & porch: Balcony(s)
- Exterior features: Private Yard
- Fencing: None
- Frontage length: 0.00M 0`0"
Lot
- Size: 1,742 Square Feet
- Features: Other
Details
- Zoning: M-1 d100
Construction
Type & style
- Home type: Townhouse
- Property subtype: Townhouse
Materials
- Vinyl Siding, Wood Frame
- Foundation: Concrete Perimeter
- Roof: Asphalt Shingle
Condition
- New construction: No
- Year built: 2015
Community & HOA
Community
- Features: Golf, Playground
- Subdivision: Nolan Hill
HOA
- Has HOA: Yes
- Amenities included: Other
- Services included: Amenities of HOA/Condo, Common Area Maintenance, Reserve Fund Contributions, Snow Removal
- HOA fee: C$325 monthly
Location
- Region: Calgary
Financial & listing details
- Price per square foot: C$344/sqft
- Date on market: 6/2/2026
- Date available: 08/12/2026
- Inclusions: TV hangers
Anuj Kalra, Associate
Anuj Kalra, Associate
(403) 803-9048
By pressing Contact Agent, you agree that the real estate professional identified above may call/text you about your search, which may involve use of automated means and pre-recorded/artificial voices. You don't need to consent as a condition of buying any property, goods, or services. Message/data rates may apply. You also agree to our Terms of Use. Zillow does not endorse any real estate professionals. We may share information about your recent and future site activity with your agent to help them understand what you're looking for in a home.
Price history
Price history is unavailable.
Public tax history
Tax history is unavailable.
Climate risks
Neighborhood: Nolan Hill
Nearby schools
GreatSchools rating
No schools nearby
We couldn't find any schools near this home.
- C$435,0002 bd3 ba1.3k sqft355 W Nolancrest Hts NW #203, Calgary, AB T3R0Z9For Sale

- C$899,9003 bd3 ba2.5k sqft86 S Nolanshire Cres NW, Calgary, AB T3R0P8For Sale
- C$--3 bd2 ba1k sqft400 Nolan Hill Blvd NW #3-BEDROOM, Calgary, AB T3R0P9Off Market
- C$--2 bd2 ba987 sqft400 Nolan Hill Blvd NW #2-BEDROOM, Calgary, AB T3R0P9Off Market
- C$--1 bd1 ba611 sqft400 Nolan Hill Blvd NW #1-BEDROOM, Calgary, AB T3R0P9Off Market
- C$---- bd2 ba1k sqft400 Nolan Hill Blvd NW #BACHELOR, Calgary, AB T3R0P9Off Market
- C$--3 bd2 ba1k sqft400 Nolan Hill Blvd NW #1282897, Calgary, AB T3R0P9Off Market
- C$--1 bd1 ba611 sqft400 Nolan Hill Blvd NW #1247066, Calgary, AB T3R0P9Off Market
Similar homes
- C$470,0003 bd5 ba1.5k sqft1326 E Sage Hill Grv NW, Calgary, AB T3R 2A1For Sale
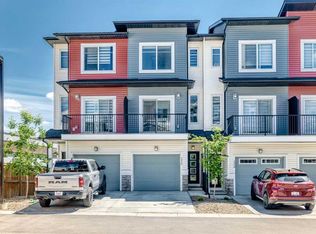 MLS ID #A2323104, Gordon Chow, Associate, Homecare Realty Ltd.. courtesy of Pillar9 System
 - C$433,0003 bd3 ba1.4k sqft986 SW Sherwood Blvd NW, Calgary, AB T3R 0V3For Sale
 MLS ID #A2316201, Xing Wen Li, Associate, Homecare Realty Ltd.. courtesy of Pillar9 System
 - C$562,0004 bd3 ba1.4k sqft721 E Nolan Hill Blvd NW, Calgary, AB T3R 0V9For Sale
 MLS ID #A2325215, Jessica Chan, Broker, Jessica Chan Real Estate & Management Inc.. courtesy of Pillar9 System
 - C$449,0003 bd4 ba1.2k sqft558 S Evanston Mnr NW, Calgary, AB T3P 0R8For Sale
 MLS ID #A2321828, Lynn Nguyen, Associate, Royal Lepage Benchmark. courtesy of Pillar9 System
 - C$465,8882 bd3 ba1.4k sqft19 SE Royal Oak Plz NW, Calgary, AB T3G 0B3For SaleMLS ID #A2320092, Majid Farook, Associate, Real Estate Professionals Inc.. courtesy of Pillar9 System
- C$495,0004 bd5 ba1.5k sqft613 N Sage Hill Grv NW, Calgary, AB T3R 2A2For SaleMLS ID #A2293427, Yvette Lee, Associate, Diamond Realty & Associates Ltd. courtesy of Pillar9 System
- C$479,9003 bd3 ba1.4k sqft273 N Lucas Ave NW, Calgary, AB T3P 1N3For SaleMLS ID #A2323404, Gurvani Chawla, Associate, Maxwell Central. courtesy of Pillar9 System
- C$424,9003 bd4 ba1.5k sqft930 E Sage Hill Grv NW, Calgary, AB T3R 2A2For SaleMLS ID #A2322151, Curtis Macphail, Associate, Engel & Völkers Calgary. courtesy of Pillar9 System
- C$419,9003 bd3 ba1.5k sqft201 N Evanston Mnr NW, Calgary, AB T3P 0R8For SaleMLS ID #A2319314, Brad Van De Walle, Associate, Exp Realty. courtesy of Pillar9 System
- C$450,0002 bd3 ba1.5k sqft506 E Evansridge Park NW, Calgary, AB T3P 0N7For SaleMLS ID #A2313591, Pengyu Wu, Associate, Homecare Realty Ltd.. courtesy of Pillar9 System
- C$459,9003 bd3 ba1.2k sqft156 SW Livingston Cmn NE, Calgary, AB T3P 1K1For SaleMLS ID #A2325409, Jonathan Fang, Associate, Homecare Realty Ltd.. courtesy of Pillar9 System
- C$390,0003 bd3 ba1.2k sqft310 E Sage Meadows Gdns NW, Calgary, AB T3P 1K2For SaleMLS ID #A2312547, Joanne Humphry, Associate, Re/Max Realty Professionals. courtesy of Pillar9 System
- C$415,0003 bd3 ba1.3k sqft147 Panatella Hl S, Calgary, AB T3K 0S7For SaleMLS ID #A2323982, Sean Wang, Broker, Joyous Realty Inc.. courtesy of Pillar9 System
- C$485,0003 bd3 ba1.3k sqft549 W Hillcrest Rd SW, Airdrie, AB T4B 4H6For SaleMLS ID #A2323641, Lena Shaidullina, Associate, Comox Realty. courtesy of Pillar9 System
- C$415,0003 bd3 ba1.3k sqft89 N Pantego Ln NW, Calgary, AB T3K 0T1For SaleMLS ID #A2306652, Alex Hripko, Associate, Royal Lepage Benchmark. courtesy of Pillar9 System
- C$349,9002 bd2 ba1.1k sqft250 W Sage Valley Rd NW #1010, Calgary, AB T3R 0R6For SaleMLS ID #A2312627, Jeff Lu, Associate, Trec The Real Estate Company. courtesy of Pillar9 System
- C$389,9003 bd2 ba1.2k sqft86 S Country Village Gate NE, Calgary, AB T3K 0L5For SaleMLS ID #A2324969, Amy Du, Associate, Homecare Realty Ltd.. courtesy of Pillar9 System
- C$395,0002 bd3 ba1.2k sqft90 E Pantego Ln NW, Calgary, AB T3K 0T1For SaleMLS ID #A2316923, Brittney Ames, Associate, Maxwell Capital Realty. courtesy of Pillar9 System
- C$524,9004 bd3 ba1.1k sqft8000 N Wentworth Dr SW #1001, Calgary, AB T3H 5K8For SaleMLS ID #A2327692, Ron Garneau, Associate, Re/Max Complete Realty. courtesy of Pillar9 System
- C$520,0004 bd4 ba1.5k sqft1628 W Cornerstone Blvd NE, Calgary, AB T3N 1H3For SaleMLS ID #A2324004, Sean De Guzman, Associate, Century 21 Bravo Realty. courtesy of Pillar9 System
