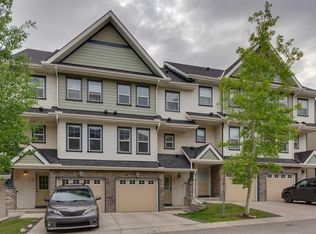
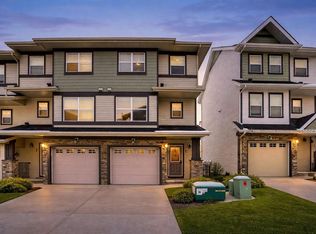
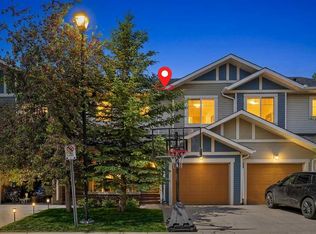
Enjoy unobstructed views of the park, pond, and playground from this bright and welcoming end-unit townhouse in the highly sought-after community of Panorama Hills. This well-maintained home features three spacious bedrooms, two primary bedrooms upstairs, each with its own ensuite bathroom and walk-in closet. The main living area offers a soaring high ceiling, expansive windows that fill the space with natural light, and direct views of the green space across the street. The upgraded kitchen includes granite countertops, ample cabinetry, and a comfortable dining area. An attached single garage adds everyday convenience. A fully finished walk-out basement includes a bedroom with direct access to the outdoors, providing excellent flexibility for guests, extended family, or a private home office. Located within walking distance to schools, shopping, pathways, and parks—just 3 minutes to Save-On-Foods—this home delivers both comfort and lifestyle. With the pond and playground just steps away, it’s the perfect setting for families and anyone seeking a vibrant, convenient community.
For sale
C$415,000
147 Panatella Hl S, Calgary, AB T3K 0S7
3beds
1,332sqft
Townhouse
Built in 2011
1,742 Square Feet Lot
$-- Zestimate®
C$311/sqft
C$539/mo HOA
What's special
Three spacious bedroomsTwo primary bedrooms upstairsSoaring high ceilingUpgraded kitchenGranite countertopsAmple cabinetryComfortable dining area
- 11 days |
- 26 |
- 1 |
Zillow last checked:
Listing updated:
Listed by:
Sean Wang, Broker,
Joyous Realty Inc.,
Eva Bu, Associate,
Joyous Realty Inc.
Source: courtesy of Pillar9 System,MLS®#: A2323982 Originating MLS®#: Calgary
Originating MLS®#: CalgaryFacts & features
Interior
Bedrooms & bathrooms
- Bedrooms: 3
- Bathrooms: 3
- Full bathrooms: 2
- 1/2 bathrooms: 1
Bedroom
- Level: Third
- Dimensions: 10`6" x 10`0"
Other
- Level: Third
- Dimensions: 11`7" x 10`8"
Bedroom
- Level: Basement
- Dimensions: 11`5" x 11`4"
Other
- Level: Second
- Dimensions: 6`11" x 5`1"
Other
- Level: Third
- Dimensions: 7`3" x 8`0"
Other
- Level: Third
- Dimensions: 6`2" x 7`9"
Dining room
- Level: Second
- Dimensions: 10`8" x 6`10"
Foyer
- Level: Main
- Dimensions: 7`1" x 11`2"
Other
- Level: Basement
- Dimensions: 5`10" x 12`1"
Kitchen
- Level: Second
- Dimensions: 10`8" x 11`2"
Living room
- Level: Main
- Dimensions: 18`2" x 12`2"
Office
- Level: Third
- Dimensions: 11`1" x 10`7"
Walk in closet
- Level: Third
- Dimensions: 6`2" x 4`5"
Heating
- Forced Air, Natural Gas
Cooling
- None
Appliances
- Included: Dishwasher, Dryer, Electric Stove, Microwave Hood Fan, Refrigerator, Washer
- Laundry: Upper Level
Features
- Granite Counters, No Animal Home, No Smoking Home, Vaulted Ceiling(s), Walk-In Closet(s)
- Flooring: Carpet, Ceramic Tile, Hardwood
- Windows: Window Coverings
- Basement: Full
- Has fireplace: No
- Common walls with other units/homes: 1 Common Wall,End Unit
Interior area
- Total interior livable area: 1,332 sqft
- Finished area above ground: 391
- Finished area below ground: 283
Property
Parking
- Total spaces: 2
- Parking features: Driveway, Single Garage Attached, Attached Garage
- Attached garage spaces: 1
- Has uncovered spaces: Yes
Features
- Levels: 5 Level Split
- Stories: 1
- Patio & porch: Balcony(s)
- Exterior features: Balcony, Courtyard, Playground
- Fencing: Partial
- Frontage length: 7.01M 23`0"
Lot
- Size: 1,742 Square Feet
- Features: Corner Lot, Square Shaped Lot
Details
- Parcel number: 101465278
- Zoning: DC
Construction
Type & style
- Home type: Townhouse
- Property subtype: Townhouse
Materials
- Vinyl Siding, Wood Frame
- Foundation: Concrete Perimeter
- Roof: Asphalt Shingle
Condition
- New construction: No
- Year built: 2011
Community & HOA
Community
- Features: Park, Playground
- Subdivision: Panorama Hills
HOA
- Has HOA: Yes
- Amenities included: Park, Playground, Visitor Parking
- Services included: Amenities of HOA/Condo, Common Area Maintenance, Insurance, Professional Management, Reserve Fund Contributions, Snow Removal
- HOA fee: C$539 monthly
Location
- Region: Calgary
Financial & listing details
- Price per square foot: C$311/sqft
- Date on market: 6/24/2026
- Inclusions: N/A
Sean Wang, Broker
Sean Wang, Broker
(403) 589-6666
By pressing Contact Agent, you agree that the real estate professional identified above may call/text you about your search, which may involve use of automated means and pre-recorded/artificial voices. You don't need to consent as a condition of buying any property, goods, or services. Message/data rates may apply. You also agree to our Terms of Use. Zillow does not endorse any real estate professionals. We may share information about your recent and future site activity with your agent to help them understand what you're looking for in a home.
Price history
Price history is unavailable.
Public tax history
Tax history is unavailable.
Climate risks
Neighborhood: Panorama Hills
Nearby schools
GreatSchools rating
No schools nearby
We couldn't find any schools near this home.

- Alberta
- Division No. 6
- Calgary
- T3K 0S7
- Panorama Hills
- 147 Panatella Hl S
Nearby cities
Nearby neighborhoods
Nearby zip codes
Other Calgary Topics
