
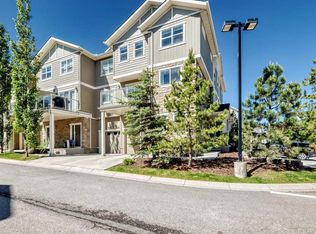
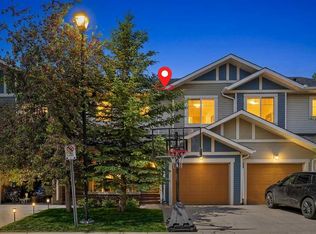
Dual primary bedroom townhouse with a finished walk-out basement and attached garage in Panorama Hills. Offering over 1,300 sq.ft. of functional living space, this bright and well-maintained home features large windows, granite countertops, comfortable main-floor living areas, and two spacious bedrooms, each designed with privacy and flexibility in mind. The finished walk-out basement adds valuable extra space and works well as a home office, gym, playroom, guest area, or additional family room. This layout is a strong option for first-time buyers, roommates, downsizers, young families, or investors looking for a functional townhouse in NW Calgary. Enjoy a convenient location close to schools, parks, walking paths, a pond, playgrounds, shopping, restaurants, public transit, and major routes including Stoney Trail. A versatile home in an established Panorama Hills community.
For sale
C$408,800
117 W Panatella Hl NW, Calgary, AB T3K 0S7
2beds
1,318sqft
Townhouse
Built in 2009
1,742 Square Feet Lot
$-- Zestimate®
C$310/sqft
C$557/mo HOA
What's special
Bright and well-maintained townhouseLarge windowsGranite countertopsComfortable living spacesTwo spacious primary bedroomsFinished walk-out basementAttached garage
- 53 days |
- 6 |
- 1 |
Zillow last checked:
Listing updated:
Listed by:
Andy Kwok, Broker,
Reab Realty And Management Ltd.
Source: courtesy of Pillar9 System,MLS®#: A2313559 Originating MLS®#: Calgary
Originating MLS®#: CalgaryFacts & features
Interior
Bedrooms & bathrooms
- Bedrooms: 2
- Bathrooms: 3
- Full bathrooms: 2
- 1/2 bathrooms: 1
Bedroom
- Level: Level 5
- Dimensions: 11`8" x 12`10"
Other
- Level: Level 5
- Dimensions: 10`7" x 9`11"
Other
- Level: Third
- Dimensions: 6`11" x 5`3"
Other
- Level: Level 5
- Dimensions: 5`11" x 7`9"
Other
- Level: Level 5
- Dimensions: 7`0" x 7`10"
Dining room
- Level: Third
- Dimensions: 10`5" x 6`9"
Other
- Level: Basement
- Dimensions: 5`4" x 12`0"
Game room
- Level: Basement
- Dimensions: 11`6" x 12`2"
Kitchen
- Level: Third
- Dimensions: 10`6" x 11`2"
Living room
- Level: Second
- Dimensions: 18`0" x 13`1"
Heating
- Forced Air, Natural Gas
Cooling
- None
Appliances
- Included: Dishwasher, Electric Stove, Microwave Hood Fan, Refrigerator, Washer/Dryer
- Laundry: In Unit, Laundry Room
Features
- No Smoking Home, Open Floorplan
- Flooring: Carpet, Ceramic Tile, Hardwood
- Basement: Full
- Number of fireplaces: 1
- Fireplace features: Electric
- Common walls with other units/homes: 1 Common Wall,End Unit
Interior area
- Total interior livable area: 1,318 sqft
Video & virtual tour
Property
Parking
- Total spaces: 2
- Parking features: Single Garage Attached, Attached Garage
- Attached garage spaces: 1
Features
- Levels: 5 Level Split
- Stories: 1
- Patio & porch: Balcony(s)
- Exterior features: Balcony, Playground
- Fencing: None
- Frontage length: 7.33M 24`1"
Lot
- Size: 1,742 Square Feet
- Features: Backs on to Park/Green Space
Details
- Parcel number: 101465288
- Zoning: DC (pre 1P2007)
Construction
Type & style
- Home type: Townhouse
- Property subtype: Townhouse
Materials
- Stone, Vinyl Siding, Wood Frame
- Foundation: Concrete Perimeter
- Roof: Asphalt Shingle
Condition
- New construction: No
- Year built: 2009
Community & HOA
Community
- Features: Park, Playground
- Subdivision: Panorama Hills
HOA
- Has HOA: Yes
- Amenities included: None
- Services included: Insurance, Professional Management, Reserve Fund Contributions, Snow Removal, Trash
- HOA fee: C$539 monthly
- Second HOA fee: C$210 annually
Location
- Region: Calgary
Financial & listing details
- Price per square foot: C$310/sqft
- Date on market: 5/21/2026
- Inclusions: none
Andy Kwok, Broker
Andy Kwok, Broker
(587) 969-3083
By pressing Contact Agent, you agree that the real estate professional identified above may call/text you about your search, which may involve use of automated means and pre-recorded/artificial voices. You don't need to consent as a condition of buying any property, goods, or services. Message/data rates may apply. You also agree to our Terms of Use. Zillow does not endorse any real estate professionals. We may share information about your recent and future site activity with your agent to help them understand what you're looking for in a home.
Price history
Price history is unavailable.
Public tax history
Tax history is unavailable.
Climate risks
Neighborhood: Panorama Hills
Nearby schools
GreatSchools rating
No schools nearby
We couldn't find any schools near this home.
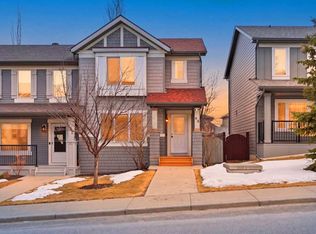
- C$499,9002 bd3 ba1.1k sqft98 Panatella Hl NW, Calgary, AB T3K0B6For Sale
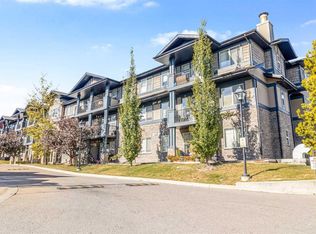
- C$222,0001 bd1 ba601 sqft10 S Panatella Rd NW #306, Calgary, AB T3K0V4For Sale
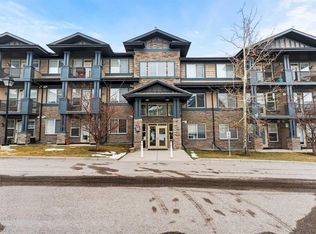
- C$229,0002 bd2 ba797 sqft10 NE Panatella Rd NW #212, Calgary, AB T3K0V4For Sale
- C$415,0003 bd3 ba1.3k sqft147 Panatella Hl S, Calgary, AB T3K0S7For Sale

- C$399,9002 bd3 ba1.2k sqft55 W Panatella Rd NW, Calgary, AB T3K0S7New Construction
- C$257,0002 bd2 ba802 sqft22 S Panatella Rd NW #101, Calgary, AB T3K0V4For Sale
- C$--2 bd2 ba-- sqft48 Panatella Rd NW #201, Calgary, AB T3K0V4Off Market
- C$229,9002 bd2 ba750 sqft48 E Panatella Rd NW #207, Calgary, AB T3K0V4For Sale
Similar homes
- C$399,9002 bd3 ba1.2k sqft55 W Panatella Rd NW, Calgary, AB T3K 0S7New Construction
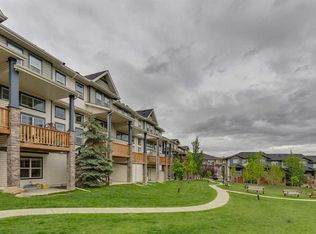 MLS ID #A2319452, Randy Gallant, Associate, Exp Realty. courtesy of Pillar9 System
 - C$415,0003 bd3 ba1.3k sqft147 Panatella Hl S, Calgary, AB T3K 0S7For SaleMLS ID #A2323982, Sean Wang, Broker, Joyous Realty Inc.. courtesy of Pillar9 System
- C$419,9003 bd3 ba1.5k sqft201 N Evanston Mnr NW, Calgary, AB T3P 0R8For Sale
 MLS ID #A2319314, Brad Van De Walle, Associate, Exp Realty. courtesy of Pillar9 System
 - C$400,0003 bd3 ba1.1k sqft29 E Sage Hill Cmn NW, Calgary, AB T3R 0J6For Sale
 MLS ID #A2324160, Justin Havre, Associate, Exp Realty. courtesy of Pillar9 System
 - C$419,9002 bd3 ba1.2k sqft505 N Evanston Sq NW, Calgary, AB T3P 0G9For SaleMLS ID #A2322512, Kirby Cox, Associate, Royal Lepage Benchmark. courtesy of Pillar9 System
- C$374,5002 bd3 ba1.2k sqft1667 Symons Valley Pkwy NW, Calgary, AB T3P 0R9For SaleMLS ID #A2320015, Stella Tsang, Associate, Hope Street Real Estate Corp.. courtesy of Pillar9 System
- C$449,9003 bd3 ba1.6k sqft109 S Hidden Creek Gdns NW, Calgary, AB T3A 6J4For SaleMLS ID #A2321962, Dennis Hwang, Associate, Re/Max First. courtesy of Pillar9 System
- C$449,0003 bd4 ba1.2k sqft558 S Evanston Mnr NW, Calgary, AB T3P 0R8For SaleMLS ID #A2321828, Lynn Nguyen, Associate, Royal Lepage Benchmark. courtesy of Pillar9 System
- C$450,0002 bd3 ba1.5k sqft506 E Evansridge Park NW, Calgary, AB T3P 0N7For SaleMLS ID #A2313591, Pengyu Wu, Associate, Homecare Realty Ltd.. courtesy of Pillar9 System
- C$428,4442 bd3 ba1.4k sqft434 SW Sage Hill Grv NW, Calgary, AB T3R 0Z8For SaleMLS ID #A2305283, Bev Cuckow, Associate, Seller Direct Real Estate. courtesy of Pillar9 System
- C$350,0002 bd3 ba1.4k sqft909 N Skyview Ranch Grv NE, Calgary, AB T3N 0R7For SaleMLS ID #A2325414, Dabs Fashola, Associate, One Percent Realty. courtesy of Pillar9 System
- C$459,9003 bd3 ba1.2k sqft605 SE Evanston Mnr NW, Calgary, AB T3P 0R9For SaleMLS ID #A2312351, Ricardo Serrano Toledo, Associate, Kic Realty. courtesy of Pillar9 System
- C$459,9003 bd3 ba1.2k sqft659 SE Evanston Mnr NW, Calgary, AB T3P 0R9For SaleMLS ID #A2317569, John Reinbolt, Associate, 2% Realty. courtesy of Pillar9 System
- C$450,0003 bd3 ba1.4k sqft132 W Sage Hill Grv NW, Calgary, AB T3R 0Z8For SaleMLS ID #A2321588, Sam Askar, Associate, Century 21 Bravo Realty. courtesy of Pillar9 System
- C$425,0002 bd3 ba1.4k sqft12 S Royal Oak Ln NW, Calgary, AB T3G 6B5For SaleMLS ID #A2306569, Taeju Lee, Associate, Royal Lepage Solutions. courtesy of Pillar9 System
- C$375,0002 bd3 ba1.4k sqft535 W Redstone Vw NE, Calgary, AB T3N 0M9For SaleMLS ID #A2325716, Dupinder Brar, Associate, Trec The Real Estate Company. courtesy of Pillar9 System
- C$439,9003 bd3 ba1.2k sqft881 S Sage Valley Blvd NW #503, Calgary, AB T3R 0R1For SaleMLS ID #A2314365, Olivia Bronce, Associate, Property Solutions Real Estate Group Inc.. courtesy of Pillar9 System
- C$464,9002 bd3 ba1.3k sqft37 SE Royal Oak Plz NW, Calgary, AB T3G 0B3For SaleMLS ID #A2317770, Justin Shin, Associate, Cir Realty. courtesy of Pillar9 System
- C$375,0003 bd4 ba1.1k sqft800 NE Yankee Valley Blvd SE #1204, Airdrie, AB T4A 2L2For SaleMLS ID #A2327688, Rose Calvelo, Associate, Exp Realty. courtesy of Pillar9 System
- C$359,9003 bd3 ba1.4k sqft110 E Cityscape Ln NE, Calgary, AB T3N 0P9For SaleMLS ID #A2308128, Beula David, Associate, Urban-Realty.Ca. courtesy of Pillar9 System
