PRICE REDUCED, Open House July 18th, 1-4pm--Move-in ready and beautifully maintained, this bright and modern home offers the perfect blend of style and comfort. Large windows flood the main floor with natural light, highlighting the sleek dark laminate flooring throughout. Tucked away for privacy, the den/office space is ideal for working from home, while the convenient 2-piece powder room and attached garage add everyday functionality. The open-concept main living area features impressive 9’ ceilings, spacious living and dining areas, and sliding patio doors leading to the backyard — perfect for relaxing or entertaining. The kitchen is designed to impress with granite countertops, an eat-up bar, stainless steel appliances, tile backsplash, and plenty of cabinet storage. Upstairs, the spacious primary bedroom offers a walk-in closet and private 4-piece ensuite. Two additional bright bedrooms and another full bathroom complete the upper level. The unfinished basement includes the laundry area and offers endless potential to create the space you’ve always wanted. Conveniently located close to Walmart Supercentre, T&T, CO-OP, restaurants, parks, walking paths, and with quick access to Stoney Trail and other major routes.Attached garage measures 11'3" x 20'1" (225 sq ft). Don’t miss your opportunity — book your private showing today with your REALTOR®!
For sale
C$429,900
881 S Sage Valley Blvd NW #503, Calgary, AB T3R 0R1
3beds
1,262sqft
Townhouse
Built in 2014
-- sqft lot
$-- Zestimate®
C$340/sqft
C$312/mo HOA
What's special
Attached garageEat-up barStainless steel appliancesTile backsplashPlenty of cabinet storageSpacious primary bedroomWalk-in closet
- 53 days |
- 23 |
- 0 |
Zillow last checked:
Listing updated:
Listed by:
Olivia Bronce, Associate,
Property Solutions Real Estate Group Inc.
Source: courtesy of Pillar9 System,MLS®#: A2314365 Originating MLS®#: Calgary
Originating MLS®#: CalgaryFacts & features
Interior
Bedrooms & bathrooms
- Bedrooms: 3
- Bathrooms: 3
- Full bathrooms: 2
- 1/2 bathrooms: 1
Other
- Level: Upper
- Dimensions: 13`11" x 11`7"
Bedroom
- Level: Upper
- Dimensions: 9`2" x 9`8"
Bedroom
- Level: Upper
- Dimensions: 9`2" x 6`10"
Other
- Level: Upper
- Dimensions: 8`1" x 4`11"
Other
- Level: Main
- Dimensions: 4`11" x 5`0"
Other
- Level: Upper
- Dimensions: 8`1" x 4`11"
Den
- Level: Main
- Dimensions: 11`2" x 6`8"
Dining room
- Level: Main
- Dimensions: 8`5" x 10`3"
Other
- Level: Main
- Dimensions: 7`0" x 5`2"
Kitchen
- Level: Main
- Dimensions: 8`5" x 11`0"
Living room
- Level: Main
- Dimensions: 13`1" x 10`11"
Walk in closet
- Level: Upper
- Dimensions: 5`0" x 4`4"
Heating
- Forced Air, Natural Gas
Cooling
- None
Appliances
- Included: Dishwasher, Dryer, Electric Oven, Garage Control(s), Microwave Hood Fan, Refrigerator, Washer
- Laundry: In Basement
Features
- High Ceilings, No Animal Home, No Smoking Home
- Flooring: Carpet, Laminate
- Basement: Full
- Has fireplace: No
- Common walls with other units/homes: 2+ Common Walls
Interior area
- Total interior livable area: 1,262 sqft
Property
Parking
- Total spaces: 2
- Parking features: Single Garage Attached, Attached Garage
- Attached garage spaces: 2
Features
- Levels: Two,2 Storey
- Stories: 1
- Patio & porch: Enclosed, Front Porch
- Exterior features: Other
- Fencing: Fenced
Lot
- Features: Back Yard, Landscaped, Low Maintenance Landscape
Details
- Parcel number: 101298100
- Zoning: M-1 d75
Construction
Type & style
- Home type: Townhouse
- Property subtype: Townhouse
Materials
- Stone, Vinyl Siding, Wood Frame
- Foundation: Concrete Perimeter
- Roof: Asphalt Shingle
Condition
- New construction: No
- Year built: 2014
Community & HOA
Community
- Features: Playground, Street Lights
- Subdivision: Sage Hill
HOA
- Has HOA: Yes
- Amenities included: Parking, Snow Removal, Visitor Parking
- Services included: Common Area Maintenance, Insurance, Professional Management, Reserve Fund Contributions, Snow Removal
- HOA fee: C$312 monthly
Location
- Region: Calgary
Financial & listing details
- Price per square foot: C$340/sqft
- Date on market: 6/2/2026
- Inclusions: N/A
Olivia Bronce, Associate
Olivia Bronce, Associate
(403) 870-2971
By pressing Contact Agent, you agree that the real estate professional identified above may call/text you about your search, which may involve use of automated means and pre-recorded/artificial voices. You don't need to consent as a condition of buying any property, goods, or services. Message/data rates may apply. You also agree to our Terms of Use. Zillow does not endorse any real estate professionals. We may share information about your recent and future site activity with your agent to help them understand what you're looking for in a home.
Price history
Price history is unavailable.
Public tax history
Tax history is unavailable.
Climate risks
Neighborhood: Sage Hill
Nearby schools
GreatSchools rating
No schools nearby
We couldn't find any schools near this home.
- C$--2 bd2 ba1.2k sqft881 Sage Valley Blvd NW, Calgary, AB T3R0R1Off Market
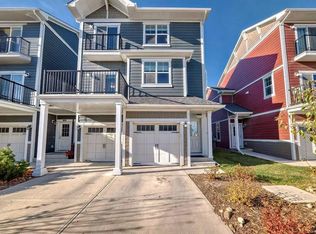
- C$439,9002 bd3 ba1.1k sqft881 E Sage Valley Blvd NW #905, Calgary, AB T3R0R1For Sale

- C$579,9003 bd3 ba1.4k sqft199 S Sage Hill Hts #104, Calgary, AB T3R2M8New Construction

- C$679,9003 bd3 ba2.1k sqft199 S Sage Hill Hts NW #302, Calgary, AB T3R2E5New Construction

- C$--4 bd3 ba-- sqft164 Nolanfield Way NW, Calgary, AB T3R0M6Off Market
- C$745,0004 bd4 ba1.8k sqft196 E Nolanfield Way NW, Calgary, AB T3R0M4For Sale
- C$614,9004 bd4 ba1.5k sqft37 Nolanfield Mnr NW, Calgary, AB T3R0M3For Sale
- C$619,9003 bd3 ba1.5k sqft71 N Sage Hill Ln NW, Calgary, AB T3R2B3For Sale
Similar homes
- C$445,0003 bd3 ba1.5k sqft6 S Nolan Hill Gate NW, Calgary, AB T3R 0T9For Sale
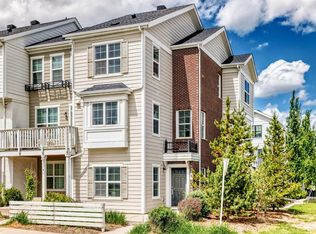 MLS ID #A2320228, Brielle Richards, Associate, Real Broker. courtesy of Pillar9 System
 - C$449,0003 bd4 ba1.2k sqft558 S Evanston Mnr NW, Calgary, AB T3P 0R8For Sale
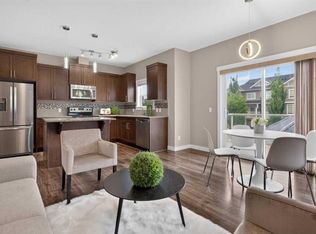 MLS ID #A2331982, Lynn Nguyen, Associate, Royal Lepage Benchmark. courtesy of Pillar9 System
 - C$425,0003 bd3 ba1.5k sqft58 W Evansview Rd NW, Calgary, AB T3P 0L2For Sale
 MLS ID #A2328123, David Luu, Associate, Exp Realty. courtesy of Pillar9 System
 - C$459,9003 bd3 ba1.7k sqft45 E Nolanlake Cv NW, Calgary, AB T3R 0Z7For Sale
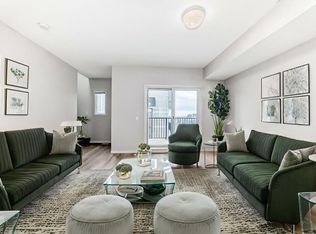 MLS ID #A2329229, Vinny Doal, Associate, 2% Realty. courtesy of Pillar9 System
 - C$408,0002 bd3 ba1.5k sqft515 Nolanfield Vlg NW, Calgary, AB T3R 0T9For SaleMLS ID #A2327446, Liz Wong, Associate, Exp Realty. courtesy of Pillar9 System
- C$469,9003 bd4 ba1.3k sqft355 Nolancrest Hts NW #413, Calgary, AB T3R 0Z9For SaleMLS ID #A2317013, Anuj Kalra, Associate, Lpt Realty. courtesy of Pillar9 System
- C$428,4442 bd3 ba1.4k sqft434 SW Sage Hill Grv NW, Calgary, AB T3R 0Z8For SaleMLS ID #A2305283, Bev Cuckow, Associate, Seller Direct Real Estate. courtesy of Pillar9 System
- C$395,0002 bd3 ba1.3k sqft214 Nolanfield Vlg NW, Calgary, AB T3R 0T9For SaleMLS ID #A2320316, Elaine Choy, Associate, Century 21 Bravo Realty. courtesy of Pillar9 System
- C$349,0003 bd3 ba861 sqft250 W Sage Valley Rd NW #903, Calgary, AB T3R 0R6For SaleMLS ID #A2328119, Rishabh Dutta, Associate, Trec The Real Estate Company. courtesy of Pillar9 System
- C$459,9003 bd3 ba1.2k sqft659 SE Evanston Mnr NW, Calgary, AB T3P 0R9For SaleMLS ID #A2317569, John Reinbolt, Associate, 2% Realty. courtesy of Pillar9 System
- C$349,9002 bd2 ba1.1k sqft250 W Sage Valley Rd NW #1010, Calgary, AB T3R 0R6For SaleMLS ID #A2312627, Jeff Lu, Associate, Trec The Real Estate Company. courtesy of Pillar9 System
- C$459,9003 bd3 ba1.2k sqft605 SE Evanston Mnr NW, Calgary, AB T3P 0R9For SaleMLS ID #A2312351, Ricardo Serrano Toledo, Associate, Kic Realty. courtesy of Pillar9 System
- C$405,0003 bd3 ba1.3k sqft147 Panatella Hl S, Calgary, AB T3K 0S7For SaleMLS ID #A2323982, Sean Wang, Broker, Joyous Realty Inc.. courtesy of Pillar9 System
- C$399,9002 bd3 ba1.2k sqft55 W Panatella Rd NW, Calgary, AB T3K 0S7New ConstructionMLS ID #A2319452, Randy Gallant, Associate, Exp Realty. courtesy of Pillar9 System
- C$464,9002 bd3 ba1.3k sqft37 SE Royal Oak Plz NW, Calgary, AB T3G 0B3For SaleMLS ID #A2317770, Justin Shin, Associate, Cir Realty. courtesy of Pillar9 System
- C$305,0002 bd2 ba930 sqft250 N Sage Valley Rd NW #303, Calgary, AB T3R 0R6For SaleMLS ID #A2315017, Martin Darknell, Associate, Century 21 Masters. courtesy of Pillar9 System
- C$399,9993 bd3 ba1.3k sqft112 S Country Village Cpe NE, Calgary, AB T3K 5K2For SaleMLS ID #A2306155, Gordon Chow, Associate, Homecare Realty Ltd.. courtesy of Pillar9 System
- C$448,8003 bd2 ba1.4k sqft43 W Toscana Gdns NW, Calgary, AB T3L 3C2For SaleMLS ID #A2310831, Denis Hrstic, Associate, Comox Realty. courtesy of Pillar9 System
- C$594,9003 bd3 ba1.4k sqft136 Sage Valley Dr NW, Calgary, AB T3R 0E4For SaleMLS ID #A2327825, Sam Kim, Associate, Cir Realty. courtesy of Pillar9 System
- C$599,9993 bd3 ba1.4k sqft29 S Sage Hill Ct NW, Calgary, AB T3R 0H2For SaleMLS ID #A2322583, Madison Piattelli, Associate, Real Broker. courtesy of Pillar9 System
