
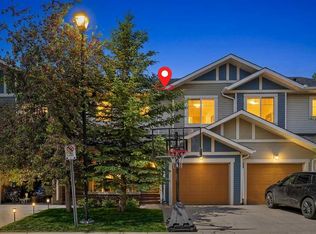
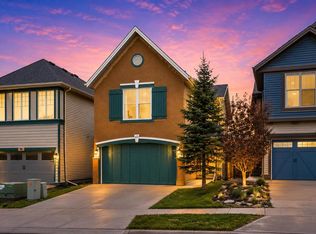
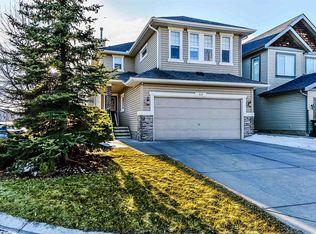
Welcome to YOUR NEW HOME in the beautiful community of Sage Hill, nestled into the quiet and conveniently located NW! This home offers incredible value with 3 BEDROOMS, 2.5 BATHROOMS, and a DOUBLE ATTACHED GARAGE built for two full size vehicles, making it the perfect choice for FIRST-TIME HOME BUYERS or anyone looking for a move-in-ready home with long-term potential. Sitting on a LARGE PIE-SHAPED LOT in a QUIET CUL-DE-SAC - setting the tone for warm summer evenings with friends and family! This home is well maintained and is loaded with thoughtful UPGRADES. From the moment you arrive, you’ll notice the NEW SIDING, NEW ROOF, BEAUTIFULLY LANDSCAPED YARD, and a fantastic TIERED DECK. Inside, upgrades like RAISED COUNTERTOPS in the master ensuite, RAISED SHOWER FIXTURES, CENTRAL VAC ROUGH-IN, COFFERED CEILING in the living room, and BRAND-NEW LUXURY CARPET add to the comfort and style. The BASEMENT with PLUMBING ROUGH-INS offers plenty of potential for future development — providing a great opportunity for you to put your personal touches on the space. With a HUGE BACKYARD and BACK LANE ACCESS, this home provides space and flexibility for growing families, pets and gatherings! This home offers incredible convenience on being MINUTES AWAY FROM GROCERY STORES, RESTAURANTS and MORE. The opportunity is knocking so please book a showing to see this home TODAY!
For sale
C$599,999
29 S Sage Hill Ct NW, Calgary, AB T3R 0H2
3beds
1,467sqft
Single Family Residence
Built in 2009
4,356 Square Feet Lot
$-- Zestimate®
C$409/sqft
C$10/mo HOA
What's special
Large pie-shaped lotQuiet cul-de-sacNew sidingNew roofBeautifully landscaped yardFantastic tiered deckRaised shower fixtures
- 17 days |
- 25 |
- 2 |
Zillow last checked:
Listing updated:
Listed by:
Madison Piattelli, Associate,
Real Broker
Source: courtesy of Pillar9 System,MLS®#: A2322583 Originating MLS®#: Calgary
Originating MLS®#: CalgaryFacts & features
Interior
Bedrooms & bathrooms
- Bedrooms: 3
- Bathrooms: 3
- Full bathrooms: 2
- 1/2 bathrooms: 1
Bedroom
- Level: Second
- Dimensions: 11`11" x 9`0"
Bedroom
- Level: Second
- Dimensions: 12`0" x 9`0"
Other
- Level: Second
- Dimensions: 14`11" x 11`11"
Other
- Level: Main
- Dimensions: 4`8" x 5`4"
Other
- Level: Second
- Dimensions: 7`9" x 8`5"
Other
- Level: Second
- Dimensions: 9`0" x 8`5"
Dining room
- Level: Main
- Dimensions: 7`11" x 9`10"
Living room
- Level: Main
- Dimensions: 13`0" x 11`5"
Heating
- Fireplace(s), Forced Air
Cooling
- None
Appliances
- Included: Dishwasher, Electric Stove, Freezer, Garage Control(s), Microwave Hood Fan, Refrigerator, Washer/Dryer
- Laundry: Main Level
Features
- Breakfast Bar, Ceiling Fan(s), High Ceilings, Kitchen Island, No Smoking Home, Pantry, Storage, Tray Ceiling(s), Walk-In Closet(s)
- Flooring: Carpet, Hardwood, Linoleum
- Windows: Window Coverings
- Basement: Full
- Number of fireplaces: 1
- Fireplace features: Gas
Interior area
- Total interior livable area: 1,467 sqft
- Finished area above ground: 1,467
- Finished area below ground: 511
Video & virtual tour
Property
Parking
- Total spaces: 4
- Parking features: Double Garage Attached, Driveway, Garage Door Opener, On Street
- Attached garage spaces: 2
- Has uncovered spaces: Yes
Features
- Levels: Two,2 Storey
- Stories: 1
- Patio & porch: Deck
- Exterior features: Lighting, Private Yard
- Fencing: Fenced
- Frontage length: 7.52M 24`8"
Lot
- Size: 4,356 Square Feet
- Features: Back Lane, Back Yard, Cul-De-Sac, Gentle Sloping, Pie Shaped Lot, Street Lighting
Details
- Parcel number: 112170385
- Zoning: R-G
Construction
Type & style
- Home type: SingleFamily
- Property subtype: Single Family Residence
Materials
- Vinyl Siding, Wood Frame
- Foundation: Concrete Perimeter
- Roof: Asphalt Shingle
Condition
- New construction: No
- Year built: 2009
Community & HOA
Community
- Features: Park, Playground, Sidewalks, Street Lights
- Subdivision: Sage Hill
HOA
- Has HOA: No
- Amenities included: None
- HOA fee: C$120 annually
Location
- Region: Calgary
Financial & listing details
- Price per square foot: C$409/sqft
- Date on market: 6/19/2026
- Inclusions: Shed on the side of the home
Madison Piattelli, Associate
Madison Piattelli, Associate
(855) 623-6900
By pressing Contact Agent, you agree that the real estate professional identified above may call/text you about your search, which may involve use of automated means and pre-recorded/artificial voices. You don't need to consent as a condition of buying any property, goods, or services. Message/data rates may apply. You also agree to our Terms of Use. Zillow does not endorse any real estate professionals. We may share information about your recent and future site activity with your agent to help them understand what you're looking for in a home.
Price history
Price history is unavailable.
Public tax history
Tax history is unavailable.
Climate risks
Neighborhood: Sage Hill
Nearby schools
GreatSchools rating
No schools nearby
We couldn't find any schools near this home.


- Alberta
- Division No. 6
- Calgary
- T3R 0H2
- Sage Hill
- 29 S Sage Hill Ct NW
Nearby cities
Nearby neighborhoods
Nearby zip codes
Other Calgary Topics
