***Location Alert!*** Rare walkout home backing onto green space with stunning mountain and C.O.P. views, offering 3 bedrooms upstairs and over 2,000 sq. ft. of fully developed living space on a large lot just steps from schools! Welcome to this exceptional family home, beautifully finished and perfectly situated on a premium lot with breathtaking mountain and Canada Olympic Park views. Located just a few minute walk to the Royal Oak (K-4) & William D. Pratt (5-9) schools! With its prime location close to the Royal Oak Shopping Centre & YMCA, & easy access to Crowchild/Stoney Trails & Tuscany LRT, everything you’ve been searching for in your new home is right here ready & waiting for you!, this is a rare opportunity in an ideal family focused community. Step inside to discover a bright, open layout featuring soaring vaulted ceilings in the front foyer, maple hardwood floors, upgraded lighting, and a welcoming living room anchored by a cozy gas fireplace. Large windows frame the lush green space and mountain views, filling the home with natural light. The open-concept design flows seamlessly into the dining nook, complete with patio doors leading to the large south facing deck, and into the beautifully appointed kitchen. The standout kitchen boasts upgraded cabinetry, sleek granite countertops, a large island, professional grade KitchenAid stainless steel appliances, a spacious corner pantry, and abundant prep and storage space perfect for home chefs and entertaining alike. Completing the main level is a convenient 2 piece powder room and a functional mudroom featuring a washer and dryer, customized storage, and direct access to the oversized double attached garage. Upstairs, the spacious primary suite offers spectacular views over the green space and mountains, along with a well-designed ensuite featuring a comfort height vanity and separate shower. Two additional bedrooms provide generous closet space and share a modern 4 piece bathroom with an oversized soaker tub. The developed walkout basement offers a bright and spacious recreation room, ideal as a bonus room, games room, family movie area, or kids' play space, while still providing plenty of additional storage. Enjoy outdoor living in the sunny backyard oasis with mature landscaping and a large patio, perfect for relaxing evenings or weekend entertaining. Additional highlights include upgraded roof shingles, hardwood stairs and upper flooring, upgraded mechanical systems, fresh paint, motion-sensor lighting that automatically turns off when you leave the room, and central air conditioning for year round comfort. This home showcases true pride of ownership with thoughtful upgrades throughout, all in a peaceful setting just minutes from parks, athletic fields, shopping, and quick access to the new Ring Road. Move in ready and a must see. Call today to book your private showing!
For sale
C$689,900
208 N Royal Birch Cir NW, Calgary, AB T3G 5L4
3beds
1,425sqft
Single Family Residence
Built in 2002
3,484 Square Feet Lot
$-- Zestimate®
C$484/sqft
C$-- HOA
What's special
Large lotBright open layoutMaple hardwood floorsUpgraded lightingOpen-concept designLarge south facing deckBeautifully appointed kitchen
- 32 days |
- 44 |
- 7 |
Zillow last checked:
Listing updated:
Listed by:
Tomasz Samborski, Associate,
Maxwell Capital Realty
Source: courtesy of Pillar9 System,MLS®#: A2320878 Originating MLS®#: Calgary
Originating MLS®#: CalgaryFacts & features
Interior
Bedrooms & bathrooms
- Bedrooms: 3
- Bathrooms: 3
- Full bathrooms: 2
- 1/2 bathrooms: 1
Other
- Level: Second
- Dimensions: 12`0" x 14`0"
Bedroom
- Level: Second
- Dimensions: 10`8" x 8`8"
Bedroom
- Level: Second
- Dimensions: 11`11" x 11`11"
Other
- Level: Main
Other
- Level: Second
Other
- Level: Second
Dining room
- Level: Main
- Dimensions: 10`1" x 7`11"
Game room
- Level: Basement
- Dimensions: 22`0" x 20`0"
Kitchen
- Level: Main
- Dimensions: 10`1" x 12`2"
Laundry
- Level: Main
- Dimensions: 6`5" x 8`7"
Living room
- Level: Main
- Dimensions: 13`0" x 18`0"
Heating
- Forced Air, Natural Gas
Cooling
- Central Air
Appliances
- Included: Dishwasher, Electric Stove, Microwave Hood Fan, Refrigerator, Washer/Dryer
- Laundry: Main Level
Features
- Breakfast Bar, Closet Organizers, Granite Counters, High Ceilings, Kitchen Island, Natural Woodwork, No Animal Home, No Smoking Home, Open Floorplan, Pantry, Recessed Lighting, See Remarks, Stone Counters
- Flooring: Hardwood, Vinyl
- Windows: Vinyl Windows, Window Coverings
- Basement: Full
- Number of fireplaces: 1
- Fireplace features: Gas
Interior area
- Total interior livable area: 1,425 sqft
- Finished area above ground: 1,424
- Finished area below ground: 609
Property
Parking
- Total spaces: 4
- Parking features: Double Garage Attached, Driveway
- Attached garage spaces: 2
- Has uncovered spaces: Yes
Features
- Levels: Two,2 Storey
- Stories: 1
- Patio & porch: Deck, Patio
- Exterior features: Lighting, Private Yard, Storage
- Fencing: Fenced
- Has view: Yes
- Frontage length: 9.76M 32`0"
Lot
- Size: 3,484 Square Feet
- Features: Back Yard, Greenbelt, Landscaped, Level, Low Maintenance Landscape, See Remarks, Views
Details
- Parcel number: 112746119
- Zoning: R-CG
Construction
Type & style
- Home type: SingleFamily
- Property subtype: Single Family Residence
Materials
- Concrete, Mixed
- Foundation: Concrete Perimeter
- Roof: Asphalt Shingle
Condition
- New construction: No
- Year built: 2002
Community & HOA
Community
- Features: Other, Park, Playground, Sidewalks, Street Lights, Tennis Court(s)
- Subdivision: Royal Oak
HOA
- Has HOA: No
Location
- Region: Calgary
Financial & listing details
- Price per square foot: C$484/sqft
- Date on market: 6/13/2026
- Inclusions: N/A
Tomasz Samborski, Associate
Tomasz Samborski, Associate
(403) 282-7770
By pressing Contact Agent, you agree that the real estate professional identified above may call/text you about your search, which may involve use of automated means and pre-recorded/artificial voices. You don't need to consent as a condition of buying any property, goods, or services. Message/data rates may apply. You also agree to our Terms of Use. Zillow does not endorse any real estate professionals. We may share information about your recent and future site activity with your agent to help them understand what you're looking for in a home.
Price history
Price history is unavailable.
Public tax history
Tax history is unavailable.
Climate risks
Neighborhood: Royal Oak
Nearby schools
GreatSchools rating
No schools nearby
We couldn't find any schools near this home.
- C$1,175,0005 bd4 ba2.6k sqft410 E Royal Crest Bay NW, Calgary, AB T3G4M8For Sale

- C$1,175,0005 bd4 ba2.6k sqft410 Royal Crest Bay NW, Calgary, AB T3G4M8For Sale
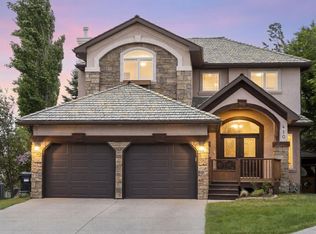
- C$1,029,9005 bd4 ba2.5k sqft21 NE Royal Ridge Hl NW, Calgary, AB T3G4T9For Sale
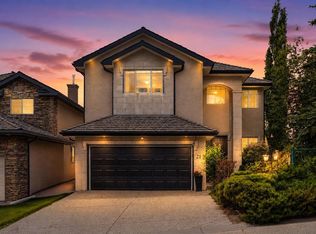
- C$659,8004 bd4 ba1.4k sqft42 SW Royal Birch Lndg NW, Calgary, AB T3G5R3For Sale

- C$569,9003 bd4 ba1.1k sqft151 W Royal Oak Dr NW, Calgary, AB T3G0B8For Sale
- C$650,0003 bd3 ba1.3k sqft197 NE Royal Crest Vw NW, Calgary, AB T3G5W4For Sale
- C$--3 bd3 ba-- sqft127 Royal Oak Dr NW, Calgary, AB T3G0B8Off Market
- C$699,9003 bd3 ba2k sqft79 Royal Crest Way NW, Calgary, AB T3G4M9For Sale
Similar homes
- C$695,0003 bd3 ba1.9k sqft79 Citadel Crest Heath S, Calgary, AB T3G 4W4For Sale
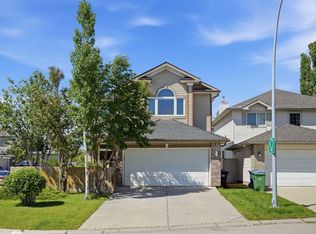 MLS ID #A2327203, Will Vo, Associate, Real Broker. courtesy of Pillar9 System
 - C$664,9003 bd3 ba1.5k sqft123 S Tuscany Hills Park NW, Calgary, AB T3L 2A3For Sale
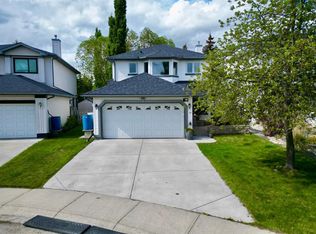 MLS ID #A2319941, Jeff Neustaedter, Associate, Re/Max First. courtesy of Pillar9 System
 - C$659,0003 bd4 ba1.5k sqft43 E Rockmont Ct NW, Calgary, AB T3G 5V8For Sale
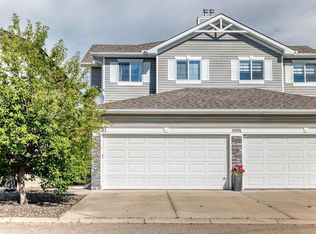 MLS ID #A2327705, Gene Yamada, Associate Broker, Royal Lepage Solutions. courtesy of Pillar9 System
 - C$649,9002 bd4 ba1.1k sqft73 Rocky Ridge Close N, Calgary, AB T3G 4X1For Sale
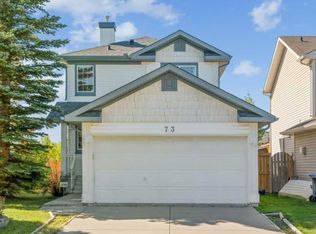 MLS ID #A2283247, Mingu Kyoung, Associate, Maxwell Capital Realty. courtesy of Pillar9 System
 - C$764,9004 bd4 ba1.9k sqft159 SW Citadel Peak Cir NW, Calgary, AB T3G 4H7For SaleMLS ID #A2322854, Noorin Nurani, Associate, Cir Realty. courtesy of Pillar9 System
- C$650,0003 bd3 ba2k sqft57 E Sherwood Ter NW, Calgary, AB T3R 1M9For SaleMLS ID #A2300886, Jad Itani, Associate, Century 21 Bravo Realty. courtesy of Pillar9 System
- C$760,0005 bd3 ba1.2k sqft8411 N Silver Springs Rd NW, Calgary, AB T3B 4A6For SaleMLS ID #A2319248, Lynne Clost, Associate, Trec The Real Estate Company. courtesy of Pillar9 System
- C$599,9993 bd3 ba1.4k sqft29 S Sage Hill Ct NW, Calgary, AB T3R 0H2For SaleMLS ID #A2322583, Madison Piattelli, Associate, Real Broker. courtesy of Pillar9 System
- C$629,0004 bd4 ba1.4k sqft164 Sage Valley Dr NW, Calgary, AB T3R 0E4For SaleMLS ID #A2315671, Brandy Hegseth, Associate, Century 21 Bamber Realty Ltd.. courtesy of Pillar9 System
- C$645,0003 bd3 ba1.5k sqft64 N Sage Hill Point NW, Calgary, AB T3R 0H4For SaleMLS ID #A2327053, Liz Wong, Associate, Exp Realty. courtesy of Pillar9 System
- C$759,9002 bd3 ba1.4k sqft4752 W Nipawin Cres NW, Calgary, AB T2K 2H9For SaleMLS ID #A2327236, Bryan Shettler, Associate, Re/Max Landan Real Estate. courtesy of Pillar9 System
- C$699,9005 bd2 ba1.2k sqft254 W Hendon Dr NW, Calgary, AB T2K 1Z5For SaleMLS ID #A2322715, Ana Lovric-Koscianski, Associate, Maxwell Capital Realty. courtesy of Pillar9 System
- C$675,0003 bd4 ba1.5k sqft2705 N 11th Ave SE, Calgary, AB T2A 0E5For SaleMLS ID #A2323160, Renee Mackenzie, Associate, Hope Street Real Estate Corp.. courtesy of Pillar9 System
- C$655,0004 bd4 ba1.3k sqft36 W Springs Way SW, Calgary, AB T3H 4P4For SaleMLS ID #A2318808, Susanita De Diego, Associate Broker, Coldwell Banker Mountain Central. courtesy of Pillar9 System
- C$838,8884 bd4 ba2.1k sqft276 W Kincora Hts NW, Calgary, AB T3R 1N6For SaleMLS ID #A2321345, Paul Lehmann, Associate, Trec The Real Estate Company. courtesy of Pillar9 System
- C$689,9006 bd4 ba1.8k sqft183 SE Saddleback Rd NE, Calgary, AB T3J 4K6For SaleMLS ID #A2318613, Sardul Chahal, Broker, 1313 Elite Realty. courtesy of Pillar9 System
- C$599,9003 bd3 ba1.3k sqft10888 SW Panorama Hills Blvd NW #121, Calgary, AB T3K 5K9For SaleMLS ID #A2326389, Lana Wright, Associate, Real Estate Professionals Inc.. courtesy of Pillar9 System
- C$799,9005 bd4 ba1.8k sqft15 N Hawkcliff Way NW, Calgary, AB T3G 2R8For SaleMLS ID #A2320859, Michael Mccafferty, Associate, Cir Realty. courtesy of Pillar9 System
- C$710,0004 bd3 ba1.7k sqft680 Deer Park Way SE, Calgary, AB T2J 5M1For SaleMLS ID #A2328005, Mehrdad Bagheri, Associate, Cir Realty. courtesy of Pillar9 System
- C$579,9003 bd3 ba1.2k sqft216 S Valley Ridge Hts NW, Calgary, AB T3B 5T3For SaleMLS ID #A2297751, Kevin Macmillan, Associate, Royal Lepage Mission Real Estate. courtesy of Pillar9 System
