WELCOME TO YOUR FUTURE HOME! Nestled on a quiet cul-de-sac and situated on a rare oversized pie-shaped lot, this beautifully updated home offers the perfect combination of space, comfort, and location. Imagine enjoying your sunny, expansive backyard while being just steps away from ravine walking trails, parks, and nature pathways—an ideal setting for families, outdoor enthusiasts, and anyone seeking a peaceful lifestyle. Step inside to an inviting open-concept main floor designed for modern living. Large windows flood the home with natural light, creating a bright and welcoming atmosphere throughout. The spacious kitchen features elegant granite countertops, stainless steel appliances, abundant cabinetry, and a functional layout that flows seamlessly into the dining area with direct access to the backyard—perfect for summer BBQs and family gatherings. The adjoining family room remains open to the kitchen, making entertaining effortless while keeping everyone connected. Upstairs, retreat to the generous primary suite complete with a spa-inspired ensuite featuring granite countertops, a large soaker tub, and a separate stand-up shower with a very nice size walk in closet. Two additional bedrooms with walk in closet share a well-appointed full bathroom, while the convenient upper-floor laundry room adds practicality to everyday living. The professionally finished basement significantly expands the home’s living space, offering a huge recreation and family gathering area that’s perfect for movie nights, game days, entertaining guests, or creating the ultimate play space for the kids. A full bathroom rough-in is already in place, providing future flexibility and added value for the next owner. Adding exceptional value, this home has seen numerous recent upgrades and updates, giving buyers peace of mind for years to come. Recent improvements include new main floor hardwood flooring and updated bathroom tile (October 2024), upper floor carpet (September 2025), roof shingles (August 2025), dishwasher (December 2024), furnace (July 2023), stove (2023), washer & dryer (June 2022), air conditioner (May 2022), and fridge/range (August 2021). Located on one of the most desirable lots in the area, with an expansive pie-shaped backyard, cul-de-sac location, nearby ravine pathways, parks, and extensive outdoor recreation opportunities, this home offers the lifestyle today’s buyers are searching for. Move in, unpack, and start making memories—your future home is waiting. ???
For sale
C$618,888
64 N Sage Hill Point NW, Calgary, AB T3R 0H4
3beds
1,533sqft
Semi Detached (Half Duplex)
Built in 2010
-- sqft lot
$-- Zestimate®
C$404/sqft
C$-- HOA
What's special
Quiet cul-de-sacRare oversized pie-shaped lotSunny expansive backyardInviting open-concept main floorSpacious kitchenElegant granite countertopsStainless steel appliances
- 45 days |
- 10 |
- 3 |
Zillow last checked:
Listing updated:
Listed by:
Liz Wong, Associate,
Exp Realty
Source: courtesy of Pillar9 System,MLS®#: A2327053 Originating MLS®#: Calgary
Originating MLS®#: CalgaryFacts & features
Interior
Bedrooms & bathrooms
- Bedrooms: 3
- Bathrooms: 3
- Full bathrooms: 2
- 1/2 bathrooms: 1
Bedroom
- Level: Upper
- Dimensions: 12`6" x 10`2"
Bedroom
- Level: Upper
- Dimensions: 9`11" x 10`5"
Other
- Level: Upper
- Dimensions: 15`2" x 14`1"
Other
- Level: Main
- Dimensions: 3`0" x 7`7"
Other
- Level: Upper
- Dimensions: 4`11" x 7`8"
Other
- Level: Upper
- Dimensions: 8`2" x 11`8"
Dining room
- Level: Main
- Dimensions: 12`6" x 8`4"
Foyer
- Level: Main
- Dimensions: 5`3" x 3`9"
Other
- Level: Basement
- Dimensions: 7`0" x 7`9"
Game room
- Level: Basement
- Dimensions: 25`9" x 21`10"
Kitchen
- Level: Main
- Dimensions: 12`6" x 10`7"
Laundry
- Level: Upper
- Dimensions: 3`1" x 5`9"
Living room
- Level: Main
- Dimensions: 14`0" x 14`1"
Mud room
- Level: Main
- Dimensions: 4`8" x 3`8"
Pantry
- Level: Main
- Dimensions: 2`0" x 3`5"
Storage
- Level: Basement
- Dimensions: 5`6" x 7`2"
Storage
- Level: Basement
- Dimensions: 5`4" x 3`4"
Walk in closet
- Level: Upper
- Dimensions: 4`4" x 3`10"
Walk in closet
- Level: Upper
- Dimensions: 6`9" x 3`7"
Walk in closet
- Level: Upper
- Dimensions: 4`4" x 6`3"
Heating
- Forced Air
Cooling
- Central Air
Appliances
- Included: Dishwasher, Dryer, Electric Stove, Garage Control(s), Microwave, Range Hood, Refrigerator, Washer
- Laundry: Upper Level
Features
- Bathroom Rough-in, Granite Counters, No Smoking Home
- Flooring: Carpet, Hardwood, Tile
- Windows: Window Coverings
- Basement: Full
- Has fireplace: No
- Common walls with other units/homes: 1 Common Wall
Interior area
- Total interior livable area: 1,533 sqft
- Finished area above ground: 1,298
- Finished area below ground: 856
Property
Parking
- Total spaces: 4
- Parking features: Double Garage Attached
- Attached garage spaces: 2
- Carport spaces: 2
- Covered spaces: 4
Features
- Levels: Two,2 Storey
- Stories: 1
- Patio & porch: Deck
- Exterior features: Private Yard, Storage
- Fencing: Fenced
- Frontage length: 5.47M 17`11"
Lot
- Size: 4,356 Square Feet
- Features: Cul-De-Sac, Landscaped, Lawn, Pie Shaped Lot
Details
- Parcel number: 112339169
- Zoning: R-2M
Construction
Type & style
- Home type: MultiFamily
- Property subtype: Semi Detached (Half Duplex)
- Attached to another structure: Yes
Materials
- Stone, Vinyl Siding, Wood Frame
- Foundation: Other, See Remarks
- Roof: Asphalt Shingle
Condition
- New construction: No
- Year built: 2010
Community & HOA
Community
- Features: Park, Playground, Sidewalks, Street Lights
- Subdivision: Sage Hill
HOA
- Has HOA: No
Location
- Region: Calgary
Financial & listing details
- Price per square foot: C$404/sqft
- Date on market: 7/8/2026
- Inclusions: none
Price history
Price history is unavailable.
Public tax history
Tax history is unavailable.
Climate risks
Neighborhood: Sage Hill
Nearby schools
GreatSchools rating
No schools nearby
We couldn't find any schools near this home.
- C$429,9003 bd3 ba1.1k sqft43 W Sage Hill Cmn NW, Calgary, AB T3R0J6For Sale

- C$299,9002 bd2 ba764 sqft138 Sage Valley Park NW #405, Calgary, AB T3R0E4For Sale

- C$629,9004 bd3 ba1.6k sqft99 SW Sage Valley Park NW, Calgary, AB T3R0E5For Sale
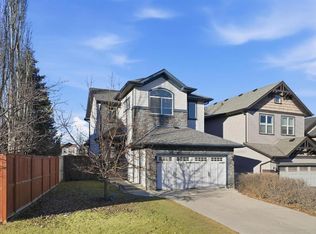
- C$--2 bd2 ba840 sqft138 Sage Valley Park NW, Calgary, AB T3R0E4Off Market
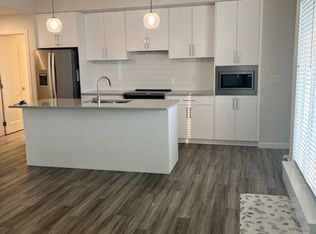
- C$--1 bd1 ba543 sqft60 Sage Hill Grn NW #302, Calgary, AB T3R0H3Off Market
- C$--2 bd2 ba905 sqft60 Sage Hill Grn NW #410, Calgary, AB T3R0H3Off Market
- C$--1 bd1 ba-- sqft60 Sage Hill Grn NW #113, Calgary, AB T3R0H3Off Market
- C$--1 bd1 ba543 sqft50 Sage Hill Way NW #302, Calgary, AB T3R0H5Off Market
Similar homes
- C$616,5504 bd4 ba1.4k sqft38 S Sage Bluff Gate NW, Calgary, AB T3R 0Y9For Sale
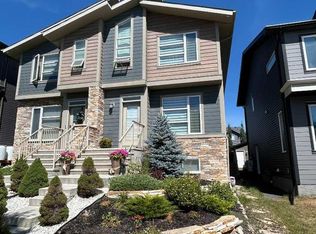 MLS ID #A2297224, Scott Thibeault, Associate, Century 21 Masters. courtesy of Pillar9 System
 - C$614,0004 bd4 ba1.4k sqft164 Sage Valley Dr NW, Calgary, AB T3R 0E4For Sale
 MLS ID #A2315671, Brandy Hegseth, Associate, Century 21 Bamber Realty Ltd.. courtesy of Pillar9 System
 - C$629,9004 bd3 ba1.6k sqft99 SW Sage Valley Park NW, Calgary, AB T3R 0E5For SaleMLS ID #A2289754, Jessey Touchette, Associate, People 1st Realty. courtesy of Pillar9 System
- C$618,5003 bd4 ba1.3k sqft531 S Evansborough Way NW, Calgary, AB T3P 0M8For Sale
 MLS ID #A2333389, Harvir Gill, Associate, Real Broker. courtesy of Pillar9 System
 - C$619,9994 bd4 ba1.4k sqft512 S Panatella Sq NW, Calgary, AB T3K 0T5For SaleMLS ID #A2299653, Melissa Kost, Associate Broker, Cir Realty. courtesy of Pillar9 System
- C$670,0003 bd3 ba2.1k sqft288 S Evansborough Way NW, Calgary, AB T3P 0R1For SaleMLS ID #A2337499, Ben Andarge, Associate, Prep Realty Inc.. courtesy of Pillar9 System
- C$634,9003 bd3 ba1.4k sqft98 S Panton Way NW, Calgary, AB T3K 0X2For SaleMLS ID #A2330168, Mark Stanley Jamias, Associate, Real Estate Professionals Inc.. courtesy of Pillar9 System
- C$579,0003 bd3 ba1.5k sqft150 S Hidden Hills Ter NW, Calgary, AB T3A 6E3For SaleMLS ID #A2332026, George Costa, Associate, Royal Lepage Blue Sky. courtesy of Pillar9 System
- C$617,9003 bd3 ba1.8k sqft140 E Howse Ave NE, Calgary, AB T3P 0W1For SaleMLS ID #A2328077, Vin Shah, Associate, Real Estate Professionals Inc.. courtesy of Pillar9 System
- C$670,0003 bd3 ba1.8k sqft135 W Evansridge Cres NW, Calgary, AB T3P 0J3For SaleMLS ID #A2327778, Michael Conrod, Associate, Unison Realty Group Ltd.. courtesy of Pillar9 System
- C$605,0004 bd4 ba1.6k sqft19 N Covemeadow Cres NE, Calgary, AB T3K 6A8For SaleMLS ID #A2336525, Kristina Dominguez, Associate, Re/Max First. courtesy of Pillar9 System
- C$624,9005 bd4 ba1.6k sqft16 Evansbrooke Rise E, Calgary, AB T3P 1C6For SaleMLS ID #A2322257, Caitlin Fike, Associate, Cir Realty. courtesy of Pillar9 System
- C$595,0003 bd2 ba1.1k sqft21 NW Covehaven Gdns NE, Calgary, AB T3K 5W3For SaleMLS ID #A2337396, Krista Bortoluzzi, Associate, Century 21 Masters. courtesy of Pillar9 System
- C$525,0004 bd4 ba1.2k sqft175 E Panamount Way NW, Calgary, AB T3K 0S8For SaleMLS ID #A2333602, Michael Cam, Associate, Cir Realty. courtesy of Pillar9 System
- C$549,8994 bd4 ba1.5k sqft39 E Panora Sq NW, Calgary, AB T3K 0R8For SaleMLS ID #A2308754, Devang Joshi, Associate, Re/Max Real Estate (Mountain View). courtesy of Pillar9 System
- C$634,9004 bd4 ba1.5k sqft116 S Panora Close NW, Calgary, AB T3K 0G4For SaleMLS ID #A2321370, Bryan Herman, Associate, Real Broker. courtesy of Pillar9 System
- C$585,0003 bd3 ba1.5k sqft152 N Covewood Grn NE, Calgary, AB T3K 5G6For SaleMLS ID #A2334693, Shauna Yawney, Associate, Re/Max Real Estate (Mountain View). courtesy of Pillar9 System
- C$619,0004 bd4 ba1.6k sqft62 Covewood Mnr N, Calgary, AB T3K 5P9For SaleMLS ID #A2330588, Harman Bath, Associate, Royal Lepage Metro. courtesy of Pillar9 System
- C$429,9003 bd3 ba1.2k sqft881 S Sage Valley Blvd NW #503, Calgary, AB T3R 0R1For SaleMLS ID #A2314365, Olivia Bronce, Associate, Property Solutions Real Estate Group Inc.. courtesy of Pillar9 System
- C$564,9004 bd3 ba1.3k sqft16 S Covebrook Pl NE, Calgary, AB T3K 6J7For SaleMLS ID #A2331887, Ashley Pepper, Associate, 2% Realty. courtesy of Pillar9 System
