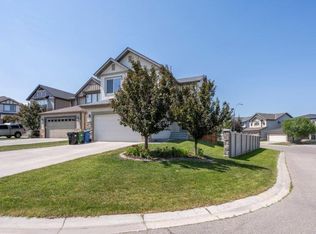
Welcome to 175 Panamount Way NW! Situated in the highly sought-after community of Panorama Hills This beautifully maintained two-storey home offers the perfect combination of comfort, functionality, and convenience. Residents enjoy easy access to schools, parks, shopping, restaurants, public transit, Vivo, and major roadways, making commuting throughout Calgary a breeze. One of the standout features of Panorama Hills is the exclusive access to the Panorama Hills Residents Association (PHRA) amenities. The community centre and 6-acre park are available exclusively to PHRA members and feature a water spray park, multi-use sport court, basketball courts, children's playground, picnic areas, skating opportunities, community events, and much more for families to enjoy year-round. Step into the home and you'll find a bright and inviting open-concept main floor designed for modern living. The spacious kitchen features a central island with a raised breakfast bar, ample cabinetry, and a seamless flow into the dining and living areas, making it perfect for both everyday living and entertaining. The upper level offers three generously sized bedrooms, including a spacious primary retreat complete with a 4-piece ensuite bathroom. The additional bedrooms provide plenty of room for family members, guests, or a home office. The fully finished basement expands the living space with a fourth bedroom, a full bathroom, and a comfortable recreation/living area, providing flexibility for growing families, visitors, or multi-generational living. Step outside to enjoy the west-facing backyard, which provides abundant afternoon and evening sunshine. The yard features garden beds for gardening enthusiasts and leads to a double detached garage, offering ample parking and storage space. This home has been freshly painted throughout and is truly move-in ready. Additional features include central air conditioning for year-round comfort and durable fiber cement siding, offering exceptional curb appeal and enhanced protection against Calgary's hailstorms and changing weather conditions. The basement is also complete with 3 zones of in-floor heating. This is an outstanding opportunity to own a well-maintained, move-in-ready home in one of Northwest Calgary's most desirable family communities. Book your private showing today! *Some photos have been virtually staged for illustration purposes.*
For sale
C$525,000
175 E Panamount Way NW, Calgary, AB T3K 0S8
4beds
1,257sqft
Semi Detached (Half Duplex)
Built in 2010
-- sqft lot
$-- Zestimate®
C$417/sqft
C$22/mo HOA
What's special
Spacious kitchenAmple cabinetryThree generously sized bedroomsSpacious primary retreatFully finished basementGarden bedsFreshly painted throughout
- 1 day |
- 18 |
- 2 |
Zillow last checked:
Listing updated:
Listed by:
Michael Cam, Associate,
Cir Realty
Source: courtesy of Pillar9 System,MLS®#: A2333602 Originating MLS®#: Calgary
Originating MLS®#: CalgaryFacts & features
Interior
Bedrooms & bathrooms
- Bedrooms: 4
- Bathrooms: 4
- Full bathrooms: 3
- 1/2 bathrooms: 1
Bedroom
- Level: Second
- Dimensions: 10`7" x 9`5"
Bedroom
- Level: Second
- Dimensions: 9`1" x 10`0"
Other
- Level: Second
- Dimensions: 13`7" x 11`6"
Bedroom
- Level: Basement
- Dimensions: 9`8" x 8`8"
Other
- Level: Main
- Dimensions: 2`8" x 7`5"
Other
- Level: Second
- Dimensions: 5`3" x 7`10"
Other
- Level: Basement
- Dimensions: 8`0" x 4`11"
Other
- Level: Second
- Dimensions: 4`11" x 7`4"
Dining room
- Level: Main
- Dimensions: 11`11" x 10`9"
Game room
- Level: Basement
- Dimensions: 14`10" x 16`1"
Kitchen
- Level: Main
- Dimensions: 15`1" x 11`10"
Living room
- Level: Main
- Dimensions: 15`3" x 13`8"
Heating
- Radiant Floor, Forced Air, Natural Gas
Cooling
- Central Air
Appliances
- Included: Dishwasher, Electric Stove, Microwave Hood Fan, Refrigerator, Washer/Dryer
- Laundry: In Basement
Features
- No Animal Home, No Smoking Home, Open Floorplan, See Remarks, Walk-In Closet(s)
- Flooring: Carpet, Laminate, Tile
- Windows: Window Coverings
- Basement: Full
- Has fireplace: No
- Common walls with other units/homes: 1 Common Wall
Interior area
- Total interior livable area: 1,257 sqft
- Finished area above ground: 1,257
- Finished area below ground: 580
Video & virtual tour
Property
Parking
- Total spaces: 2
- Parking features: Double Garage Detached
- Garage spaces: 2
Features
- Levels: Two,2 Storey
- Stories: 1
- Patio & porch: Patio, See Remarks
- Exterior features: Garden, Private Yard
- Fencing: Fenced
- Frontage length: 8.25M 27`1"
Lot
- Size: 3,049 Square Feet
- Features: Back Lane, Back Yard, Front Yard, Garden, Landscaped, Low Maintenance Landscape, Rectangular Lot, See Remarks, Street Lighting
Details
- Parcel number: 112146353
- Zoning: R-G
Construction
Type & style
- Home type: MultiFamily
- Property subtype: Semi Detached (Half Duplex)
- Attached to another structure: Yes
Materials
- Cement Fiber Board, Stone
- Foundation: Concrete Perimeter
- Roof: Asphalt Shingle
Condition
- New construction: No
- Year built: 2010
Community & HOA
Community
- Features: Golf, Park, Playground, Sidewalks, Street Lights, Tennis Court(s)
- Subdivision: Panorama Hills
HOA
- Has HOA: No
- Amenities included: Clubhouse, Park, Party Room, Playground, Recreation Facilities, Recreation Room, Visitor Parking
- HOA fee: C$263 annually
Location
- Region: Calgary
Financial & listing details
- Price per square foot: C$417/sqft
- Date on market: 7/31/2026
- Inclusions: n/a
Michael Cam, Associate
Michael Cam, Associate
(403) 294-1500
By pressing Contact Agent, you agree that the real estate professional identified above may call/text you about your search, which may involve use of automated means and pre-recorded/artificial voices. You don't need to consent as a condition of buying any property, goods, or services. Message/data rates may apply. You also agree to our Terms of Use. Zillow does not endorse any real estate professionals. We may share information about your recent and future site activity with your agent to help them understand what you're looking for in a home.
Price history
Price history is unavailable.
Public tax history
Tax history is unavailable.
Climate risks
Neighborhood: Panorama Hills
Nearby schools
GreatSchools rating
No schools nearby
We couldn't find any schools near this home.
- C$698,9004 bd4 ba1.9k sqft140 E Panamount Cir NW, Calgary, AB T3K0C6For Sale

- C$459,9993 bd2 ba1k sqft702 W Panamount Blvd NW, Calgary, AB T3K0P7For Sale

- C$685,0003 bd3 ba2.2k sqft691 Panamount Blvd NW, Calgary, AB T3K0J1For Sale

- C$--4 bd4 ba2.4k sqft242 Panamount Lndg NW, Calgary, AB T3K0H7Off Market
- C$799,9005 bd4 ba2.3k sqft104 SE Panamount Ter NW, Calgary, AB T3K0H8For Sale
- C$799,9005 bd4 ba2.3k sqft104 Panamount Ter NW, Calgary, AB T3K0H8For Sale
- C$809,0004 bd4 ba2k sqft98 Panamount Vlg NW, Calgary, AB T3K0A4For Sale
- C$749,9006 bd4 ba2.1k sqft327 SE Panamount Point NW, Calgary, AB T3K0H6For Sale
Similar homes
- C$560,0003 bd3 ba1.6k sqft789 SE Panatella Blvd NW, Calgary, AB T3K 0N8For Sale
 MLS ID #A2334023, Annie Liu, Associate, Homecare Realty Ltd.. courtesy of Pillar9 System
 - C$559,9003 bd4 ba1.4k sqft40 S Panatella Mews NW, Calgary, AB T3K 6C7For Sale
 MLS ID #A2333815, Helen Huang, Associate, Maxwell Capital Realty. courtesy of Pillar9 System
 - C$459,9993 bd2 ba1k sqft702 W Panamount Blvd NW, Calgary, AB T3K 0P7For SaleMLS ID #A2330951, Jagdeep Wahra, Associate, Prep Ultra Realty Ltd.. courtesy of Pillar9 System
- C$549,9004 bd4 ba1.6k sqft91 SE Panora Sq NW, Calgary, AB T3K 0R3For Sale
 MLS ID #A2331507, Chris Ford, Associate, Maxwell Capital Realty. courtesy of Pillar9 System
 - C$499,0003 bd3 ba1.4k sqft15 E Panora Sq NW, Calgary, AB T3K 0R8For SaleMLS ID #A2329275, Iris Zhu, Associate, Real Broker. courtesy of Pillar9 System
- C$549,9004 bd4 ba1.5k sqft39 E Panora Sq NW, Calgary, AB T3K 0R8For SaleMLS ID #A2308754, Devang Joshi, Associate, Re/Max Real Estate (Mountain View). courtesy of Pillar9 System
- C$614,9004 bd4 ba1.4k sqft10521 NE Hidden Valley Dr NW, Calgary, AB T3A 5W8For SaleMLS ID #A2333979, Khalil Ebrahim, Broker, Pine Real Estate Brokerage. courtesy of Pillar9 System
- C$489,9002 bd3 ba1.3k sqft51 N Covehaven Mews NE, Calgary, AB T3K 0E2For SaleMLS ID #A2330903, Art Lee, Associate, Real Broker. courtesy of Pillar9 System
- C$550,0002 bd3 ba1.4k sqft48 W Panatella Cmn NW, Calgary, AB T3K 0T5For SaleMLS ID #A2330162, Allen Tian, Associate Broker, Cir Realty. courtesy of Pillar9 System
- C$619,9005 bd3 ba1.2k sqft168 NE Country Hills Way NW, Calgary, AB T3K 4W4For SaleMLS ID #A2333817, Amir Yanny, Associate, Grand Realty. courtesy of Pillar9 System
- C$565,0002 bd2 ba1.1k sqft139 SE Hidden Valley Grn NW, Calgary, AB T3A 5L8For SaleMLS ID #A2331138, Christopher Ramage, Associate, Century 21 Bravo Realty. courtesy of Pillar9 System
- C$598,8003 bd3 ba1.4k sqft32 W Panatella Cmn NW, Calgary, AB T3K 0T5For SaleMLS ID #A2329309, Jessica Chan, Broker, Jessica Chan Real Estate & Management Inc.. courtesy of Pillar9 System
- C$489,9003 bd2 ba1.3k sqft203 Covemeadow Cres S, Calgary, AB T3K 6B1For SaleMLS ID #A2325400, Fang Wang, Associate, First Place Realty. courtesy of Pillar9 System
- C$530,0003 bd3 ba1.3k sqft283 N Evansdale Way NW, Calgary, AB T3P 0C2For SaleMLS ID #A2330164, Jessica Wirsche, Associate, Maxwell Canyon Creek. courtesy of Pillar9 System
- C$524,9003 bd2 ba892 sqft38 S Hidden Spring Cir NW, Calgary, AB T3A 5H3For SaleMLS ID #A2329888, Jad Chawl-Snan, Associate, Re/Max Complete Realty. courtesy of Pillar9 System
- C$619,9994 bd4 ba1.4k sqft512 S Panatella Sq NW, Calgary, AB T3K 0T5For SaleMLS ID #A2299653, Melissa Kost, Associate Broker, Cir Realty. courtesy of Pillar9 System
- C$409,9003 bd3 ba1.2k sqft141 W Pantego Ln NW, Calgary, AB T3K 0T1For SaleMLS ID #A2331924, Xiao Xia Li, Associate, Grand Realty. courtesy of Pillar9 System
- C$619,0005 bd4 ba1.5k sqft212 E Panatella Dr NW, Calgary, AB T3K 0T4For SaleMLS ID #A2320619, Harry Sood, Associate, Trec The Real Estate Company. courtesy of Pillar9 System
- C$400,0003 bd2 ba1.3k sqft62 NE Country Hills Cv NW, Calgary, AB T3K 5G8For SaleMLS ID #A2332856, Kristin Mould, Associate, Cir Realty. courtesy of Pillar9 System
- C$634,9003 bd3 ba1.6k sqft280 N Panora Close NW, Calgary, AB T3K 0G3For SaleMLS ID #A2331584, Matthew Forbell, Associate Broker, Greater Calgary Real Estate. courtesy of Pillar9 System
