Location! Location! Location! WALKOUT Two-Storey Half Duplex backing directly onto green space and a playground, featuring dual primary suites plus a bright loft/home office—ideal for professionals, downsizers, or small families seeking low-maintenance living without compromising outdoor space. The bright and inviting main floor welcomes you with a dramatic two-storey foyer, where a large window fills the entrance with abundant natural light, creating an open and airy first impression. The main level also features 9-foot ceilings and rich hardwood flooring throughout. The east-facing living room is warm and inviting, anchored by a cozy fireplace with a classic mantel. The spacious kitchen is designed for both everyday living and entertaining, complete with granite countertops, full-height cabinetry, stainless steel appliances, a walk-in pantry, and a large centre island with double undermount sinks and a convenient eating bar. The formal dining area is located beside the sliding patio doors that open onto the freshly painted wooden deck with newly painted railings, creating the perfect setting for morning coffee, summer BBQ or peaceful evenings overlooking the expansive green space and playground. A convenient 2-piece powder room completes the main level. The thoughtfully designed upper level features two spacious primary suites, each with its own private ensuite and walk-in closet with built-in shelving—one with a 3-piece ensuite and the other with a 4-piece ensuite. The east-facing primary suite enjoys beautiful morning sunshine and offers distant city skyline views. A bright upper-level loft with a large south-facing window creates an ideal office while remaining flexible enough to serve as a study area, reading nook, children's playroom, or hobby room. The unfinished walkout basement provides excellent future development potential, with bathroom plumbing already roughed in-perfect for a recreation room, home gym, guest suite, or additional family living space. Major recent exterior updates include a new roof and gutters (May 2026), a brand-new garage door (July 2026), and the freshly painted deck and railings. The oversized attached single garage offers additional space for storage, a workbench, or even larger vehicles. Ideally located just minutes from the Vivo Recreation Centre, shopping, schools, parks, public transit, Stoney Trail, and YYC International Airport, this exceptional home combines a functional layout, quality upgrades, and an unbeatable location. Don't miss this rare opportunity to own a walkout home backing directly onto green space in one of Northwest Calgary's most desirable communities. Move-in ready and beautifully maintained, this home offers a rare opportunity to own a walkout property backing directly onto permanent green space and a playground in one of Panorama Hills' most desirable locations.
For sale
C$550,000
48 W Panatella Cmn NW, Calgary, AB T3K 0T5
2beds
1,426sqft
Semi Detached (Half Duplex)
Built in 2009
-- sqft lot
$-- Zestimate®
C$385/sqft
C$22/mo HOA
What's special
Walkout two-storey half duplexDramatic two-storey foyerRich hardwood flooring throughoutSpacious kitchenGranite countertopsFull-height cabinetryStainless steel appliances
- 1 hour |
- 0 |
- 0 |
Zillow last checked:
Listing updated:
Listed by:
Allen Tian, Associate Broker,
Cir Realty
Source: courtesy of Pillar9 System,MLS®#: A2330162 Originating MLS®#: Calgary
Originating MLS®#: CalgaryFacts & features
Interior
Bedrooms & bathrooms
- Bedrooms: 2
- Bathrooms: 3
- Full bathrooms: 2
- 1/2 bathrooms: 1
Other
- Level: Second
- Dimensions: 18`7" x 11`11"
Bedroom
- Level: Second
- Dimensions: 13`2" x 10`11"
Other
- Level: Main
- Dimensions: 6`2" x 5`5"
Other
- Level: Second
- Dimensions: 8`3" x 6`2"
Other
- Level: Second
- Dimensions: 8`3" x 4`11"
Dining room
- Level: Main
- Dimensions: 11`5" x 8`6"
Foyer
- Level: Main
- Dimensions: 9`7" x 5`3"
Kitchen
- Level: Main
- Dimensions: 15`3" x 10`11"
Living room
- Level: Main
- Dimensions: 16`5" x 11`0"
Heating
- Forced Air, Natural Gas
Cooling
- None
Appliances
- Included: Dishwasher, Dryer, Electric Stove, Microwave Hood Fan, Refrigerator, Washer
- Laundry: In Basement
Features
- Granite Counters, Kitchen Island, Pantry, Walk-In Closet(s)
- Flooring: Carpet, Ceramic Tile, Hardwood
- Basement: Full
- Number of fireplaces: 1
- Fireplace features: Gas, Living Room, Mantle, Tile
- Common walls with other units/homes: 1 Common Wall
Interior area
- Total interior livable area: 1,426 sqft
- Finished area above ground: 1,426
Video & virtual tour
Property
Parking
- Total spaces: 2
- Parking features: Oversized, Single Garage Attached
- Attached garage spaces: 1
Features
- Levels: Two,2 Storey
- Stories: 1
- Patio & porch: Patio, See Remarks
- Exterior features: Private Yard
- Fencing: Fenced
- Frontage length: 7.55M 24`9"
Lot
- Size: 435 Square Feet
- Features: Backs on to Park/Green Space, Landscaped, Lawn, No Neighbours Behind, Private, Rectangular Lot
Details
- Parcel number: 111991482
- Zoning: R-2M
Construction
Type & style
- Home type: MultiFamily
- Property subtype: Semi Detached (Half Duplex)
- Attached to another structure: Yes
Materials
- Wood Frame
- Foundation: Concrete Perimeter
- Roof: Asphalt Shingle
Condition
- New construction: No
- Year built: 2009
Community & HOA
Community
- Features: Clubhouse, Park
- Subdivision: Panorama Hills
HOA
- Has HOA: No
- Amenities included: Other
- HOA fee: C$263 annually
Location
- Region: Calgary
Financial & listing details
- Price per square foot: C$385/sqft
- Date on market: 7/17/2026
- Inclusions: n/a
Allen Tian, Associate Broker
Allen Tian, Associate Broker
(403) 390-8863
By pressing Contact Agent, you agree that the real estate professional identified above may call/text you about your search, which may involve use of automated means and pre-recorded/artificial voices. You don't need to consent as a condition of buying any property, goods, or services. Message/data rates may apply. You also agree to our Terms of Use. Zillow does not endorse any real estate professionals. We may share information about your recent and future site activity with your agent to help them understand what you're looking for in a home.
Price history
Price history is unavailable.
Public tax history
Tax history is unavailable.
Climate risks
Neighborhood: Panorama Hills
Nearby schools
GreatSchools rating
No schools nearby
We couldn't find any schools near this home.
- C$598,8003 bd3 ba1.4k sqft32 W Panatella Cmn NW, Calgary, AB T3K0T5For Sale

- C$619,9994 bd4 ba1.4k sqft512 S Panatella Sq NW, Calgary, AB T3K0T5For Sale

- C$719,9003 bd4 ba2k sqft27 E Panatella Row NW, Calgary, AB T3K0V5For Sale

- C$630,0005 bd4 ba1.5k sqft212 E Panatella Dr NW, Calgary, AB T3K0T4For Sale
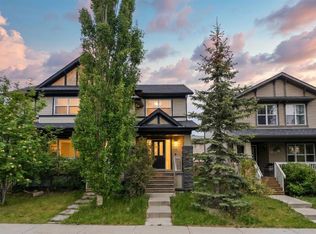
- C$400,0003 bd3 ba1k sqft538 S Panatella Walk NW, Calgary, AB T3K0Z3For Sale
- C$--2 bd3 ba1.2k sqft101 Panatella Sq NW #405, Calgary, AB T3K6C7Off Market
- C$--2 bd3 ba1.2k sqft101 Panatella Sq NW, Calgary, AB T3K6C7Off Market
- C$--2 bd3 ba1k sqft101 Panatella Sq N #206, Calgary, AB T3K2R9Off Market
Similar homes
- C$598,8003 bd3 ba1.4k sqft32 W Panatella Cmn NW, Calgary, AB T3K 0T5For SaleMLS ID #A2329309, Jessica Chan, Broker, Jessica Chan Real Estate & Management Inc.. courtesy of Pillar9 System
- C$550,0003 bd3 ba1.6k sqft789 SE Panatella Blvd NW, Calgary, AB T3K 0N8For Sale
 MLS ID #A2307415, Annie Liu, Associate, Homecare Realty Ltd.. courtesy of Pillar9 System
 - C$529,9004 bd3 ba1.1k sqft102 Panatella Hl NW, Calgary, AB T3K 0B6For Sale
 MLS ID #A2328655, Anthony Luong, Associate, First Place Realty. courtesy of Pillar9 System
 - C$574,1693 bd3 ba1.5k sqft69 E Carringvue Park NW, Calgary, AB T3P 1L1For Sale
 MLS ID #A2329260, Jot Singh, Associate, Exp Realty. courtesy of Pillar9 System
 - C$499,0003 bd3 ba1.4k sqft15 E Panora Sq NW, Calgary, AB T3K 0R8For SaleMLS ID #A2329275, Iris Zhu, Associate, Real Broker. courtesy of Pillar9 System
- C$619,9994 bd4 ba1.4k sqft512 S Panatella Sq NW, Calgary, AB T3K 0T5For SaleMLS ID #A2299653, Melissa Kost, Associate Broker, Cir Realty. courtesy of Pillar9 System
- C$579,0004 bd3 ba1.3k sqft48 S Covepark Pl NE, Calgary, AB T3K 5Z8For SaleMLS ID #A2328546, Ryan Suh, Associate, Ko Realty Ltd.. courtesy of Pillar9 System
- C$649,9003 bd3 ba1.4k sqft98 S Panton Way NW, Calgary, AB T3K 0X2For SaleMLS ID #A2330168, Mark Stanley Jamias, Associate, Real Estate Professionals Inc.. courtesy of Pillar9 System
- C$539,9003 bd3 ba1.4k sqft1014 S Carrington Blvd NW, Calgary, AB T3P 1L8For SaleMLS ID #A2326361, Joel Anderson, Associate, Real Broker. courtesy of Pillar9 System
- C$560,0004 bd4 ba1.6k sqft91 SE Panora Sq NW, Calgary, AB T3K 0R3For SaleMLS ID #A2314921, Chris Ford, Associate, Maxwell Capital Realty. courtesy of Pillar9 System
- C$489,9003 bd2 ba1.3k sqft203 Covemeadow Cres S, Calgary, AB T3K 6B1For SaleMLS ID #A2325400, Fang Wang, Associate, First Place Realty. courtesy of Pillar9 System
- C$549,9004 bd4 ba1.5k sqft39 E Panora Sq NW, Calgary, AB T3K 0R8For SaleMLS ID #A2308754, Devang Joshi, Associate, Re/Max Real Estate (Mountain View). courtesy of Pillar9 System
- C$579,0003 bd4 ba1.3k sqft144 SW Covehaven Rd NE, Calgary, AB T3K 5W7For SaleMLS ID #A2327746, Ali Javad Zadeh, Associate, First Place Realty. courtesy of Pillar9 System
- C$630,0005 bd4 ba1.5k sqft212 E Panatella Dr NW, Calgary, AB T3K 0T4For SaleMLS ID #A2320619, Harry Sood, Associate, Trec The Real Estate Company. courtesy of Pillar9 System
- C$655,8883 bd3 ba1.7k sqft222 Panatella Pl NW, Calgary, AB T3K 6C5For SaleMLS ID #A2324558, Horace Rowe, Associate, Re/Max Real Estate (Mountain View). courtesy of Pillar9 System
- C$539,7773 bd3 ba1.4k sqft189 N Carringvue Way NW, Calgary, AB T3P 1K6For SaleMLS ID #A2321050, Tauseef Chughtai, Associate, Re/Max Complete Realty. courtesy of Pillar9 System
- C$490,0003 bd2 ba1.3k sqft51 W Covepark Sq NE, Calgary, AB T3K 5W9For SaleMLS ID #A2328066, Courtney Mcelroy, Associate, Grassroots Realty Group. courtesy of Pillar9 System
- C$589,9003 bd3 ba1.8k sqft372 N Carrington Way NW, Calgary, AB T3P 0Y9For SaleMLS ID #A2324981, Jian Liang, Associate, Homecare Realty Ltd.. courtesy of Pillar9 System
- C$519,9003 bd3 ba1.4k sqft1207 NE 140th Ave NW, Calgary, AB T3P 0Y5For SaleMLS ID #A2327152, Haroon Chughtai, Associate, First Place Realty. courtesy of Pillar9 System
- C$499,9003 bd3 ba1.3k sqft1460 W Carrington Blvd NW, Calgary, AB T3P 0Y7For SaleMLS ID #A2311447, Robert Kunz, Associate, Re/Max Complete Realty. courtesy of Pillar9 System
