IWelcome to this beautifully maintained multi-level townhouse in the community of Panorama in Calgary. Built in 2013, this spacious home offers modern comfort and functional living across three or more levels—perfect for families, professionals, or investors alike. Step inside to discover a bright and open main floor featuring a generous living area, a well-appointed kitchen, and a dedicated dining space ideal for entertaining. Upstairs, you’ll find three well-sized bedrooms, including a primary retreat complete with a private 3-piece ensuite. With a total of 2.5 bathrooms, this home is designed to accommodate both convenience and comfort. Enjoy the added benefit of easy access to both Stoney Trail and Deerfoot Trail, making commuting around the city seamless. Just minutes from schools, public transportation, playgrounds, and shopping centers, this property ensures everything you need is within reach. Whether you're relaxing at home or exploring the vibrant surrounding community, this townhouse offers the perfect blend of lifestyle and location. Don’t miss your opportunity to own in one of Calgary’s most desirable neighborhoods!
For sale
C$400,000
538 S Panatella Walk NW, Calgary, AB T3K 0Z3
3beds
1,074sqft
Townhouse
Built in 2014
-- sqft lot
$-- Zestimate®
C$372/sqft
C$308/mo HOA
What's special
Beautifully maintained multi-level townhouseSpacious homeModern comfortWell-appointed kitchenThree well-sized bedrooms
- 97 days |
- 7 |
- 0 |
Zillow last checked:
Listing updated:
Listed by:
Ying Xin Sun, Associate,
Homecare Realty Ltd.
Source: courtesy of Pillar9 System,MLS®#: A2299134 Originating MLS®#: Calgary
Originating MLS®#: CalgaryFacts & features
Interior
Bedrooms & bathrooms
- Bedrooms: 3
- Bathrooms: 3
- Full bathrooms: 2
- 1/2 bathrooms: 1
Other
- Level: Third
- Dimensions: 12`11" x 10`3"
Bedroom
- Level: Third
- Dimensions: 9`1" x 8`11"
Bedroom
- Level: Third
- Dimensions: 8`6" x 7`11"
Other
- Level: Second
Other
- Level: Third
Other
- Level: Third
- Dimensions: 5`4" x 8`3"
Kitchen
- Level: Second
- Dimensions: 11`4" x 8`7"
Living room
- Level: Second
- Dimensions: 11`7" x 11`10"
Heating
- Forced Air
Cooling
- Other
Appliances
- Included: Dishwasher, Dryer, Electric Stove, Garage Control(s), Microwave, Refrigerator, Washer
- Laundry: In Unit
Features
- Kitchen Island, No Animal Home, No Smoking Home, Open Floorplan, Quartz Counters, Tankless Hot Water
- Flooring: Carpet, Hardwood
- Has fireplace: No
- Common walls with other units/homes: 2+ Common Walls
Interior area
- Total interior livable area: 1,074 sqft
Property
Parking
- Total spaces: 2
- Parking features: Single Garage Attached, Attached Garage
- Attached garage spaces: 1
Features
- Levels: Three Or More,3 (or more) Storey
- Stories: 1
- Patio & porch: Deck
- Exterior features: Other
- Fencing: None
Lot
- Features: Other
Details
- Parcel number: 101538329
- Zoning: M-1 d75
Construction
Type & style
- Home type: Townhouse
- Property subtype: Townhouse
Materials
- Wood Frame
- Foundation: Concrete Perimeter
- Roof: Asphalt Shingle
Condition
- New construction: No
- Year built: 2014
Community & HOA
Community
- Features: Lake, Park, Playground
- Subdivision: Panorama Hills
HOA
- Has HOA: Yes
- Amenities included: Other
- Services included: Insurance, Professional Management, Reserve Fund Contributions, Snow Removal
- HOA fee: C$290 monthly
- Second HOA fee: C$210 annually
Location
- Region: Calgary
Financial & listing details
- Price per square foot: C$372/sqft
- Date on market: 4/5/2026
- Inclusions: N/A
Ying Xin Sun, Associate
Ying Xin Sun, Associate
(403) 400-5069
By pressing Contact Agent, you agree that the real estate professional identified above may call/text you about your search, which may involve use of automated means and pre-recorded/artificial voices. You don't need to consent as a condition of buying any property, goods, or services. Message/data rates may apply. You also agree to our Terms of Use. Zillow does not endorse any real estate professionals. We may share information about your recent and future site activity with your agent to help them understand what you're looking for in a home.
Price history
Price history is unavailable.
Public tax history
Tax history is unavailable.
Climate risks
Neighborhood: Panorama Hills
Nearby schools
GreatSchools rating
No schools nearby
We couldn't find any schools near this home.
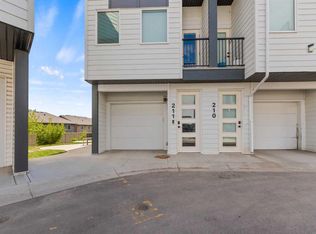
- C$449,9002 bd3 ba1.2k sqft101 N Panatella Sq NW #211, Calgary, AB T3K2R9For Sale
- C$--2 bd3 ba1.2k sqft101 Panatella Sq NW #405, Calgary, AB T3K6C7Off Market

- C$--2 bd3 ba1.2k sqft101 Panatella Sq NW, Calgary, AB T3K6C7Off Market

- C$--2 bd3 ba1k sqft101 Panatella Sq N #206, Calgary, AB T3K2R9Off Market
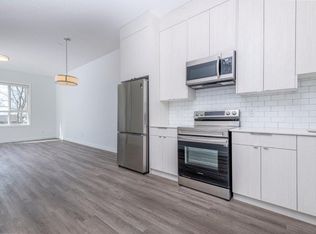
- C$--2 bd3 ba1.2k sqft101 Panatella Sq NW #404, Calgary, AB T3K6C7Off Market
- C$425,0002 bd3 ba1.2k sqft101 Panatella Sq NW #406, Calgary, AB T3K6C7For Sale
- C$415,0002 bd3 ba1.2k sqft101 Panatella Sq NW #403, Calgary, AB T3K6C7For Sale
- C$399,0002 bd3 ba1.2k sqft101 N Panatella Sq NW #209, Calgary, AB T3K2R9For Sale
Similar homes
- C$399,9002 bd3 ba1.2k sqft55 W Panatella Rd NW, Calgary, AB T3K 0S7New Construction
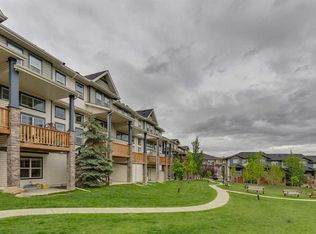 MLS ID #A2319452, Randy Gallant, Associate, Exp Realty. courtesy of Pillar9 System
 - C$400,0003 bd3 ba1.1k sqft29 E Sage Hill Cmn NW, Calgary, AB T3R 0J6For Sale
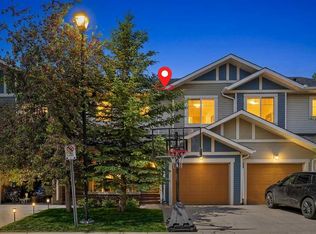 MLS ID #A2324160, Justin Havre, Associate, Exp Realty. courtesy of Pillar9 System
 - C$408,8002 bd3 ba1.3k sqft117 W Panatella Hl NW, Calgary, AB T3K 0S7For Sale
 MLS ID #A2313559, Andy Kwok, Broker, Reab Realty And Management Ltd.. courtesy of Pillar9 System
 - C$415,0003 bd3 ba1.3k sqft89 N Pantego Ln NW, Calgary, AB T3K 0T1For Sale
 MLS ID #A2306652, Alex Hripko, Associate, Royal Lepage Benchmark. courtesy of Pillar9 System
 - C$424,9003 bd3 ba1.5k sqft201 N Evanston Mnr NW, Calgary, AB T3P 0R8For SaleMLS ID #A2319314, Brad Van De Walle, Associate, Exp Realty. courtesy of Pillar9 System
- C$459,9003 bd3 ba1.5k sqft202 S Evansridge Park NW, Calgary, AB T3P 0N7For SaleMLS ID #A2326772, Tony Nayar, Associate, Diamond Realty & Associates Ltd. courtesy of Pillar9 System
- C$359,9002 bd2 ba1.3k sqft230 W Covecreek Cir NE, Calgary, AB T3K 0W6For SaleMLS ID #A2314483, Alex Cowie, Associate, The Real Estate District. courtesy of Pillar9 System
- C$399,9002 bd3 ba1.4k sqft14 S Nolan Hill Gate NW, Calgary, AB T3R 0T9For SaleMLS ID #A2321431, Jasben Lai, Associate, Real Broker. courtesy of Pillar9 System
- C$459,9003 bd3 ba1.2k sqft156 SW Livingston Cmn NE, Calgary, AB T3P 1K1For SaleMLS ID #A2325409, Jonathan Fang, Associate, Homecare Realty Ltd.. courtesy of Pillar9 System
- C$449,0003 bd4 ba1.2k sqft558 S Evanston Mnr NW, Calgary, AB T3P 0R8For SaleMLS ID #A2321828, Lynn Nguyen, Associate, Royal Lepage Benchmark. courtesy of Pillar9 System
- C$374,5002 bd3 ba1.2k sqft1667 Symons Valley Pkwy NW, Calgary, AB T3P 0R9For SaleMLS ID #A2320015, Stella Tsang, Associate, Hope Street Real Estate Corp.. courtesy of Pillar9 System
- C$395,0002 bd3 ba1.3k sqft214 Nolanfield Vlg NW, Calgary, AB T3R 0T9For SaleMLS ID #A2320316, Elaine Choy, Associate, Century 21 Bravo Realty. courtesy of Pillar9 System
- C$399,9002 bd3 ba1.3k sqft11186 W Harvest Hills Gate NE, Calgary, AB T3K 2M7For SaleMLS ID #A2314504, Danny Wai, Associate, Re/Max Real Estate (Mountain View). courtesy of Pillar9 System
- C$409,9003 bd3 ba1.4k sqft176 W Evansview Gdns NW, Calgary, AB T3P 0L2For SaleMLS ID #A2287536, Michael Boling, Associate, Cir Realty. courtesy of Pillar9 System
- C$415,0002 bd3 ba1.3k sqft48 W Kinlea Cmn NW, Calgary, AB T3R 0S2For SaleMLS ID #A2324454, Jake Mcintyre, Associate, Maxwell Capital Realty. courtesy of Pillar9 System
- C$390,0003 bd3 ba1.2k sqft620 N Luxstone Lndg SW #604, Airdrie, AB T4B 0B6For SaleMLS ID #A2323168, Sergey Korostensky, Broker, Comox Realty. courtesy of Pillar9 System
- C$459,9003 bd3 ba1.2k sqft659 SE Evanston Mnr NW, Calgary, AB T3P 0R9For SaleMLS ID #A2317569, John Reinbolt, Associate, 2% Realty. courtesy of Pillar9 System
- C$459,9003 bd3 ba1.2k sqft605 SE Evanston Mnr NW, Calgary, AB T3P 0R9For SaleMLS ID #A2312351, Ricardo Serrano Toledo, Associate, Kic Realty. courtesy of Pillar9 System
- C$429,9003 bd3 ba1.4k sqft159 N Kincora Heath NW, Calgary, AB T3R 0G6For SaleMLS ID #A2305499, Gloria Sun, Associate, Trustpro Realty. courtesy of Pillar9 System
- C$425,0003 bd3 ba1.2k sqft79 E Citadel Point NW, Calgary, AB T3G 5L2For SaleMLS ID #A2322518, Jett Rao, Associate, Exp Realty. courtesy of Pillar9 System
- Alberta
- Division No. 6
- Calgary
- T3K 0Z3
- Panorama Hills
- 538 S Panatella Walk NW
Nearby cities
Nearby neighborhoods
Nearby zip codes
Other Calgary Topics
