Welcome to a well maintained bright and inviting 2 BED 2.5 BATH townhome in sought-after Panorama Hills, designed with contemporary living in mind. This three-level residence maximizes natural sunlight from multiple exposures, creating warm and welcoming spaces throughout. Lower Floor comes with a single attached garage and stairs leading to upstairs. Main Floor- The heart of the home features an open-plan design connecting the living, dining, and kitchen areas. The kitchen comes equipped with stainless appliances and quartz countertop. Good size windows bathe this level in sunlight, while a second powder room adds functionality. Upper Level- Spacious owner's suite with private ensuite bathroom Additional bedroom with generous proportions. Full 3-piece bathroom, In-suite laundry for ultimate convenience throughout Contemporary finishes in excellent condition Visitor parking close by. Walking distance to parks, trails, and elementary schools. This meticulously cared-for home is move-in ready and waiting for its next owner. Schedule your viewing today before it's gone!. Virtual photos used for demo only
For sale
C$399,000
101 N Panatella Sq NW #209, Calgary, AB T3K 2R9
2beds
1,205sqft
Townhouse
Built in 2019
-- sqft lot
$-- Zestimate®
C$331/sqft
C$256/mo HOA
What's special
- 33 days |
- 8 |
- 3 |
Zillow last checked:
Listing updated:
Listed by:
Gaurav Nagpal, Broker,
Sixty6 Real Estate,
Navneet Singh, Associate,
Sixty6 Real Estate
Source: courtesy of Pillar9 System,MLS®#: A2322593 Originating MLS®#: Calgary
Originating MLS®#: CalgaryFacts & features
Interior
Bedrooms & bathrooms
- Bedrooms: 2
- Bathrooms: 3
- Full bathrooms: 2
- 1/2 bathrooms: 1
Bedroom
- Level: Upper
- Dimensions: 11`8" x 9`2"
Other
- Level: Upper
- Dimensions: 11`7" x 11`9"
Other
- Level: Main
- Dimensions: 4`7" x 4`8"
Other
- Level: Upper
- Dimensions: 6`7" x 6`5"
Other
- Level: Upper
- Dimensions: 5`11" x 9`6"
Dining room
- Level: Main
- Dimensions: 9`11" x 4`10"
Kitchen
- Level: Main
- Dimensions: 9`11" x 12`10"
Living room
- Level: Main
- Dimensions: 13`11" x 12`4"
Heating
- Forced Air
Cooling
- None
Appliances
- Included: Dishwasher, Electric Stove, Microwave Hood Fan, Refrigerator, Washer/Dryer Stacked
- Laundry: In Unit
Features
- No Smoking Home, Open Floorplan, Quartz Counters
- Flooring: Carpet, Ceramic Tile, Laminate
- Basement: None
- Has fireplace: No
- Common walls with other units/homes: 2+ Common Walls
Interior area
- Total interior livable area: 1,205 sqft
- Finished area above ground: 1,060
Property
Parking
- Total spaces: 1
- Parking features: Single Garage Attached, Attached Garage
- Attached garage spaces: 1
Features
- Levels: Three Or More,3 (or more) Storey
- Stories: 1
- Patio & porch: None
- Exterior features: Private Entrance
- Fencing: None
Lot
- Features: Other
Details
- Zoning: M-1
Construction
Type & style
- Home type: Townhouse
- Property subtype: Townhouse
Materials
- Wood Frame
- Foundation: Concrete Perimeter
- Roof: Asphalt Shingle
Condition
- New construction: No
- Year built: 2019
Community & HOA
Community
- Features: Park, Playground, Sidewalks, Street Lights
- Subdivision: Panorama Hills
HOA
- Has HOA: Yes
- Amenities included: None
- Services included: Common Area Maintenance, Insurance, Maintenance Grounds, Professional Management, Reserve Fund Contributions, Snow Removal, Trash
- HOA fee: C$256 monthly
Location
- Region: Calgary
Financial & listing details
- Price per square foot: C$331/sqft
- Date on market: 6/19/2026
- Inclusions: n/a
Gaurav Nagpal, Broker
Gaurav Nagpal, Broker
(587) 219-9999
By pressing Contact Agent, you agree that the real estate professional identified above may call/text you about your search, which may involve use of automated means and pre-recorded/artificial voices. You don't need to consent as a condition of buying any property, goods, or services. Message/data rates may apply. You also agree to our Terms of Use. Zillow does not endorse any real estate professionals. We may share information about your recent and future site activity with your agent to help them understand what you're looking for in a home.
Price history
Price history is unavailable.
Public tax history
Tax history is unavailable.
Climate risks
Neighborhood: Panorama Hills
Nearby schools
GreatSchools rating
No schools nearby
We couldn't find any schools near this home.
- C$425,0002 bd3 ba1.2k sqft101 Panatella Sq NW #406, Calgary, AB T3K6C7For Sale

- C$415,0002 bd3 ba1.2k sqft101 Panatella Sq NW #403, Calgary, AB T3K6C7For Sale

- C$399,9992 bd3 ba1.2k sqft101 N Panatella Sq NW #208, Calgary, AB T3K2R9For Sale
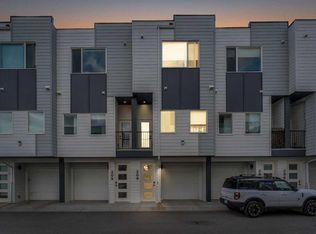
- C$449,9002 bd3 ba1.2k sqft101 N Panatella Sq NW #211, Calgary, AB T3K2R9For Sale
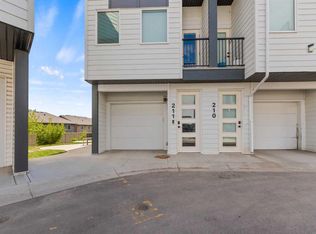
- C$--2 bd3 ba1.2k sqft101 Panatella Sq NW #405, Calgary, AB T3K6C7Off Market
- C$--2 bd3 ba1.2k sqft101 Panatella Sq NW, Calgary, AB T3K6C7Off Market
- C$--2 bd3 ba1k sqft101 Panatella Sq N #206, Calgary, AB T3K2R9Off Market
- C$--2 bd3 ba1.2k sqft101 Panatella Sq NW #404, Calgary, AB T3K6C7Off Market
Similar homes
- C$399,9992 bd3 ba1.2k sqft101 N Panatella Sq NW #208, Calgary, AB T3K 2R9For SaleMLS ID #A2319096, Gary Basra, Associate, Real Broker. courtesy of Pillar9 System
- C$400,0002 bd3 ba1.2k sqft101 W Panatella Sq NW #202, Calgary, AB T3K 6C7For Sale
 MLS ID #A2314586, Justin Havre, Associate, Exp Realty. courtesy of Pillar9 System
 - C$415,0002 bd3 ba1.2k sqft101 Panatella Sq NW #403, Calgary, AB T3K 6C7For SaleMLS ID #A2319097, Gary Basra, Associate, Real Broker. courtesy of Pillar9 System
- C$425,0002 bd3 ba1.2k sqft101 Panatella Sq NW #406, Calgary, AB T3K 6C7For SaleMLS ID #A2319099, Gary Basra, Associate, Real Broker. courtesy of Pillar9 System
- C$379,9002 bd3 ba1.2k sqft11 Evanscrest Mews NW #402, Calgary, AB T3P 0Y1For SaleMLS ID #A2314408, Devang Joshi, Associate, Re/Max Real Estate (Mountain View). courtesy of Pillar9 System
- C$389,9002 bd2 ba1k sqft80 N Carrington Plz NW #404, Calgary, AB T3P 1Y3For SaleMLS ID #A2328744, Rick Qi, Associate, Century 21 Bravo Realty. courtesy of Pillar9 System
- C$399,9002 bd3 ba1.4k sqft301 N Redstone Blvd NE #411, Calgary, AB T3N 1V7For SaleMLS ID #A2317718, Abid Jahangir, Broker, Prep Ultra Realty Ltd.. courtesy of Pillar9 System
- C$399,9903 bd3 ba1.3k sqft10060 S 46th St NE #603, Calgary, AB T3J 2H8For SaleMLS ID #A2323174, Happe Dhillon, Associate, Re/Max Crown. courtesy of Pillar9 System
- C$433,0003 bd3 ba1.4k sqft986 SW Sherwood Blvd NW, Calgary, AB T3R 0V3For SaleMLS ID #A2316201, Xing Wen Li, Associate, Homecare Realty Ltd.. courtesy of Pillar9 System
- C$399,9903 bd3 ba1.3k sqft10060 W 46th St NE #402, Calgary, AB T3J 2H8For SaleMLS ID #A2323844, Happe Dhillon, Associate, Re/Max Crown. courtesy of Pillar9 System
- C$394,0004 bd3 ba1.6k sqft50 Cornerstone Cir NE #705, Calgary, AB T3N 1H1For SaleMLS ID #A2308497, Darcy Brown, Associate, Re/Max House Of Real Estate. courtesy of Pillar9 System
- C$419,9003 bd3 ba1.4k sqft104 S Corner Glen Cir NE, Calgary, AB T3N 2E2For SaleMLS ID #A2322574, Gurjit Birring, Associate, Re/Max House Of Real Estate. courtesy of Pillar9 System
- C$365,0002 bd3 ba1.5k sqft11 Skyview Point Heath NE, Calgary, AB T3N 0L7For SaleMLS ID #A2316721, Saphir Safi Binti Kithos, Associate, Century 21 Bravo Realty. courtesy of Pillar9 System
- C$471,9003 bd3 ba1.5k sqft56 Evanscrest Mnr NW, Calgary, AB T3P 2A3For SaleMLS ID #A2324600, Aj Boparai, Associate, Cir Realty. courtesy of Pillar9 System
- C$449,9003 bd3 ba1.5k sqft733 S Point Gate SW, Airdrie, AB T4B 5H7For SaleMLS ID #A2330011, Pragnesh Patel, Associate, Re/Max Complete Realty. courtesy of Pillar9 System
- C$459,9993 bd3 ba1.5k sqft116 Saddlestone Heath NE #106, Calgary, AB T3J 5K8For SaleMLS ID #A2323561, Rohin Khosla, Associate, Prep Realty Inc.. courtesy of Pillar9 System
- C$364,0002 bd2 ba1.1k sqft33 S Carringham Gate NW #3304, Calgary, AB T3P 2H6For SaleMLS ID #A2319995, Philip De Fazio, Associate, The Real Estate District. courtesy of Pillar9 System
- C$479,9002 bd3 ba1.2k sqft116 E 7a St NE #201, Calgary, AB T2E 0C4For SaleMLS ID #A2318662, Blair Legault, Associate, Re/Max Landan Real Estate. courtesy of Pillar9 System
- C$390,0002 bd1 ba939 sqft805 E 4th St NE #207, Calgary, AB T2E 3S9For SaleMLS ID #A2324542, Yegana Badghisy, Associate, Century 21 Bravo Realty. courtesy of Pillar9 System
- C$385,0003 bd2 ba918 sqft15 N Sage Meadows Lndg NW #4417, Calgary, AB T3P 1E5For SaleMLS ID #A2313939, Chantelle Jenkins, Associate, Re/Max Complete Realty. courtesy of Pillar9 System
