Welcome to this well-maintained 2-bedroom corner unit townhouse located in the desirable community of Panorama Hills. The main level features a bright and spacious living area, functional kitchen, dining space, convenient 2-piece bathroom, and access to a private deck. This home also includes a single attached garage for added convenience and storage. Ideally situated close to all three levels of schools, shopping, parks, public transit, and with quick access to Stoney Trail, making commuting easy. A great opportunity for first-time buyers, small families, or investors seeking comfort and convenience in a fantastic location.
For sale
C$449,900
101 N Panatella Sq NW #211, Calgary, AB T3K 2R9
2beds
1,200sqft
Townhouse
Built in 2019
-- sqft lot
$-- Zestimate®
C$375/sqft
C$342/mo HOA
What's special
Functional kitchenDining spacePrivate deckSingle attached garage
- 60 days |
- 2 |
- 0 |
Zillow last checked:
Listing updated:
Listed by:
Appy Bhullar, Associate,
Royal Lepage Metro
Source: courtesy of Pillar9 System,MLS®#: A2313128 Originating MLS®#: Calgary
Originating MLS®#: CalgaryFacts & features
Interior
Bedrooms & bathrooms
- Bedrooms: 2
- Bathrooms: 3
- Full bathrooms: 2
- 1/2 bathrooms: 1
Other
- Level: Second
- Dimensions: 11`10" x 11`7"
Bedroom
- Level: Second
- Dimensions: 11`7" x 9`3"
Other
- Level: Main
- Dimensions: 4`7" x 4`7"
Other
- Level: Second
- Dimensions: 9`6" x 6`0"
Other
- Level: Second
- Dimensions: 6`7" x 6`4"
Dining room
- Level: Second
- Dimensions: 10`0" x 4`9"
Foyer
- Level: Lower
- Dimensions: 8`0" x 4`3"
Kitchen
- Level: Main
- Dimensions: 12`8" x 10`0"
Laundry
- Level: Second
- Dimensions: 3`3" x 2`10"
Living room
- Level: Second
- Dimensions: 13`11" x 11`10"
Heating
- Forced Air
Cooling
- None
Appliances
- Included: Dishwasher, Electric Stove, Microwave Hood Fan, Refrigerator, Washer/Dryer Stacked
- Laundry: Upper Level
Features
- Walk-In Closet(s)
- Flooring: Carpet, Vinyl
- Basement: None
- Has fireplace: No
- Common walls with other units/homes: 1 Common Wall
Interior area
- Total interior livable area: 1,200 sqft
Property
Parking
- Total spaces: 1
- Parking features: Single Garage Attached, Attached Garage
- Attached garage spaces: 1
Features
- Levels: Three Or More,2 Storey
- Stories: 1
- Patio & porch: Deck
- Exterior features: Playground, Private Entrance
- Fencing: None
Lot
- Features: Paved
Details
- Parcel number: 101136125
- Zoning: M-1 d85
Construction
Type & style
- Home type: Townhouse
- Property subtype: Townhouse
Materials
- Vinyl Siding
- Foundation: Concrete Perimeter
- Roof: Flat
Condition
- New construction: No
- Year built: 2019
Community & HOA
Community
- Features: Park, Playground, Sidewalks, Street Lights
- Subdivision: Panorama Hills
HOA
- Has HOA: Yes
- Amenities included: Park, Parking
- Services included: Insurance, Professional Management, Snow Removal
- HOA fee: C$342 monthly
Location
- Region: Calgary
Financial & listing details
- Price per square foot: C$375/sqft
- Date on market: 5/20/2026
- Inclusions: NA
Appy Bhullar, Associate
Appy Bhullar, Associate
(403) 667-7035
By pressing Contact Agent, you agree that the real estate professional identified above may call/text you about your search, which may involve use of automated means and pre-recorded/artificial voices. You don't need to consent as a condition of buying any property, goods, or services. Message/data rates may apply. You also agree to our Terms of Use. Zillow does not endorse any real estate professionals. We may share information about your recent and future site activity with your agent to help them understand what you're looking for in a home.
Price history
Price history is unavailable.
Public tax history
Tax history is unavailable.
Climate risks
Neighborhood: Panorama Hills
Nearby schools
GreatSchools rating
No schools nearby
We couldn't find any schools near this home.
- C$425,0002 bd3 ba1.2k sqft101 Panatella Sq NW #406, Calgary, AB T3K6C7For Sale

- C$415,0002 bd3 ba1.2k sqft101 Panatella Sq NW #403, Calgary, AB T3K6C7For Sale

- C$399,0002 bd3 ba1.2k sqft101 N Panatella Sq NW #209, Calgary, AB T3K2R9For Sale
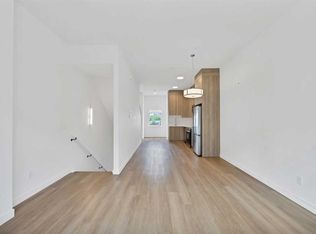
- C$399,9992 bd3 ba1.2k sqft101 N Panatella Sq NW #208, Calgary, AB T3K2R9For Sale
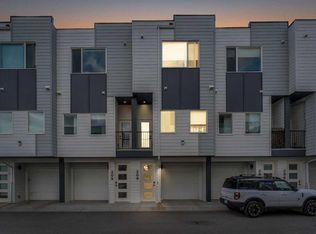
- C$--2 bd3 ba1.2k sqft101 Panatella Sq NW #405, Calgary, AB T3K6C7Off Market
- C$--2 bd3 ba1.2k sqft101 Panatella Sq NW, Calgary, AB T3K6C7Off Market
- C$--2 bd3 ba1k sqft101 Panatella Sq N #206, Calgary, AB T3K2R9Off Market
- C$--2 bd3 ba1.2k sqft101 Panatella Sq NW #404, Calgary, AB T3K6C7Off Market
Similar homes
- C$399,9992 bd3 ba1.2k sqft101 N Panatella Sq NW #208, Calgary, AB T3K 2R9For SaleMLS ID #A2319096, Gary Basra, Associate, Real Broker. courtesy of Pillar9 System
- C$399,0002 bd3 ba1.2k sqft101 N Panatella Sq NW #209, Calgary, AB T3K 2R9For SaleMLS ID #A2322593, Gaurav Nagpal, Broker, Sixty6 Real Estate. courtesy of Pillar9 System
- C$425,0002 bd3 ba1.2k sqft101 Panatella Sq NW #406, Calgary, AB T3K 6C7For SaleMLS ID #A2319099, Gary Basra, Associate, Real Broker. courtesy of Pillar9 System
- C$415,0002 bd3 ba1.2k sqft101 Panatella Sq NW #403, Calgary, AB T3K 6C7For SaleMLS ID #A2319097, Gary Basra, Associate, Real Broker. courtesy of Pillar9 System
- C$435,0002 bd3 ba1.4k sqft11 S Evanscrest Mews NW #108, Calgary, AB T3P 0Y1For SaleMLS ID #A2311427, Mel Star, Associate, Re/Max House Of Real Estate. courtesy of Pillar9 System
- C$479,9003 bd3 ba1.4k sqft273 N Lucas Ave NW, Calgary, AB T3P 1N3For SaleMLS ID #A2323404, Gurvani Chawla, Associate, Maxwell Central. courtesy of Pillar9 System
- C$450,0002 bd3 ba1.5k sqft506 E Evansridge Park NW, Calgary, AB T3P 0N7For SaleMLS ID #A2313591, Pengyu Wu, Associate, Homecare Realty Ltd.. courtesy of Pillar9 System
- C$399,9002 bd3 ba1.3k sqft11186 W Harvest Hills Gate NE, Calgary, AB T3K 2M7For SaleMLS ID #A2314504, Danny Wai, Associate, Re/Max Real Estate (Mountain View). courtesy of Pillar9 System
- C$419,9002 bd3 ba1.3k sqft575 NE Sherwood Blvd NW, Calgary, AB T3R 0X1For SaleMLS ID #A2325253, Dean Martin, Associate, Real Broker. courtesy of Pillar9 System
- C$433,0003 bd3 ba1.4k sqft986 SW Sherwood Blvd NW, Calgary, AB T3R 0V3For SaleMLS ID #A2316201, Xing Wen Li, Associate, Homecare Realty Ltd.. courtesy of Pillar9 System
- C$514,9993 bd3 ba1.5k sqft242 S Carrington Gate NW, Calgary, AB T3P 1E1For SaleMLS ID #A2326495, Timmy Sharma, Associate, Coldwell Banker Yad Realty. courtesy of Pillar9 System
- C$459,9993 bd3 ba1.5k sqft116 Saddlestone Heath NE #106, Calgary, AB T3J 5K8For SaleMLS ID #A2323561, Rohin Khosla, Associate, Prep Realty Inc.. courtesy of Pillar9 System
- C$419,9003 bd3 ba1.4k sqft39 E Kinlea Cmn NW, Calgary, AB T3R 0S2For SaleMLS ID #A2315858, Michael Matt, Associate, Re/Max Complete Realty. courtesy of Pillar9 System
- C$471,9003 bd3 ba1.5k sqft56 Evanscrest Mnr NW, Calgary, AB T3P 2A3For SaleMLS ID #A2324600, Aj Boparai, Associate, Cir Realty. courtesy of Pillar9 System
- C$379,9002 bd3 ba1.2k sqft11 Evanscrest Mews NW #402, Calgary, AB T3P 0Y1For SaleMLS ID #A2314408, Devang Joshi, Associate, Re/Max Real Estate (Mountain View). courtesy of Pillar9 System
- C$359,5002 bd3 ba1k sqft573 Evanston Line NW, Calgary, AB T3P 1S2For SaleMLS ID #A2321087, Paul Dhanaraj, Associate, Century 21 Bravo Realty. courtesy of Pillar9 System
- C$390,0003 bd3 ba1.2k sqft310 E Sage Meadows Gdns NW, Calgary, AB T3P 1K2For SaleMLS ID #A2312547, Joanne Humphry, Associate, Re/Max Realty Professionals. courtesy of Pillar9 System
- C$349,9992 bd3 ba1.1k sqft595 Evanston Line NW, Calgary, AB T3P 1S2For SaleMLS ID #A2313409, Chantel Gogowich, Associate, Cir Realty. courtesy of Pillar9 System
- C$379,9002 bd3 ba1.2k sqft218 E Sherwood Sq NW #904, Calgary, AB T3R 0Y2For SaleMLS ID #A2300531, Gurpreet Ghuttora, Associate, Real Broker. courtesy of Pillar9 System
- C$460,0002 bd3 ba1.3k sqft122 W Springs Close SW, Calgary, AB T3H 5G7For SaleMLS ID #A2323586, Jason Fraser, Associate, Exp Realty. courtesy of Pillar9 System
