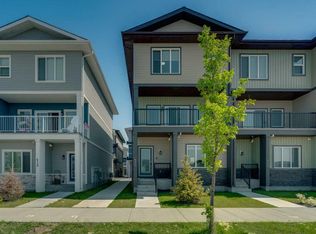
Welcome to this BEAUTIFULLY MAINTAINED **NO CONDO FEE END-UNIT TOWNHOUSE** in the highly sought-after community of **CARRINGTON NW**, offering the perfect blend of MODERN DESIGN, FUNCTIONAL LIVING, and an EXCEPTIONAL LOCATION. Boasting **1,523 SQ. FT.** of thoughtfully designed living space, **3 BEDROOMS**, **2.5 BATHROOMS**, an **UPSTAIRS FLEX SPACE**, **SEPARATE SIDE ENTRANCE**, and a **DOUBLE DETACHED GARAGE**, this home is ideal for FIRST-TIME BUYERS, GROWING FAMILIES, or SAVVY INVESTORS. Step inside through the impressive WIDE CONCRETE FRONT STAIR ENTRANCE and be welcomed by a bright, open-concept main floor filled with natural light. The spacious LIVING ROOM provides the perfect place to relax or entertain, while the dedicated DINING AREA offers plenty of room for family meals and gatherings. The beautifully upgraded kitchen is truly the heart of the home, featuring FULL-HEIGHT CABINETRY TO THE CEILING, QUARTZ COUNTERTOPS, STAINLESS STEEL APPLIANCES, and a HUGE CENTER ISLAND that provides ample prep space, additional seating, and extra storage. A convenient 2-PIECE POWDER ROOM completes the main floor. Upstairs, you'll find a thoughtfully designed layout featuring THREE SPACIOUS BEDROOMS, TWO FULL BATHROOMS, a versatile FLEX SPACE perfect for a home office, study area, kids' playroom, or reading nook, along with the convenience of an UPSTAIRS LAUNDRY ROOM. The spacious PRIMARY BEDROOM serves as your private retreat, offering DIRECT VIEWS OF DOWNTOWN CALGARY, a generous WALK-IN CLOSET, and a well-appointed 3-PIECE ENSUITE. The additional bedrooms are generously sized and share a beautifully finished full bathroom. The UNFINISHED BASEMENT offers outstanding future development potential with a SEPARATE SIDE ENTRANCE and TWO LARGE WINDOWS already in place, making it an excellent opportunity to customize the space to suit your family's needs or create additional living space in the future (subject to city approvals). Outside, enjoy the benefits of a FULLY LANDSCAPED FRONT AND BACKYARD, creating the perfect setting for summer BBQs, entertaining guests, or relaxing outdoors. The DOUBLE DETACHED GARAGE provides secure parking, additional storage, and eliminates the hassle of clearing snow from your vehicles during Calgary's winter months. Location is everything, and this home truly delivers. Situated just 2 MINUTES from CARRINGTON PLAZA, you'll have easy access to everyday conveniences including Sanjha Punjab Grocery Store, Chai Bar, popular restaurants, pizza shops, and many other local businesses. You're also only 2 MINUTES TO STONEY TRAIL, providing seamless access throughout the city, 10 MINUTES TO CALGARY INTERNATIONAL AIRPORT, and approximately 20 MINUTES TO DOWNTOWN CALGARY. Parks, playgrounds, scenic walking paths, shopping, schools, and public transit are all just moments away, making this an outstanding place to call home. DON'T MISS THIS INCREDIBLE OPPORTUNITY—SCHEDULE YOUR PRIVATE SHOWING TODAY. HAPPY SHOWINGS!
For sale
C$499,999
242 S Carrington Gate NW, Calgary, AB T3P 1E1
3beds
1,523sqft
Townhouse
Built in 2022
2,178 Square Feet Lot
$-- Zestimate®
C$328/sqft
C$-- HOA
What's special
- 26 days |
- 23 |
- 1 |
Zillow last checked:
Listing updated:
Listed by:
Timmy Sharma, Associate,
Coldwell Banker Yad Realty,
Jimmy Sharma, Associate,
Coldwell Banker Yad Realty
Source: courtesy of Pillar9 System,MLS®#: A2330729 Originating MLS®#: Calgary
Originating MLS®#: CalgaryFacts & features
Interior
Bedrooms & bathrooms
- Bedrooms: 3
- Bathrooms: 3
- Full bathrooms: 2
- 1/2 bathrooms: 1
Bedroom
- Level: Upper
- Dimensions: 8`5" x 10`8"
Bedroom
- Level: Upper
- Dimensions: 8`3" x 13`3"
Other
- Level: Upper
- Dimensions: 12`11" x 13`8"
Other
- Level: Main
- Dimensions: 2`11" x 7`7"
Other
- Level: Upper
- Dimensions: 8`6" x 4`11"
Other
- Level: Upper
- Dimensions: 4`11" x 8`8"
Dining room
- Level: Main
- Dimensions: 8`10" x 16`1"
Flex space
- Level: Upper
- Dimensions: 11`11" x 7`11"
Kitchen
- Level: Main
- Dimensions: 7`11" x 13`8"
Living room
- Level: Main
- Dimensions: 12`11" x 19`5"
Heating
- Forced Air
Cooling
- None
Appliances
- Included: Dishwasher, Electric Range, Microwave Hood Fan, Refrigerator, Washer/Dryer
- Laundry: Upper Level
Features
- High Ceilings, Kitchen Island, No Animal Home, No Smoking Home, Open Floorplan, Quartz Counters, Separate Entrance, Walk-In Closet(s)
- Flooring: Carpet, Vinyl
- Basement: Full
- Has fireplace: No
- Common walls with other units/homes: 1 Common Wall
Interior area
- Total interior livable area: 1,523 sqft
Video & virtual tour
Property
Parking
- Total spaces: 2
- Parking features: Double Garage Detached
- Garage spaces: 2
Features
- Levels: Two,2 Storey
- Stories: 1
- Patio & porch: Front Porch
- Exterior features: None
- Fencing: None
- Frontage length: 2.10M 6`11"
Lot
- Size: 2,178 Square Feet
- Features: Back Lane
Details
- Parcel number: 112676887
- Zoning: M-G
Construction
Type & style
- Home type: Townhouse
- Property subtype: Townhouse
- Attached to another structure: Yes
Materials
- Concrete, Vinyl Siding, Wood Frame
- Foundation: Concrete Perimeter
- Roof: Asphalt Shingle
Condition
- New construction: No
- Year built: 2022
Community & HOA
Community
- Features: Park, Playground, Sidewalks, Street Lights
- Subdivision: Carrington
HOA
- Has HOA: No
Location
- Region: Calgary
Financial & listing details
- Price per square foot: C$328/sqft
- Date on market: 7/31/2026
- Date available: 09/01/2026
- Inclusions: N/A
Price history
Price history is unavailable.
Public tax history
Tax history is unavailable.
Climate risks
Neighborhood: Carrington
Nearby schools
GreatSchools rating
No schools nearby
We couldn't find any schools near this home.
- C$500,0003 bd3 ba1.5k sqft250 W Carrington Gate NW, Calgary, AB T3P1E1For Sale

- C$--3 bd3 ba1.5k sqft237 Carrington Blvd NW, Calgary, AB T3P1E1Off Market
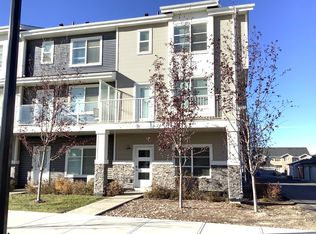
- C$--4 bd3 ba-- sqft14241 1st St NW, Calgary, AB T3P1Y4Off Market
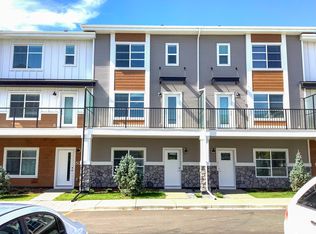
- C$--3 bd3 ba-- sqft14225 1st St NW #504, Calgary, AB T3P1Y4Off Market
- C$525,0003 bd3 ba1.2k sqft148 E Carrington Blvd NW, Calgary, AB T3P1K8For Sale
- C$453,0003 bd4 ba1.1k sqft16 W Carringvue Way NW, Calgary, AB T3P1K8For Sale
- C$435,0002 bd3 ba1.1k sqft112 E Carrington Blvd NW, Calgary, AB T3P1K8For Sale
- C$579,9003 bd4 ba1.6k sqft186 Carringvue Park NW, Calgary, AB T3P1L1For Sale
Similar homes
- C$495,0004 bd5 ba1.5k sqft613 N Sage Hill Grv NW, Calgary, AB T3R 2A2For Sale
 MLS ID #A2293427, Yvette Lee, Associate, Diamond Realty & Associates Ltd. courtesy of Pillar9 System
 - C$470,0003 bd5 ba1.5k sqft1326 E Sage Hill Grv NW, Calgary, AB T3R 2A1For Sale
 MLS ID #A2323104, Gordon Chow, Associate, Homecare Realty Ltd.. courtesy of Pillar9 System
 - C$625,0003 bd3 ba1.7k sqft14945 E 1st St NW, Calgary, AB T3P 1N2For Sale
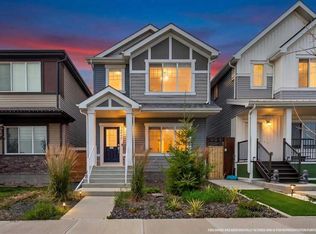 MLS ID #A2335547, Elizabeth Wong, Associate, The Real Estate District. courtesy of Pillar9 System
 - C$499,9004 bd4 ba1.8k sqft414 Corner Meadows Way NE, Calgary, AB T3N 1Y6For Sale
 MLS ID #A2331832, Tarryn Hamilton, Associate, Re/Max Realty Professionals. courtesy of Pillar9 System
 - C$399,9903 bd3 ba1.4k sqft30 SW Evanscrest Park NW, Calgary, AB T3P 1R3For SaleMLS ID #A2324225, Harry Morgan, Associate, Royal Lepage Blue Sky. courtesy of Pillar9 System
- C$430,0003 bd3 ba1.4k sqft132 W Sage Hill Grv NW, Calgary, AB T3R 0Z8For SaleMLS ID #A2321588, Sam Askar, Associate, Century 21 Bravo Realty. courtesy of Pillar9 System
- C$440,0003 bd3 ba1.5k sqft3 N Evansview Gdns NW, Calgary, AB T3P 0L2For SaleMLS ID #A2331165, Sam Geram-Fard, Associate, Re/Max Real Estate (Mountain View). courtesy of Pillar9 System
- C$415,0002 bd3 ba1.2k sqft101 Panatella Sq NW #403, Calgary, AB T3K 6C7For SaleMLS ID #A2319097, Gary Basra, Associate, Real Broker. courtesy of Pillar9 System
- C$559,9004 bd4 ba1.7k sqft67 N Panatella Sq NW #302, Calgary, AB T3K 6C7New ConstructionMLS ID #A2335331, Jessica Chan, Broker, Jessica Chan Real Estate & Management Inc.. courtesy of Pillar9 System
- C$710,0004 bd4 ba1.9k sqft244 W Lucas Way NW, Calgary, AB T3P 1M4For SaleMLS ID #A2337726, Eric Boyd, Associate, Re/Max House Of Real Estate. courtesy of Pillar9 System
- C$399,9992 bd3 ba1.2k sqft101 N Panatella Sq NW #208, Calgary, AB T3K 2R9For SaleMLS ID #A2319096, Gary Basra, Associate, Real Broker. courtesy of Pillar9 System
- C$417,9002 bd3 ba1.3k sqft355 W Nolancrest Hts NW #611, Calgary, AB T3R 0Z9For SaleMLS ID #A2329404, Danny Wai, Associate, Re/Max Real Estate (Mountain View). courtesy of Pillar9 System
- C$400,0002 bd3 ba1.3k sqft77 E Kinlea Way NW, Calgary, AB T3R 0S2For SaleMLS ID #A2333990, Nathan Chen, Associate, Exp Realty. courtesy of Pillar9 System
- C$459,9993 bd3 ba1.5k sqft116 Saddlestone Heath NE #106, Calgary, AB T3J 5K8For SaleMLS ID #A2323561, Rohin Khosla, Associate, Prep Realty Inc.. courtesy of Pillar9 System
- C$465,0002 bd3 ba1.5k sqft105 E South Point Mnr SW, Airdrie, AB T4B 4H6For SaleMLS ID #A2339290, Hasan Abdul-Fattah, Associate, Cir Realty. courtesy of Pillar9 System
- C$509,9003 bd3 ba1.4k sqft78 Belvedere Ave SE, Calgary, AB T2A 7G5For SaleMLS ID #A2311067, Naib Gehlot, Associate, Re/Max Real Estate (Mountain View). courtesy of Pillar9 System
- C$689,9004 bd4 ba1.8k sqft75 S Howse Cres NE, Calgary, AB T3P 1L4For SaleMLS ID #A2338755, Sam Geram-Fard, Associate, Re/Max Real Estate (Mountain View). courtesy of Pillar9 System
- C$440,0003 bd3 ba1.3k sqft10060 N 46th St NE #708, Calgary, AB T3J 2H8For SaleMLS ID #A2323088, Manmohan Singh, Associate, M3m Real Estate. courtesy of Pillar9 System
- C$444,9003 bd3 ba1.6k sqft435 S South Point Ln SW, Airdrie, AB T4B 5G8For SaleMLS ID #A2331669, Damien Berg, Associate, Grassroots Realty Group. courtesy of Pillar9 System
- C$449,9004 bd4 ba1.2k sqft137 Red Embers Line NE #227, Calgary, AB T3N 1L1For SaleMLS ID #A2322953, Avi Sethi, Associate, Cir Realty. courtesy of Pillar9 System
