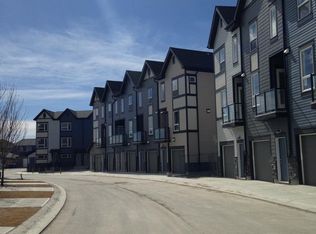
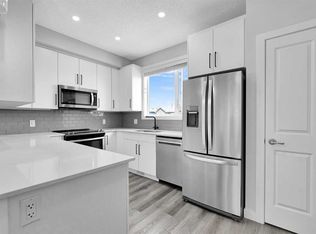
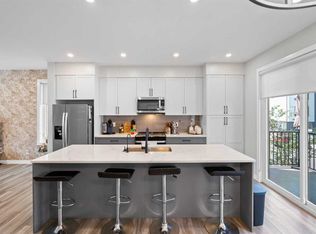
END UNIT - Bright, spacious, and beautifully maintained, this 3-bedroom, 2.5-bathroom townhome offers approximately 1,500 sq. ft. of stylish living space. The main floor features luxury plank flooring throughout and an open-concept design highlighted by quartz countertops, stainless steel appliances, a breakfast bar, and a sunny deck off the living room—perfect for relaxing or entertaining guests. Upstairs, you'll find three generous bedrooms and two full bathrooms, including a spacious primary retreat complete with a full ensuite. The tandem attached garage plus driveway parking provides room for up to three vehicles. Ideally located close to parks, schools, shopping, and public transit, this home offers both comfort and convenience in a sought-after location. Don't miss this fantastic opportunity!
For sale
C$399,990
30 SW Evanscrest Park NW, Calgary, AB T3P 1R3
3beds
1,495sqft
Townhouse
Built in 2021
-- sqft lot
$-- Zestimate®
C$268/sqft
C$321/mo HOA
What's special
- 59 days |
- 18 |
- 3 |
Zillow last checked:
Listing updated:
Listed by:
Harry Morgan, Associate,
Royal Lepage Blue Sky
Source: courtesy of Pillar9 System,MLS®#: A2324225 Originating MLS®#: Calgary
Originating MLS®#: CalgaryFacts & features
Interior
Bedrooms & bathrooms
- Bedrooms: 3
- Bathrooms: 3
- Full bathrooms: 2
- 1/2 bathrooms: 1
Bedroom
- Level: Second
- Dimensions: 7`8" x 9`10"
Bedroom
- Level: Second
- Dimensions: 9`2" x 8`8"
Other
- Level: Second
- Dimensions: 9`11" x 12`4"
Other
- Level: Main
- Dimensions: 4`7" x 4`9"
Other
- Level: Second
- Dimensions: 4`11" x 7`11"
Other
- Level: Second
- Dimensions: 4`11" x 8`5"
Other
- Level: Main
- Dimensions: 15`4" x 6`5"
Dining room
- Level: Main
- Dimensions: 10`7" x 11`0"
Other
- Level: Lower
- Dimensions: 4`3" x 11`8"
Other
- Level: Lower
- Dimensions: 4`3" x 10`3"
Kitchen
- Level: Main
- Dimensions: 10`3" x 11`8"
Laundry
- Level: Second
- Dimensions: 5`8" x 3`9"
Living room
- Level: Main
- Dimensions: 15`3" x 15`5"
Pantry
- Level: Main
- Dimensions: 4`7" x 5`3"
Walk in closet
- Level: Second
- Dimensions: 5`0" x 3`11"
Walk in closet
- Level: Second
- Dimensions: 5`0" x 4`6"
Heating
- Central, Natural Gas
Cooling
- None
Appliances
- Included: Dishwasher, Dryer, Gas Stove, Microwave Hood Fan, Refrigerator, Washer
- Laundry: Laundry Room, Upper Level
Features
- Breakfast Bar, High Ceilings, Kitchen Island, Open Floorplan, Pantry
- Flooring: Carpet
- Basement: None
- Has fireplace: No
- Common walls with other units/homes: 1 Common Wall
Interior area
- Total interior livable area: 1,495 sqft
- Finished area above ground: 660
Property
Parking
- Total spaces: 2
- Parking features: Double Garage Attached, Parking Pad, Tandem, None
- Attached garage spaces: 2
- Has uncovered spaces: Yes
Features
- Levels: Three Or More,3 (or more) Storey
- Stories: 1
- Patio & porch: Deck
- Exterior features: Private Entrance
- Fencing: None
Lot
- Features: Level, Rectangular Lot
Details
- Zoning: M-G
Construction
Type & style
- Home type: Townhouse
- Property subtype: Townhouse
Materials
- Stone, Vinyl Siding, Wood Frame
- Foundation: Concrete Perimeter
- Roof: Asphalt Shingle
Condition
- New construction: No
- Year built: 2021
Community & HOA
Community
- Features: Park, Playground, Sidewalks, Street Lights
- Subdivision: Evanston
HOA
- Has HOA: Yes
- Amenities included: Snow Removal, Trash
- Services included: Common Area Maintenance, Insurance, Professional Management, Reserve Fund Contributions, Snow Removal, Trash
- HOA fee: C$321 monthly
Location
- Region: Calgary
Financial & listing details
- Price per square foot: C$268/sqft
- Date on market: 6/25/2026
- Inclusions: NA
Price history
Price history is unavailable.
Public tax history
Tax history is unavailable.
Climate risks
Neighborhood: Evanston
Nearby schools
GreatSchools rating
No schools nearby
We couldn't find any schools near this home.
- C$--3 bd3 ba1.3k sqft30 Evanscrest Park NW, Calgary, AB T3P1R3Off Market

- C$--3 bd3 ba-- sqft15 Evanscrest Park NW, Calgary, AB T3R1V5Off Market
- C$392,9902 bd3 ba1.1k sqft16 SE Evanscrest Park NW #512, Calgary, AB T3P1R3For Sale
- C$453,8003 bd3 ba1.4k sqft86 S Evanscrest Mnr NW, Calgary, AB T3P1R3For Sale

- C$619,9003 bd3 ba1.8k sqft62 N Evanscrest Rd NW, Calgary, AB T3P1J1For Sale
- C$624,9003 bd3 ba1.7k sqft147 N Evanscrest Park NW, Calgary, AB T3P1J3For Sale
- C$467,9003 bd3 ba1.5k sqft56 Evanscrest Mnr NW, Calgary, AB T3P2A3For Sale
- C$--4 bd4 ba2.4k sqft155 Evanscrest Park NW #155, Calgary, AB T3P1J3Off Market
Similar homes
- C$478,0003 bd3 ba1.5k sqft32 S Evanscrest Ct NW, Calgary, AB T3P 1S2For Sale
 MLS ID #A2333920, Sam Abereoje, Associate, Cir Realty. courtesy of Pillar9 System
 - C$435,0002 bd3 ba1.4k sqft11 S Evanscrest Mews NW #108, Calgary, AB T3P 0Y1For Sale
 MLS ID #A2311427, Mel Star, Associate, Re/Max House Of Real Estate. courtesy of Pillar9 System
 - C$467,9003 bd3 ba1.5k sqft56 Evanscrest Mnr NW, Calgary, AB T3P 2A3For Sale
 MLS ID #A2324600, Aj Boparai, Associate, Cir Realty. courtesy of Pillar9 System
 - C$359,5002 bd3 ba1k sqft573 Evanston Line NW, Calgary, AB T3P 1S2For Sale
 MLS ID #A2321087, Paul Dhanaraj, Associate, Century 21 Bravo Realty. courtesy of Pillar9 System
 - C$430,0002 bd3 ba1.5k sqft506 E Evansridge Park NW, Calgary, AB T3P 0N7For SaleMLS ID #A2332491, Pengyu Wu, Associate, Homecare Realty Ltd.. courtesy of Pillar9 System
- C$453,0003 bd4 ba1.1k sqft16 W Carringvue Way NW, Calgary, AB T3P 1K8For SaleMLS ID #A2321765, Wei Liao, Associate, Cir Realty. courtesy of Pillar9 System
- C$450,0003 bd3 ba1.3k sqft416 S Sage Hill Grv NW, Calgary, AB T3R 0Z8For SaleMLS ID #A2335015, Peter Pasion, Associate, Cir Realty. courtesy of Pillar9 System
- C$394,9003 bd3 ba1.4k sqft95 N Skyview Close NE #410, Calgary, AB T3N 1X2For SaleMLS ID #A2335749, Paul Chukwuka Oliver, Broker, Decore Real Estate Ltd.. courtesy of Pillar9 System
- C$399,0003 bd3 ba1.4k sqft104 S Corner Glen Cir NE, Calgary, AB T3N 2E2For SaleMLS ID #A2336628, Gurjit Birring, Associate, Pro Broker. courtesy of Pillar9 System
- C$417,9002 bd3 ba1.3k sqft355 W Nolancrest Hts NW #611, Calgary, AB T3R 0Z9For SaleMLS ID #A2329404, Danny Wai, Associate, Re/Max Real Estate (Mountain View). courtesy of Pillar9 System
- C$435,9002 bd3 ba1.1k sqft50 N Sage Bluff Cir NW, Calgary, AB T3R 1T5For SaleMLS ID #A2330739, Jeff Neustaedter, Associate, Re/Max First. courtesy of Pillar9 System
- C$389,9003 bd4 ba1.1k sqft535 Canals Cross SW, Airdrie, AB T4B 4L3For SaleMLS ID #A2339042, Derek Woelfle, Associate, Real Broker. courtesy of Pillar9 System
- C$379,9904 bd3 ba1.6k sqft427 S Redstone Vw NE, Calgary, AB T3N 0M9For SaleMLS ID #A2336392, Nirwair Singh Bajwa, Associate, Exp Realty. courtesy of Pillar9 System
- C$399,9903 bd3 ba1.3k sqft10060 W 46th St NE #402, Calgary, AB T3J 2H8For SaleMLS ID #A2323844, Happe Dhillon, Associate, Re/Max Crown. courtesy of Pillar9 System
- C$470,0003 bd5 ba1.5k sqft1326 E Sage Hill Grv NW, Calgary, AB T3R 2A1For SaleMLS ID #A2323104, Gordon Chow, Associate, Homecare Realty Ltd.. courtesy of Pillar9 System
- C$499,0003 bd3 ba1.4k sqft1387 N 148th Ave NW, Calgary, AB T3P 1W2For SaleMLS ID #A2316326, Harry Grewal, Broker, Alphax Realty. courtesy of Pillar9 System
- C$404,9903 bd3 ba1.3k sqft10060 S 46th St NE #610, Calgary, AB T3J 2H8For SaleMLS ID #A2323214, Happe Dhillon, Associate, Re/Max Crown. courtesy of Pillar9 System
- C$590,0004 bd3 ba1.7k sqft223 Carrington Cir W, Calgary, AB T3P 0Y4For SaleMLS ID #A2337557, Oluwakemi Seedy, Associate, Urban-Realty.Ca. courtesy of Pillar9 System
- C$399,9002 bd3 ba1.4k sqft301 N Redstone Blvd NE #411, Calgary, AB T3N 1V7For SaleMLS ID #A2317718, Abid Jahangir, Broker, Prep Ultra Realty Ltd.. courtesy of Pillar9 System
- C$399,9992 bd3 ba1.4k sqft709 W Skyview Ranch Grv NE, Calgary, AB T3N 0R9For SaleMLS ID #A2318680, Aleem Uddin, Associate, Urban-Realty.Ca. courtesy of Pillar9 System
