No Condo Fees. The open and spacious living area is thoughtfully designed with mudroom and powder rooms tucked to the side. The unique, U-shaped kitchen includes a breakfast and conversation bar that seats 4. The light-filled great room is ideal for both entertaining and quiet nights at home. Upstairs, enjoy your primary bedroom with a walk-in closet, ensuite and large windows overlooking a private balcony. Bedrooms 2 and 3 also feature large windows. In Carrington, you can enjoy access to amenities including planned schools, parks and future recreational center that will surely complement your lifestyle!
For sale
C$499,000
1387 N 148th Ave NW, Calgary, AB T3P 1W2
3beds
1,435sqft
Townhouse
Built in 2022
1,306 Square Feet Lot
$-- Zestimate®
C$348/sqft
C$-- HOA
What's special
Unique u-shaped kitchenLight-filled great room
- 89 days |
- 19 |
- 1 |
Zillow last checked:
Listing updated:
Listed by:
Harry Grewal, Broker,
Alphax Realty
Source: courtesy of Pillar9 System,MLS®#: A2316326 Originating MLS®#: Calgary
Originating MLS®#: CalgaryFacts & features
Interior
Bedrooms & bathrooms
- Bedrooms: 3
- Bathrooms: 3
- Full bathrooms: 2
- 1/2 bathrooms: 1
Other
- Level: Upper
- Dimensions: 13`8" x 11`7"
Bedroom
- Level: Upper
- Dimensions: 10`7" x 9`1"
Bedroom
- Level: Upper
- Dimensions: 12`7" x 9`6"
Other
- Level: Main
- Dimensions: 6`0" x 4`10"
Other
- Level: Upper
- Dimensions: 12`6" x 4`10"
Other
- Level: Upper
- Dimensions: 10`1" x 8`1"
Kitchen
- Level: Main
- Dimensions: 11`10" x 8`10"
Laundry
- Level: Upper
- Dimensions: 5`3" x 6`1"
Other
- Level: Main
- Dimensions: 19`1" x 11`6"
Heating
- Central
Cooling
- None
Appliances
- Included: Dishwasher, Electric Range, Microwave Hood Fan, Refrigerator, Washer/Dryer
- Laundry: Upper Level
Features
- Breakfast Bar
- Flooring: Carpet
- Basement: Full
- Has fireplace: No
- Common walls with other units/homes: 2+ Common Walls
Interior area
- Total interior livable area: 1,435 sqft
Property
Parking
- Total spaces: 2
- Parking features: Double Garage Attached
- Attached garage spaces: 2
Features
- Levels: Two,2 Storey
- Stories: 1
- Patio & porch: Front Porch
- Exterior features: Balcony
- Fencing: None
- Frontage length: 6.05M 19`10"
Lot
- Size: 1,306 Square Feet
- Features: Back Lane
Details
- Parcel number: 101620197
- Zoning: DC
Construction
Type & style
- Home type: Townhouse
- Property subtype: Townhouse
Materials
- Wood Frame
- Foundation: Concrete Perimeter
- Roof: Asphalt Shingle
Condition
- New construction: No
- Year built: 2022
Community & HOA
Community
- Features: Playground
- Subdivision: Carrington
HOA
- Has HOA: No
Location
- Region: Calgary
Financial & listing details
- Price per square foot: C$348/sqft
- Date on market: 5/30/2026
- Inclusions: N/A
Price history
Price history is unavailable.
Public tax history
Tax history is unavailable.
Climate risks
Neighborhood: Carrington
Nearby schools
GreatSchools rating
No schools nearby
We couldn't find any schools near this home.
- C$--3 bd3 ba1.4k sqft1395 148th Ave NW, Calgary, AB T3P1W2Off Market
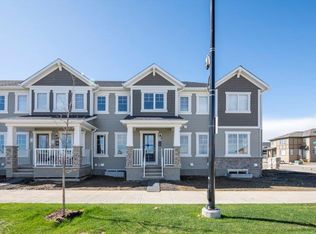
- C$--3 bd3 ba1.3k sqft1417 148th Ave NW UNIT 1, Calgary, AB T3P1V1Off Market

- C$749,6004 bd4 ba2.1k sqft140 S Carringham Rd NW, Calgary, AB T3P1V3For Sale

- C$749,9003 bd3 ba2.1k sqft228 Carringham Rd S, Calgary, AB T3P1V4For Sale
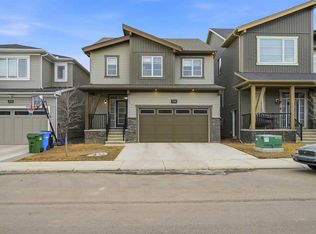
- C$845,0004 bd3 ba2.9k sqft220 S Carringham Rd NW, Calgary, AB T3P1V4For Sale
- C$599,9003 bd3 ba1.7k sqft199 Carringham Rd NW, Calgary, AB T3P1V4For Sale
- C$739,9003 bd3 ba2.2k sqft26 W Carringwood St NW, Calgary, AB T3P2A8For Sale
- C$714,9904 bd3 ba2.3k sqft40 S Carringham Gate NW, Calgary, AB T3P1W1For Sale
Similar homes
- C$435,0002 bd3 ba1.1k sqft112 E Carrington Blvd NW, Calgary, AB T3P 1K8For Sale
 MLS ID #A2340004, Peter Pasion, Associate, Cir Realty. courtesy of Pillar9 System
 - C$453,0003 bd4 ba1.1k sqft16 W Carringvue Way NW, Calgary, AB T3P 1K8For Sale
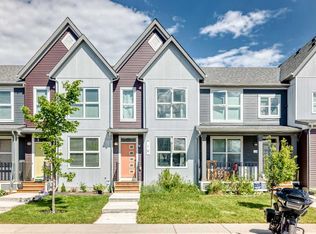 MLS ID #A2321765, Wei Liao, Associate, Cir Realty. courtesy of Pillar9 System
 - C$575,0003 bd3 ba1.6k sqft76 SE Amblefield Ter NW, Calgary, AB T3P 1W4For Sale
 MLS ID #A2332304, Alnur Shivji, Associate Broker, Trec The Real Estate Company. courtesy of Pillar9 System
 - C$590,0004 bd4 ba1.7k sqft223 Carrington Cir W, Calgary, AB T3P 0Y4For Sale
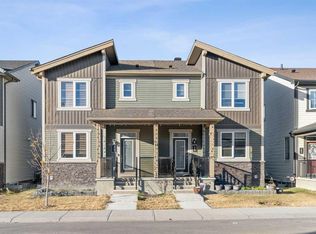 MLS ID #A2337557, Oluwakemi Seedy, Associate, Urban-Realty.Ca. courtesy of Pillar9 System
 - C$495,0004 bd5 ba1.5k sqft613 N Sage Hill Grv NW, Calgary, AB T3R 2A2For SaleMLS ID #A2293427, Yvette Lee, Associate, Diamond Realty & Associates Ltd. courtesy of Pillar9 System
- C$539,0003 bd3 ba1.5k sqft540 Evanston Line NW, Calgary, AB T3P 0R4For SaleMLS ID #A2335626, Larry Arnfinson, Associate, Cir Realty. courtesy of Pillar9 System
- C$450,0003 bd3 ba1.3k sqft416 S Sage Hill Grv NW, Calgary, AB T3R 0Z8For SaleMLS ID #A2335015, Peter Pasion, Associate, Cir Realty. courtesy of Pillar9 System
- C$564,8883 bd3 ba1.4k sqft55 E Lucas Way NW #3125, Calgary, AB T2P 2C7New ConstructionMLS ID #A2334810, Jay Tung, Associate, Grand Realty. courtesy of Pillar9 System
- C$399,9903 bd3 ba1.4k sqft30 SW Evanscrest Park NW, Calgary, AB T3P 1R3For SaleMLS ID #A2324225, Harry Morgan, Associate, Royal Lepage Blue Sky. courtesy of Pillar9 System
- C$585,0003 bd3 ba1.8k sqft372 N Carrington Way NW, Calgary, AB T3P 0Y9For SaleMLS ID #A2324981, Jian Liang, Associate, Homecare Realty Ltd.. courtesy of Pillar9 System
- C$489,0003 bd3 ba1.5k sqft10505 Cityscape Dr S, Calgary, AB T3N 0W7For SaleMLS ID #A2327315, Anuj Kalra, Associate, Lpt Realty. courtesy of Pillar9 System
- C$449,0003 bd4 ba1.2k sqft554 E Redstone Vw NE, Calgary, AB T3N 0M9For SaleMLS ID #A2335819, Clarissa Morales, Associate, Maxwell Capital Realty. courtesy of Pillar9 System
- C$500,0004 bd4 ba1.5k sqft115 N Cityscape Blvd NE, Calgary, AB T3N 1N5For SaleMLS ID #A2327913, Andrew Joseph, Associate, Power Properties. courtesy of Pillar9 System
- C$484,9003 bd3 ba1.5k sqft413 E Skyview Ranch Cir NE, Calgary, AB T3N 1Y8For SaleMLS ID #A2292933, Morademu Bakare, Associate, Real Broker. courtesy of Pillar9 System
- C$445,0003 bd4 ba1.4k sqft314 W Redstone Blvd NE, Calgary, AB T3N 1K3For SaleMLS ID #A2324399, Jenna Nguyen, Associate, Re/Max First. courtesy of Pillar9 System
- C$624,9003 bd3 ba1.7k sqft147 N Evanscrest Park NW, Calgary, AB T3P 1J3For SaleMLS ID #A2336356, Litha Thomas, Associate, Maxwell Central. courtesy of Pillar9 System
- C$595,0004 bd4 ba1.3k sqft36 Howse Hts NE, Calgary, AB T3P 1P1For SaleMLS ID #A2332572, Haroon Chughtai, Associate, First Place Realty. courtesy of Pillar9 System
- C$450,0003 bd3 ba1.5k sqft301 N Redstone Blvd NE #337, Calgary, AB T3N 1V7For SaleMLS ID #A2294894, Zehirr(Zee) Saifeddine, Associate, Re/Max Real Estate (Mountain View). courtesy of Pillar9 System
- C$475,0003 bd3 ba1.2k sqft1016 S Lanark Blvd SE, Airdrie, AB T4A 3L6For SaleMLS ID #A2303325, Mark Stephen, Associate, Royal Lepage Benchmark. courtesy of Pillar9 System
- C$550,0003 bd4 ba1.4k sqft151 S Covepark Grn NE, Calgary, AB T3K 6L2For SaleMLS ID #A2293546, Saif Siddiqui, Associate, Urban-Realty.Ca. courtesy of Pillar9 System
