Welcome to this gorgeous freshly painted duplex located on a quiet street in the popular NW community of Carrington! Impressive curb appeal and a modern design blends with a highly functional layout boasting 3 beds / 3 baths and over 1780 sq ft of finished living area. This home has also been highly upgraded throughout - 9 ft ceiling on the main floor, raised kitchen cabinets with crown molding, stainless steel appliances, upgraded luxury vinyl plank flooring, granite countertops, tiled bathroom walls, as well as many additional pot light fixtures. Upon entry the open concept is exemplified with an inviting Kitchen/Dining/Living space on the main floor. The kitchen is equipped with upgraded stainless steel appliances, full height kitchen cabinets, and loads of counter space and storage! There is also a spacious living room, a 2 piece bath and double attached garage. Upstairs, the primary bedroom is bright and large and has a big walk-in closet, a private 5 piece ensuite with double vanity. There is also a full laundry room, another two large bedrooms, and a 4 piece bathroom that completes the upstairs. The lower level is fully insulated and drywalled, and has a 3 piece bathroom rough-in that is perfect for a future bathroom. This amazing home is steps away from the Carrington Commercial Plaza. With quick access to anywhere in Calgary via Stoney Trail and multiple nearby shopping options including Crossiron Mills, the quickly maturing community of Carrington is a great option for the busy family! Book your showing today!
For sale
C$619,900
199 Carringham Rd NW, Calgary, AB T3P 1V4
3beds
1,780sqft
Semi Detached (Half Duplex)
Built in 2022
-- sqft lot
$-- Zestimate®
C$348/sqft
C$-- HOA
What's special
Gorgeous freshly painted duplexQuiet streetImpressive curb appealModern designHighly functional layoutStainless steel appliancesGranite countertops
- 12 hours |
- 1 |
- 0 |
Zillow last checked:
Listing updated:
Listed by:
Helen Huang, Associate,
Maxwell Capital Realty
Source: courtesy of Pillar9 System,MLS®#: A2334788 Originating MLS®#: Calgary
Originating MLS®#: CalgaryFacts & features
Interior
Bedrooms & bathrooms
- Bedrooms: 3
- Bathrooms: 3
- Full bathrooms: 2
- 1/2 bathrooms: 1
Other
- Level: Upper
- Dimensions: 13`10" x 12`8"
Bedroom
- Level: Upper
- Dimensions: 9`11" x 10`5"
Bedroom
- Level: Upper
- Dimensions: 11`11" x 10`4"
Other
- Level: Main
- Dimensions: 3`0" x 6`6"
Other
- Level: Upper
- Dimensions: 4`10" x 11`2"
Other
- Level: Upper
- Dimensions: 10`2" x 8`0"
Dining room
- Level: Main
- Dimensions: 10`8" x 10`3"
Other
- Level: Main
- Dimensions: 6`10" x 15`4"
Foyer
- Level: Main
- Dimensions: 5`2" x 9`7"
Other
- Level: Upper
- Dimensions: 5`0" x 3`8"
Other
- Level: Upper
- Dimensions: 8`10" x 16`10"
Kitchen
- Level: Main
- Dimensions: 15`8" x 13`5"
Laundry
- Level: Upper
- Dimensions: 5`10" x 5`6"
Living room
- Level: Main
- Dimensions: 19`0" x 12`8"
Walk in closet
- Level: Upper
- Dimensions: 4`10" x 8`3"
Heating
- Forced Air, Natural Gas
Cooling
- None
Appliances
- Included: Dishwasher, Dryer, Electric Stove, Garage Control(s), Microwave, Range Hood, Refrigerator, Washer
- Laundry: In Unit, Laundry Room, Upper Level
Features
- Granite Counters, High Ceilings, Kitchen Island, No Animal Home, No Smoking Home, Open Floorplan
- Flooring: Carpet, Ceramic Tile
- Windows: Window Coverings
- Basement: Full
- Has fireplace: No
- Common walls with other units/homes: 1 Common Wall
Interior area
- Total interior livable area: 1,780 sqft
- Finished area above ground: 1,780
- Finished area below ground: 886
Property
Parking
- Total spaces: 2
- Parking features: Alley Access, Double Garage Attached, Garage Faces Rear, Insulated, Paved
- Attached garage spaces: 2
Features
- Levels: Two,2 Storey
- Stories: 1
- Patio & porch: None
- Exterior features: Playground, Private Entrance, Private Yard
- Fencing: Fenced
- Frontage length: 7.42M 24`4"
Lot
- Size: 2,178 Square Feet
- Features: Back Lane, City Lot, Cleared, Few Trees, Landscaped, Lawn, Level, Low Maintenance Landscape, Paved, Rectangular Lot, Standard Shaped Lot
Details
- Parcel number: 112232653
- Zoning: R-G
Construction
Type & style
- Home type: MultiFamily
- Property subtype: Semi Detached (Half Duplex)
- Attached to another structure: Yes
Materials
- Concrete, Vinyl Siding, Wood Frame
- Foundation: Concrete Perimeter
- Roof: Asphalt Shingle
Condition
- New construction: No
- Year built: 2022
Community & HOA
Community
- Features: Park, Playground, Sidewalks, Street Lights
- Subdivision: Carrington
HOA
- Has HOA: No
Location
- Region: Calgary
Financial & listing details
- Price per square foot: C$348/sqft
- Date on market: 8/6/2026
- Inclusions: None
H
Helen Huang, Associate
(403) 880-0088
By pressing Contact Agent, you agree that the real estate professional identified above may call/text you about your search, which may involve use of automated means and pre-recorded/artificial voices. You don't need to consent as a condition of buying any property, goods, or services. Message/data rates may apply. You also agree to our Terms of Use. Zillow does not endorse any real estate professionals. We may share information about your recent and future site activity with your agent to help them understand what you're looking for in a home.
Price history
Price history is unavailable.
Public tax history
Tax history is unavailable.
Climate risks
Neighborhood: Carrington
Nearby schools
GreatSchools rating
No schools nearby
We couldn't find any schools near this home.
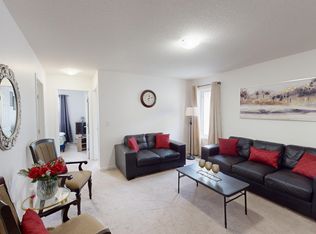
- C$--3 bd3 ba-- sqft1849 Carrington Blvd NW, Calgary, AB T3P1W1Off Market
- C$--3 bd3 ba1.5k sqft1853 Carrington Blvd NW #NA, Calgary, AB T3P1W1Off Market
- C$--3 bd3 ba1.5k sqft1853 Carrington Blvd NW, Calgary, AB T3P1W1Off Market
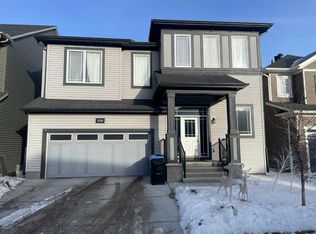
- C$845,0004 bd3 ba2.9k sqft220 S Carringham Rd NW, Calgary, AB T3P1V4For Sale
- C$779,0004 bd4 ba2.1k sqft140 S Carringham Rd NW, Calgary, AB T3P1V3For Sale
- C$---- bd1 ba-- sqft2310 Carringham Gate NW, Calgary, AB T3P1W1Off Market
- C$--2 bd2 ba600 sqft1104 Carringham Gate NW, Calgary, AB T3P1W1Off Market
- C$749,9003 bd3 ba2.1k sqft228 Carringham Rd S, Calgary, AB T3P1V4For Sale
Similar homes
- C$559,9003 bd4 ba1.4k sqft40 S Panatella Mews NW, Calgary, AB T3K 6C7For Sale
 MLS ID #A2333815, Helen Huang, Associate, Maxwell Capital Realty. courtesy of Pillar9 System
 - C$749,9003 bd3 ba2.1k sqft228 Carringham Rd S, Calgary, AB T3P 1V4For Sale
 MLS ID #A2285875, Amtoj Punia, Associate, Real Broker. courtesy of Pillar9 System
 - C$589,9003 bd4 ba1.6k sqft21 E Howse St NE, Calgary, AB T3P 0V8For Sale
 MLS ID #A2317161, Leslie Schmeiler, Associate, Re/Max Realty Professionals. courtesy of Pillar9 System
 - C$509,8003 bd3 ba1.3k sqft1449 E Carrington Blvd NW, Calgary, AB T3P 0Y7For Sale
 MLS ID #A2332850, Jing Wen Ni, Associate, Homecare Realty Ltd.. courtesy of Pillar9 System
 - C$729,9003 bd3 ba2.1k sqft82 Nolanhurst Rise NW, Calgary, AB T3R 0Z5For SaleMLS ID #A2334263, Yao Wang, Associate, Homecare Realty Ltd.. courtesy of Pillar9 System
- C$645,0005 bd4 ba1.6k sqft95 N Redstone Park NE, Calgary, AB T3N 0P7For SaleMLS ID #A2334373, Viraj Jagad, Associate, Ko Realty Ltd.. courtesy of Pillar9 System
- C$609,0003 bd3 ba1.5k sqft71 N Sage Hill Ln NW, Calgary, AB T3R 2B3For SaleMLS ID #A2328969, Jim Chen, Associate, Top Producer Realty And Property Management. courtesy of Pillar9 System
- C$525,0004 bd4 ba1.2k sqft175 E Panamount Way NW, Calgary, AB T3K 0S8For SaleMLS ID #A2333602, Michael Cam, Associate, Cir Realty. courtesy of Pillar9 System
- C$629,9003 bd3 ba1.8k sqft55 E Herron St NE, Calgary, AB T3P 1Z1For SaleMLS ID #A2327887, Krishna Karnatapu, Associate, Maxwell Central. courtesy of Pillar9 System
- C$635,9994 bd4 ba1.6k sqft48 W Willow Grn SW, Airdrie, AB T4B 5M3For SaleMLS ID #A2329165, Esha Malhotra, Associate, Cir Realty. courtesy of Pillar9 System
- C$619,9003 bd3 ba1.5k sqft416 E Lewiston Lndg NE, Calgary, AB T3P 2H8New ConstructionMLS ID #A2321265, Lindsay Bosma, Associate, Lpt Realty. courtesy of Pillar9 System
- C$630,0004 bd5 ba2k sqft211 W Skyview Point Rd NE, Calgary, AB T3N 0K6For SaleMLS ID #A2328321, Justin Havre, Associate, Exp Realty. courtesy of Pillar9 System
- C$749,9004 bd4 ba2k sqft98 W Lucas Cres NW, Calgary, AB T3P 1M6For SaleMLS ID #A2292462, Arthur Verheyde, Associate, Cir Realty. courtesy of Pillar9 System
- C$558,0003 bd3 ba1.4k sqft257 SE Edith Grn NW, Calgary, AB T3R 2G3For SaleMLS ID #A2323878, Maricel Mcdonald, Associate, Royal Lepage Benchmark. courtesy of Pillar9 System
- C$634,5003 bd3 ba2k sqft1020 Chinook Gate Heath SW, Airdrie, AB T4B 5C9For SaleMLS ID #A2330789, Erin Reeves, Associate, Exp Realty. courtesy of Pillar9 System
- C$739,9004 bd4 ba1.9k sqft26 W Evansfield Park NW, Calgary, AB T3P 0M1For SaleMLS ID #A2330118, Brian Cheung, Associate, Keller Williams Bold Realty. courtesy of Pillar9 System
- C$599,9003 bd2 ba1.8k sqft3081 E Key Dr SW, Airdrie, AB T4B 5T1For SaleMLS ID #A2328614, Aman Sandhu, Associate, Exp Realty. courtesy of Pillar9 System
- C$799,9005 bd5 ba2.5k sqft48 W Carringvue St NW, Calgary, AB T3P 1L7For SaleMLS ID #A2319011, Jessica Chan, Broker, Jessica Chan Real Estate & Management Inc.. courtesy of Pillar9 System
- C$658,0006 bd4 ba1.8k sqft281 Cornerstone Pass NE, Calgary, AB T3N 1G3For SaleMLS ID #A2325526, Arun Kaushal, Broker, Prep Realty Inc.. courtesy of Pillar9 System
- C$649,8884 bd4 ba1.8k sqft59 N Cornerbrook Ave NE, Calgary, AB T3N 1M1For SaleMLS ID #A2324976, Maqbool Hussain, Associate, Remax Innovations. courtesy of Pillar9 System
