
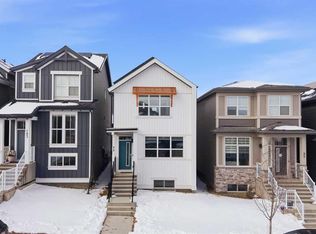
WELCOME TO THIS STUNNING MODERN HOME IN THE HIGHLY SOUGHT-AFTER COMMUNITY OF LIVINGSTON! Offering 1,815 sq. ft. of thoughtfully designed living space, this beautifully upgraded home shows like new and combines style, functionality, and future potential. Built in 2024 and occupied in 2025, it offers the benefits of modern construction without the wait. The bright open-concept main floor features luxury vinyl plank flooring throughout and a spacious living room with large windows and double patio doors leading to the backyard, creating the perfect space for entertaining and everyday living. The chef-inspired kitchen is the heart of the home, showcasing premium built-in appliances, a gas cooktop, reverse osmosis water filtration system, modern cabinetry, and a large island with eating bar. A generous dining area and versatile flex room complete the main level. Upstairs, you'll find a spacious bonus room, three bedrooms, and two full bathrooms. The primary retreat features a walk-in closet and a luxurious 4-piece ensuite with dual sinks, tiled flooring, and a stand-up shower. The secondary bathroom offers tiled flooring and a full bathtub. The unfinished basement provides excellent potential for future development and may accommodate a separate entrance configuration for future rental opportunities, subject to municipal approvals. Step outside to a backyard ready for your personal vision. Whether you dream of a landscaped retreat, outdoor entertaining area, or family play space, the possibilities are endless. Partial fencing and a side-yard gate have already been installed. Located in one of Calgary's premier master-planned communities, Livingston offers incredible amenities including the Livingston Hub, skating rinks, splash park, tennis and pickleball courts, playgrounds, pathways, and year-round community events. Enjoy quick access to Stoney Trail, Deerfoot Trail, Calgary International Airport, CrossIron Mills, shopping, dining, schools, and major employment centres, with Downtown Calgary approximately 20 minutes away. Move-in ready, beautifully upgraded, and packed with future potential—this is an opportunity you won't want to miss. CALL TODAY TO BOOK YOUR PRIVATE SHOWING!
For sale
C$629,900
55 E Herron St NE, Calgary, AB T3P 1Z1
3beds
1,815sqft
Single Family Residence
Built in 2024
2,613 Square Feet Lot
$-- Zestimate®
C$347/sqft
C$38/mo HOA
What's special
Bright open-concept main floorChef-inspired kitchenPremium built-in appliancesGas cooktopModern cabinetryGenerous dining areaVersatile flex room
- 2 days |
- 12 |
- 1 |
Zillow last checked:
Listing updated:
Listed by:
Krishna Karnatapu, Associate,
Maxwell Central
Source: courtesy of Pillar9 System,MLS®#: A2327887 Originating MLS®#: Calgary
Originating MLS®#: CalgaryFacts & features
Interior
Bedrooms & bathrooms
- Bedrooms: 3
- Bathrooms: 3
- Full bathrooms: 2
- 1/2 bathrooms: 1
Bedroom
- Level: Upper
- Dimensions: 9`3" x 15`0"
Bedroom
- Level: Upper
- Dimensions: 9`3" x 11`6"
Other
- Level: Upper
- Dimensions: 14`10" x 14`1"
Other
- Level: Main
- Dimensions: 5`3" x 5`1"
Other
- Level: Upper
- Dimensions: 4`11" x 8`3"
Other
- Level: Basement
- Dimensions: 0`0" x 0`0"
Other
- Level: Upper
- Dimensions: 4`11" x 10`4"
Bonus room
- Level: Upper
- Dimensions: 13`7" x 19`10"
Dining room
- Level: Main
- Dimensions: 8`11" x 11`9"
Kitchen
- Level: Main
- Dimensions: 9`5" x 17`7"
Laundry
- Level: Upper
- Dimensions: 4`11" x 7`2"
Living room
- Level: Main
- Dimensions: 18`11" x 13`0"
Office
- Level: Main
- Dimensions: 7`6" x 12`0"
Heating
- Central, Forced Air, Natural Gas
Cooling
- Window Unit(s)
Appliances
- Included: Built-In Oven, Dishwasher, ENERGY STAR Qualified Refrigerator, Garage Control(s), Gas Cooktop, Microwave, Washer/Dryer
- Laundry: Upper Level
Features
- Built-in Features, Double Vanity, Kitchen Island, No Animal Home, No Smoking Home, Open Floorplan, Quartz Counters, Smart Home, Sump Pump(s), Wired for Data
- Flooring: Carpet, Tile
- Windows: Vinyl Windows, Window Coverings
- Basement: None
- Has fireplace: No
Interior area
- Total interior livable area: 1,815 sqft
- Finished area above ground: 1,815
- Finished area below ground: 782
Video & virtual tour
Property
Parking
- Total spaces: 2
- Parking features: Double Garage Detached, Garage Door Opener
- Garage spaces: 2
- Has uncovered spaces: Yes
Features
- Levels: Two,2 Storey
- Stories: 1
- Patio & porch: Front Porch
- Exterior features: BBQ gas line, Private Yard, Rain Gutters
- Fencing: Partial
- Frontage length: 7.72M 25`4"
Lot
- Size: 2,613 Square Feet
- Features: Back Lane, Back Yard, Private, Zero Lot Line
Details
- Parcel number: 112273879
- Zoning: R-G
Construction
Type & style
- Home type: SingleFamily
- Property subtype: Single Family Residence
Materials
- Concrete, Vinyl Siding
- Foundation: Concrete Perimeter
- Roof: Asphalt Shingle
Condition
- New construction: No
- Year built: 2024
Community & HOA
Community
- Features: Clubhouse, Park, Playground, Sidewalks, Street Lights
- Subdivision: Livingston
HOA
- Has HOA: No
- Amenities included: Clubhouse, Day Care, Game Court Interior, Park, Party Room, Picnic Area, Playground, Racquet Courts, Recreation Room
- HOA fee: C$455 annually
Location
- Region: Calgary
Financial & listing details
- Price per square foot: C$347/sqft
- Date on market: 7/9/2026
- Inclusions: Kitchen Under Sink Water Filteration System
Krishna Karnatapu, Associate
Krishna Karnatapu, Associate
(403) 719-0900
By pressing Contact Agent, you agree that the real estate professional identified above may call/text you about your search, which may involve use of automated means and pre-recorded/artificial voices. You don't need to consent as a condition of buying any property, goods, or services. Message/data rates may apply. You also agree to our Terms of Use. Zillow does not endorse any real estate professionals. We may share information about your recent and future site activity with your agent to help them understand what you're looking for in a home.
Price history
Price history is unavailable.
Public tax history
Tax history is unavailable.
Climate risks
Neighborhood: Livingston
Nearby schools
GreatSchools rating
No schools nearby
We couldn't find any schools near this home.
- C$1,9503 bd3 ba-- sqft53 Herron Mews NE, Calgary, AB T3P1Y1For Rent
- C$659,0004 bd4 ba1.5k sqft29 Herron Mews NE, Calgary, AB T3P1Y1For Sale
- C$729,9004 bd3 ba2.1k sqft39 E Herron Rise NE, Calgary, AB T3P1Y1For Sale
- C$774,9004 bd3 ba1.9k sqft170 S Herron Way NE, Calgary, AB T3P1Y8New Construction
- C$524,4233 bd3 ba1.5k sqft1163 N Livingston Vw NE, Calgary, AB T3P0Z9New Construction
- C$749,9003 bd3 ba2.2k sqft77 SE Calhoun Cres NE, Calgary, AB T3P1X9For Sale
- C$524,4233 bd3 ba1.5k sqft1163 Livingston Vw NE, Calgary, AB T3P0Z9New Construction
- C$725,0003 bd3 ba1.8k sqft229 Calhoun Cres NE, Calgary, AB T3P2G1For Sale
Similar homes
- C$624,9993 bd3 ba1.4k sqft99 NE Aquila Way NW, Calgary, AB T3R 1Z7For Sale
 MLS ID #A2327784, Sachin Jadhav, Associate, Lpt Realty. courtesy of Pillar9 System
 - C$659,0004 bd4 ba1.5k sqft29 Herron Mews NE, Calgary, AB T3P 1Y1For SaleMLS ID #A2323251, Emmanuel Ajayi, Associate, Cir Realty. courtesy of Pillar9 System
- C$629,9003 bd3 ba1.7k sqft147 N Evanscrest Park NW, Calgary, AB T3P 1J3For Sale
 MLS ID #A2320856, Litha Thomas, Associate, Maxwell Central. courtesy of Pillar9 System
 - C$754,9993 bd3 ba2k sqft35 Howse Mnr NE, Calgary, AB T3P 0X2For Sale
 MLS ID #A2325103, Abid Rasheed, Broker, Exa Realty. courtesy of Pillar9 System
 - C$640,0003 bd3 ba1.6k sqft319 W Coventry Rd NE, Calgary, AB T3K 5K5For SaleMLS ID #A2322322, Kevin Cheung, Associate, Century 21 Bravo Realty. courtesy of Pillar9 System
- C$669,9005 bd4 ba1.7k sqft288 S Lucas Blvd NW, Calgary, AB T3P 1X2For SaleMLS ID #A2321380, Ajay Kumar, Associate, Royal Lepage Solutions. courtesy of Pillar9 System
- C$639,9004 bd4 ba1.6k sqft30 E Evanscrest Rise NW, Calgary, AB T3P 0R7For SaleMLS ID #A2324777, Puneet Singh, Associate, Century 21 Bamber Realty Ltd.. courtesy of Pillar9 System
- C$649,0003 bd3 ba1.7k sqft457 E Midtown Pkwy SW, Airdrie, AB T4B 4E3New ConstructionMLS ID #A2327420, Terri Stephens, Associate, Cir Realty. courtesy of Pillar9 System
- C$695,0006 bd4 ba1.7k sqft34 W Aquila Way NW, Calgary, AB T3R 1Z6For SaleMLS ID #A2325921, Emmanuel Ajayi, Associate, Cir Realty. courtesy of Pillar9 System
- C$639,0004 bd4 ba1.7k sqft62 W Carrington Rise NW, Calgary, AB T3P 0Y8For SaleMLS ID #A2317548, Jing Gao, Associate, Homecare Realty Ltd.. courtesy of Pillar9 System
- C$589,9003 bd4 ba1.6k sqft21 E Howse St NE, Calgary, AB T3P 0V8For SaleMLS ID #A2317161, Leslie Schmeiler, Associate, Re/Max Realty Professionals. courtesy of Pillar9 System
- C$679,9006 bd4 ba1.8k sqft38 W Saddleland Cres NE, Calgary, AB T3J 5K5For SaleMLS ID #A2327157, Gurpreet Ghuttora, Associate, Real Broker. courtesy of Pillar9 System
- C$699,9003 bd3 ba1.9k sqft271 N Carringham Rd NW, Calgary, AB T3P 1V4For SaleMLS ID #A2306545, Amritpreet Gill, Associate, Prep Realty Inc.. courtesy of Pillar9 System
- C$649,9003 bd3 ba2k sqft1020 Chinook Gate Heath SW, Airdrie, AB T4B 5C9For SaleMLS ID #A2323613, Erin Reeves, Associate, Exp Realty. courtesy of Pillar9 System
- C$649,8884 bd4 ba1.8k sqft59 N Cornerbrook Ave NE, Calgary, AB T3N 1M1For SaleMLS ID #A2324976, Maqbool Hussain, Associate, Remax Innovations. courtesy of Pillar9 System
- C$659,9006 bd4 ba1.8k sqft281 Cornerstone Pass NE, Calgary, AB T3N 1G3For SaleMLS ID #A2325526, Arun Kaushal, Broker, Prep Realty Inc.. courtesy of Pillar9 System
- C$629,0004 bd3 ba1.7k sqft22 W Edith Mnr NW, Calgary, AB T3R 1Y7For SaleMLS ID #A2312381, Parker Xiong, Associate, Homecare Realty Ltd.. courtesy of Pillar9 System
- C$525,0003 bd3 ba1.5k sqft467 N Cornerstone Ave NE, Calgary, AB T3N 1S1For SaleMLS ID #A2327855, Derek Thistle, Associate, Real Broker. courtesy of Pillar9 System
- C$675,0003 bd3 ba1.6k sqft132 E Woodglen Way SW, Calgary, AB T2W 4T3For SaleMLS ID #A2326302, Justin Havre, Associate, Exp Realty. courtesy of Pillar9 System
- C$729,9004 bd4 ba2k sqft293 E Carringsby Way NW, Calgary, AB T3P 1T6For SaleMLS ID #A2323022, Vincent Phan, Associate, 2% Realty. courtesy of Pillar9 System
- Alberta
- Division No. 6
- Calgary
- T3P 1Z1
- Livingston
- 55 E Herron St NE
Nearby cities
Nearby neighborhoods
Nearby zip codes
Other Calgary Topics
