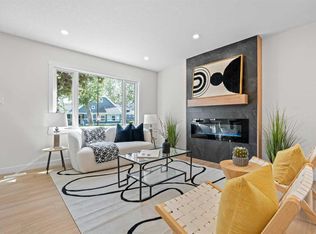
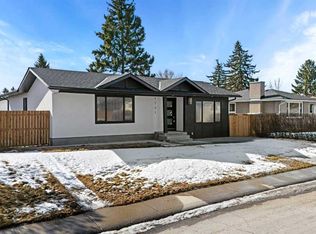
OPEN HOUSE Saturday July 11th 2:00 to 4:00 - A rare opportunity to own a beautifully renovated, move-in ready home in the highly sought-after community of Woodbine. Combining timeless charm with modern upgrades, this exceptional two-storey offers the perfect blend of comfort, style, and value in one of Calgary's most desirable southwest neighbourhoods. Situated on a large rectangular lot with a back lane, mature trees, and excellent curb appeal, this home is just minutes from schools, parks, shopping, and major routes including Anderson Road and Stoney Trail. The bright and inviting main floor features large new windows, spacious living and dining areas, and a stunning new kitchen complete with high-gloss cabinetry, quartz countertops, a large island, and stainless steel appliances. The adjoining family room is highlighted by a contemporary electric fireplace, creating the perfect gathering space. Upstairs, you'll find a spacious primary bedroom with a beautifully renovated 3-piece ensuite, along with two additional bedrooms and an updated full bathroom. The fully landscaped backyard features plenty of space for relaxing or entertaining. The unfinished basement offers endless potential to create additional living space. Recent upgrades include a new furnace and central A/C (2023), solar panels (2025), new hot water tank (2026), resurfaced driveway (2026), updated bathrooms, and a beautifully renovated kitchen. This exceptional home offers modern comfort in one of Calgary's most established family communities.
For sale
C$675,000
132 E Woodglen Way SW, Calgary, AB T2W 4T3
3beds
1,697sqft
Single Family Residence
Built in 1981
4,356 Square Feet Lot
$-- Zestimate®
C$398/sqft
C$-- HOA
What's special
Large rectangular lotBack laneMature treesExcellent curb appealLarge new windowsStunning new kitchenHigh-gloss cabinetry
- 8 hours |
- 13 |
- 1 |
Zillow last checked:
Listing updated:
Listed by:
Justin Havre, Associate,
Exp Realty,
Trevor Arnett, Associate,
Exp Realty
Source: courtesy of Pillar9 System,MLS®#: A2326302 Originating MLS®#: Calgary
Originating MLS®#: CalgaryFacts & features
Interior
Bedrooms & bathrooms
- Bedrooms: 3
- Bathrooms: 3
- Full bathrooms: 2
- 1/2 bathrooms: 1
Other
- Level: Upper
- Dimensions: 12`1" x 14`6"
Bedroom
- Level: Upper
- Dimensions: 9`10" x 11`4"
Bedroom
- Level: Upper
- Dimensions: 9`0" x 11`1"
Other
- Level: Main
- Dimensions: 4`6" x 5`0"
Other
- Level: Upper
- Dimensions: 5`0" x 8`10"
Other
- Level: Upper
- Dimensions: 5`0" x 8`0"
Dining room
- Level: Main
- Dimensions: 9`0" x 9`10"
Other
- Level: Main
- Dimensions: 5`2" x 6`4"
Flex space
- Level: Main
- Dimensions: 12`0" x 14`5"
Kitchen
- Level: Main
- Dimensions: 11`0" x 13`3"
Living room
- Level: Main
- Dimensions: 11`0" x 12`1"
Heating
- Forced Air, Natural Gas
Cooling
- Central Air
Appliances
- Included: Dishwasher, Dryer, Microwave Hood Fan, Range, Refrigerator, Washer
- Laundry: In Basement
Features
- Kitchen Island, Quartz Counters, Walk-In Closet(s)
- Flooring: Carpet, Ceramic Tile, Vinyl
- Basement: Full
- Number of fireplaces: 1
- Fireplace features: Electric, Family Room
Interior area
- Total interior livable area: 1,697 sqft
- Finished area above ground: 1,697
- Finished area below ground: 917
Video & virtual tour
Property
Parking
- Total spaces: 3
- Parking features: Driveway, Single Garage Attached
- Attached garage spaces: 1
- Has uncovered spaces: Yes
Features
- Levels: Two,2 Storey
- Stories: 1
- Patio & porch: Deck
- Exterior features: None
- Fencing: Fenced
- Frontage length: 12.22M 40`1"
Lot
- Size: 4,356 Square Feet
- Features: Back Lane, Rectangular Lot
Details
- Parcel number: 112758155
- Zoning: R-CG
Construction
Type & style
- Home type: SingleFamily
- Property subtype: Single Family Residence
Materials
- Brick, Stucco, Wood Frame
- Foundation: Concrete Perimeter
- Roof: Asphalt Shingle
Condition
- New construction: No
- Year built: 1981
Community & HOA
Community
- Features: Park, Tennis Court(s)
- Subdivision: Woodbine
HOA
- Has HOA: No
Location
- Region: Calgary
Financial & listing details
- Price per square foot: C$398/sqft
- Date on market: 7/9/2026
- Inclusions: A/C, Solar Panels
Justin Havre, Associate
Justin Havre, Associate
(403) 217-0003
By pressing Contact Agent, you agree that the real estate professional identified above may call/text you about your search, which may involve use of automated means and pre-recorded/artificial voices. You don't need to consent as a condition of buying any property, goods, or services. Message/data rates may apply. You also agree to our Terms of Use. Zillow does not endorse any real estate professionals. We may share information about your recent and future site activity with your agent to help them understand what you're looking for in a home.
Price history
Price history is unavailable.
Public tax history
Tax history is unavailable.
Climate risks
Neighborhood: Woodbine
Nearby schools
GreatSchools rating
No schools nearby
We couldn't find any schools near this home.


- Alberta
- Division No. 6
- Calgary
- T2W 4T3
- Woodbine
- 132 E Woodglen Way SW
Nearby cities
Nearby neighborhoods
Nearby zip codes
Other Calgary Topics
