
FULLY RENOVATED 5 BED HOME ~ DOUBLE GARAGE ~ HUGE YARD ~ STEPS TO BOW RIVER PATHWAY ~ 2000 SQ FT OF FINISHED LIVING SPACE. Welcome to a home that has been beautifully renovated from top to bottom, complete with a double detached garage and located just a few steps from the Bow River Pathway. This is true move-in-ready living in one of Calgary's most established communities. Step inside to a bright, open and airy floor plan wrapped in a soft, neutral colour palette. An abundance of natural light pours in throughout the day, creating a warm and welcoming atmosphere from the moment you arrive. The living room invites comfort and relaxation, while the dining area anchors the open-concept space, perfect for everyday family life and effortless entertaining alike. The kitchen has been gorgeously updated, featuring modern stainless-steel appliances, a huge breakfast-bar island and a plethora of sleek white cabinets. It is as functional as it is beautiful. The sunny master suite is framed by lovely bayed windows and finished with its own private ensuite. Two additional bedrooms on this level are spacious and bright, and the 4-piece main bathroom has been upgraded in the same clean, contemporary style found throughout the home. Downstairs, the finished and updated basement is the perfect place to gather, host movie nights, game days and celebrations, with a huge rec room complete with a wet bar. Two more bedrooms and another full bathroom complete this versatile level. Outdoors is just as impressive. The massive backyard is flat, with plenty of grassy play space for kids and pets, and with no back alley you'll enjoy added privacy and peace of mind. New patios at the front and back of the home, plus a deck with a pergola and shade sail, create the ultimate setting for summer barbecues, morning coffee and endless entertaining. The double garage tucks away your vehicles and seasonal items, while the extra-long driveway offers plenty of guest parking. All of this is set on a quiet crescent in the historical community of Ogden, surrounded by several schools, numerous parks, an extremely active community centre and an indoor skating arena. Best of all, you're just steps from the Bow River Pathway, putting kilometres of scenic riverside walking, running and cycling trails right at your doorstep. Whether it's a morning jog along the water, a weekend family bike ride or an evening stroll by the river, this connection to Calgary's beloved pathway network makes outdoor living effortless year-round. UPGRADES INCLUDE: NEW WINDOWS (2022), NEW FRONT DOOR (2022), AND CENTRAL AIR CONDITIONING (2023).
For sale
C$599,000
1820 S Lysander Cres SE, Calgary, AB T2C 1M3
5beds
1,074sqft
Single Family Residence
Built in 1974
4,356 Square Feet Lot
$-- Zestimate®
C$558/sqft
C$-- HOA
What's special
Double detached garageSoft neutral colour paletteAbundance of natural lightModern stainless-steel appliancesHuge breakfast-bar islandSleek white cabinetsSunny master suite
- 13 days |
- 53 |
- 4 |
Zillow last checked:
Listing updated:
Listed by:
Alexander Down, Associate,
Real Broker
Source: courtesy of Pillar9 System,MLS®#: A2325818 Originating MLS®#: Calgary
Originating MLS®#: CalgaryFacts & features
Interior
Bedrooms & bathrooms
- Bedrooms: 5
- Bathrooms: 3
- Full bathrooms: 2
- 1/2 bathrooms: 1
Other
- Level: Main
- Dimensions: 12`3" x 13`9"
Bedroom
- Level: Main
- Dimensions: 9`6" x 7`11"
Bedroom
- Level: Main
- Dimensions: 9`6" x 8`5"
Bedroom
- Level: Basement
- Dimensions: 11`8" x 10`9"
Bedroom
- Level: Basement
- Dimensions: 12`9" x 8`11"
Other
- Level: Main
- Dimensions: 7`5" x 4`11"
Other
- Level: Basement
- Dimensions: 7`10" x 5`6"
Other
- Level: Main
- Dimensions: 4`11" x 3`11"
Dining room
- Level: Main
- Dimensions: 9`1" x 8`10"
Family room
- Level: Basement
- Dimensions: 21`0" x 15`7"
Foyer
- Level: Main
- Dimensions: 4`11" x 3`8"
Other
- Level: Basement
- Dimensions: 6`4" x 4`10"
Kitchen
- Level: Main
- Dimensions: 11`11" x 11`6"
Laundry
- Level: Basement
- Dimensions: 8`5" x 4`3"
Living room
- Level: Main
- Dimensions: 13`0" x 11`3"
Storage
- Level: Basement
- Dimensions: 8`5" x 6`11"
Heating
- Forced Air, Natural Gas
Cooling
- Central Air
Appliances
- Included: Dishwasher, Dryer, Electric Range, Microwave Hood Fan, Refrigerator, Washer
- Laundry: In Basement
Features
- Bar
- Flooring: Carpet, Vinyl
- Basement: Full
- Number of fireplaces: 1
- Fireplace features: Electric, Living Room
Interior area
- Total interior livable area: 1,074 sqft
- Finished area above ground: 1,074
- Finished area below ground: 925
Video & virtual tour
Property
Parking
- Total spaces: 4
- Parking features: Double Garage Detached
- Garage spaces: 2
Features
- Levels: One
- Stories: 1
- Entry location: Ground
- Patio & porch: Patio, Pergola
- Exterior features: Private Yard
- Fencing: Fenced
- Frontage length: 15.24M 50`0"
Lot
- Size: 4,356 Square Feet
- Features: Garden, Landscaped
Details
- Parcel number: 112028223
- Zoning: R-CG
Construction
Type & style
- Home type: SingleFamily
- Architectural style: Bungalow
- Property subtype: Single Family Residence
Materials
- Brick, Vinyl Siding
- Foundation: Concrete Perimeter
- Roof: Asphalt Shingle
Condition
- New construction: No
- Year built: 1974
Community & HOA
Community
- Features: Park
- Subdivision: Ogden
HOA
- Has HOA: No
Location
- Region: Calgary
Financial & listing details
- Price per square foot: C$558/sqft
- Date on market: 7/2/2026
- Date available: 09/01/2026
- Inclusions: N/A
Alexander Down, Associate
Alexander Down, Associate
(403) 604-1856
By pressing Contact Agent, you agree that the real estate professional identified above may call/text you about your search, which may involve use of automated means and pre-recorded/artificial voices. You don't need to consent as a condition of buying any property, goods, or services. Message/data rates may apply. You also agree to our Terms of Use. Zillow does not endorse any real estate professionals. We may share information about your recent and future site activity with your agent to help them understand what you're looking for in a home.
Price history
Price history is unavailable.
Public tax history
Tax history is unavailable.
Climate risks
Neighborhood: Ogden
Nearby schools
GreatSchools rating
No schools nearby
We couldn't find any schools near this home.
- C$547,0004 bd2 ba1k sqft1816 S Lynnover Rd SE, Calgary, AB T2C1L3For Sale

- C$--3 bd2 ba1.1k sqft59 Ogmoor Cres SE, Calgary, AB T2C2E8Off Market
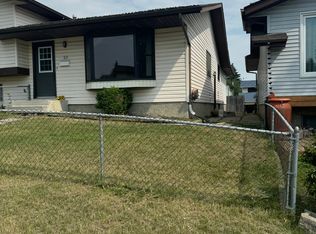
- C$480,0003 bd2 ba949 sqft60 W Ogmoor Cres SE, Calgary, AB T2C2E9For Sale

- C$579,9003 bd2 ba1k sqft1019 N Lysander Dr SE, Calgary, AB T2C1R8For Sale

- C$550,0003 bd2 ba919 sqft20 W Ogmoor Cres SE, Calgary, AB T2C2E9For Sale
- C$759,0004 bd4 ba1.8k sqft103 Riverside Way SE, Calgary, AB T2C3V8For Sale
- C$--3 bd3 ba-- sqft2170 74th Ave SE, Calgary, AB T2C5R3Off Market
- C$598,0003 bd2 ba1.1k sqft7224 SW 21st St SE, Calgary, AB T2C0V1For Sale
Similar homes
- C$600,0004 bd2 ba1k sqft60 NE River Rock Cir SE, Calgary, AB T2C 4C3For Sale
 MLS ID #A2327814, Richmond Dino, Associate, Real Broker. courtesy of Pillar9 System
 - C$699,9003 bd3 ba1.1k sqft80 E Allandale Close SE, Calgary, AB T2H 1V9For Sale
 MLS ID #A2328244, Morris Tkachuk, Associate Broker, 2% Realty. courtesy of Pillar9 System
 - C$589,9005 bd3 ba1k sqft5640 SW Temple Dr NE, Calgary, AB T1Y 3Z7For Sale
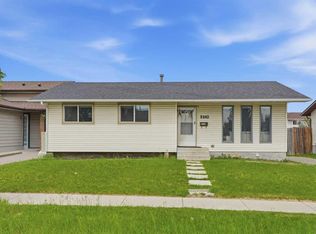 MLS ID #A2323291, Raman Chahal, Associate, Re/Max Crown. courtesy of Pillar9 System
 - C$498,8883 bd2 ba990 sqft309 N Olympia Dr SE, Calgary, AB T2C 1H6For Sale
 MLS ID #A2319213, Mardy Anderson, Associate, Town Residential. courtesy of Pillar9 System
 - C$628,5003 bd2 ba981 sqft811 N Seattle Dr SW, Calgary, AB T2W 0M9For SaleMLS ID #A2323217, Joe Badin, Associate, Maxwell Canyon Creek. courtesy of Pillar9 System
- C$649,9004 bd2 ba1k sqft249 N Acadia Dr SE, Calgary, AB T2J 0A6For SaleMLS ID #A2315708, David Johnston, Associate, Re/Max First. courtesy of Pillar9 System
- C$659,9004 bd3 ba1.1k sqft35 N Queen Isabella Close SE, Calgary, AB T2J 3R2For SaleMLS ID #A2309563, David Le Couilliard, Associate, Re/Max Rocky View Real Estate. courtesy of Pillar9 System
- C$535,0003 bd2 ba939 sqft87 SW Deer Ridge Way SE, Calgary, AB T2J 5Y7For SaleMLS ID #A2326134, Mike Star, Associate, Real Broker. courtesy of Pillar9 System
- C$585,0004 bd2 ba893 sqft3116 W 51st St SW, Calgary, AB T3E 6R4For SaleMLS ID #A2328172, Amit Punn, Associate, Lpt Realty. courtesy of Pillar9 System
- C$530,0005 bd2 ba1.1k sqft1203 E 34th St SE, Calgary, AB T2A 0Z7For SaleMLS ID #A2314613, Jadah Aslateei, Associate, Exp Realty. courtesy of Pillar9 System
- C$565,0004 bd2 ba1k sqft113 E Mount Lorette Pl SE, Calgary, AB T2Z 2M1For SaleMLS ID #A2324641, Justin Havre, Associate, Exp Realty. courtesy of Pillar9 System
- C$679,8884 bd4 ba1.3k sqft29 NE Douglas Glen Cres SE, Calgary, AB T2Z 3M6For SaleMLS ID #A2323279, Arjit Brar, Associate, Real Broker. courtesy of Pillar9 System
- C$527,9004 bd2 ba962 sqft3056 E 32a St SE, Calgary, AB T2B 0T3For SaleMLS ID #A2314462, Joshua O'brien, Associate, Real Broker. courtesy of Pillar9 System
- C$548,0005 bd2 ba1k sqft2231 E 39th St SE, Calgary, AB T2B 1A6For SaleMLS ID #A2311795, Greg Szafraniec, Associate, Real Estate Professionals Inc.. courtesy of Pillar9 System
- C$449,9003 bd1 ba1.1k sqft7845 E 22nd St SE, Calgary, AB T2C 1Y8For SaleMLS ID #A2327120, Beatrix Smolejova, Associate, Premiere Realty Direct. courtesy of Pillar9 System
- C$607,5003 bd3 ba1.1k sqft24 Cedardale Rise SW, Calgary, AB T2W 3Y5For SaleMLS ID #A2319575, Dave Rose, Associate, Remax Innovations. courtesy of Pillar9 System
- C$629,0002 bd1 ba1.3k sqft2418 W 27th St SE, Calgary, AB T2B 0R2For SaleMLS ID #A2311885, Sid Merhi, Associate, Lpt Realty. courtesy of Pillar9 System
- C$799,9004 bd3 ba1k sqft5408 Ladbrooke Dr SW, Calgary, AB T3E 5X8For SaleMLS ID #A2327612, Josh Hamilton, Associate Broker, Century 21 Bamber Realty Ltd.. courtesy of Pillar9 System
- C$585,0004 bd4 ba1.1k sqft3304 W 2nd St NE, Calgary, AB T2K 0X9For SaleMLS ID #A2328606, Barbra Benini, Associate, Royal Lepage Solutions. courtesy of Pillar9 System
- C$549,9003 bd2 ba1k sqft151 W Templevale Pl NE, Calgary, AB T1Y 4V6For SaleMLS ID #A2327769, Jasben Lai, Associate, Real Broker. courtesy of Pillar9 System
