Welcome to this renovated 3-bedroom plus den bungalow in desirable Lynnwood, one of Calgary's hidden gems. The fully fenced backyard is a gardener's paradise, featuring extensive vegetable and flower gardens, mature trees, a fire pit, and an impressive variety of fruits including raspberries, strawberries, blueberries, jostaberries, cherries, and apples. Established rose bushes, peonies, lilies, lilacs, bleeding hearts, and other perennials create a private outdoor retreat unlike any other, not to mention the trees that provide just enough shade from the sun and weather. The main floor was renovated in 2018 and offers a bright, functional layout with a stunning kitchen featuring a granite island with eating bar, tile backsplash, gas stove, stainless steel appliances, 3 bedrooms, and full bath. The mostly developed basement adds nearly 950 sq ft of living space with a cozy family room and gas fireplace, second full bathroom, den/office, utility room with laundry, and a large spare room with wet bar rough-in. Recent upgrades include a brand-new furnace, fresh paint throughout, water softener, blinds, roof vents, wiring for a hot tub, water softener, lighting, cedar shed, and more. Located near the ridge and backing onto a walking path, you'll enjoy easy access to parks, extensive pathway systems, and the natural beauty of the Bow River valley, while remaining just minutes from schools, shopping, transit, and downtown.
For sale
C$579,900
1019 N Lysander Dr SE, Calgary, AB T2C 1R8
3beds
1,039sqft
Single Family Residence
Built in 1975
5,227 Square Feet Lot
$-- Zestimate®
C$558/sqft
C$-- HOA
What's special
Fully fenced backyardMature treesFire pitPrivate outdoor retreatBright functional layoutTile backsplashGas stove
- 41 days |
- 29 |
- 1 |
Zillow last checked:
Listing updated:
Listed by:
Tara Meisel, Associate,
Grand Realty
Source: courtesy of Pillar9 System,MLS®#: A2319035 Originating MLS®#: Calgary
Originating MLS®#: CalgaryFacts & features
Interior
Bedrooms & bathrooms
- Bedrooms: 3
- Bathrooms: 2
- Full bathrooms: 2
Other
- Level: Main
- Dimensions: 12`0" x 10`11"
Bedroom
- Level: Main
- Dimensions: 9`2" x 9`1"
Bedroom
- Level: Main
- Dimensions: 9`3" x 9`0"
Other
- Level: Main
- Dimensions: 12`0" x 4`11"
Other
- Level: Basement
- Dimensions: 7`5" x 5`6"
Den
- Level: Basement
- Dimensions: 12`7" x 10`9"
Family room
- Level: Basement
- Dimensions: 22`9" x 22`5"
Other
- Level: Basement
- Dimensions: 15`7" x 13`0"
Other
- Level: Main
- Dimensions: 17`3" x 12`10"
Living room
- Level: Main
- Dimensions: 17`3" x 14`6"
Storage
- Level: Basement
- Dimensions: 12`0" x 11`11"
Heating
- Forced Air, Natural Gas
Cooling
- None
Appliances
- Included: Dishwasher, Dryer, Freezer, Gas Stove, Range Hood, Refrigerator, Washer, Water Softener
- Laundry: In Basement
Features
- Bookcases, Granite Counters, Kitchen Island
- Flooring: Carpet, Ceramic Tile, Laminate
- Windows: Vinyl Windows, Window Coverings
- Basement: Full
- Number of fireplaces: 1
- Fireplace features: Basement, Brick Facing, Gas
Interior area
- Total interior livable area: 1,039 sqft
- Finished area above ground: 1,039
- Finished area below ground: 948
Video & virtual tour
Property
Parking
- Total spaces: 2
- Parking features: Driveway, Parking Pad
- Has uncovered spaces: Yes
Features
- Levels: One
- Stories: 1
- Patio & porch: Deck
- Exterior features: BBQ gas line, Fire Pit, Garden, Storage
- Pool features: Community
- Fencing: Fenced
- Frontage length: 15.54M 51`0"
Lot
- Size: 5,227 Square Feet
- Features: Back Yard, Front Yard, Fruit Trees/Shrub(s), Garden, Rectangular Lot, Treed, Zero Lot Line
Details
- Additional structures: Shed(s)
- Parcel number: 101546281
- Zoning: R-CG
Construction
Type & style
- Home type: SingleFamily
- Architectural style: Bungalow
- Property subtype: Single Family Residence
Materials
- Wood Frame
- Foundation: Concrete Perimeter
- Roof: Asphalt Shingle
Condition
- New construction: No
- Year built: 1975
Community & HOA
Community
- Features: Park, Playground
- Subdivision: Ogden
HOA
- Has HOA: No
Location
- Region: Calgary
Financial & listing details
- Price per square foot: C$558/sqft
- Date on market: 6/9/2026
- Inclusions: Freezer, 2nd Fridge, Shed
Tara Meisel, Associate
Tara Meisel, Associate
(403) 460-3888
By pressing Contact Agent, you agree that the real estate professional identified above may call/text you about your search, which may involve use of automated means and pre-recorded/artificial voices. You don't need to consent as a condition of buying any property, goods, or services. Message/data rates may apply. You also agree to our Terms of Use. Zillow does not endorse any real estate professionals. We may share information about your recent and future site activity with your agent to help them understand what you're looking for in a home.
Price history
Price history is unavailable.
Public tax history
Tax history is unavailable.
Climate risks
Neighborhood: Ogden
Nearby schools
GreatSchools rating
No schools nearby
We couldn't find any schools near this home.
- C$547,0004 bd2 ba1k sqft1816 S Lynnover Rd SE, Calgary, AB T2C1L3For Sale

- C$449,0002 bd1 ba695 sqft6639 W 19th St SE, Calgary, AB T2C0P1For Sale

- C$--3 bd2 ba1.1k sqft59 Ogmoor Cres SE, Calgary, AB T2C2E8Off Market
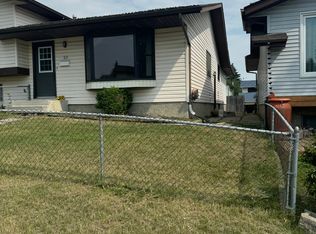
- C$480,0003 bd2 ba949 sqft60 W Ogmoor Cres SE, Calgary, AB T2C2E9For Sale

- C$640,0005 bd2 ba1.3k sqft7403 NE 20th St SE, Calgary, AB T2C0P9For Sale
- C$--2 bd1 ba700 sqft100 Lynndale Rd SE, Calgary, AB T2C0T4Off Market
- C$--3 bd3 ba-- sqft2170 74th Ave SE, Calgary, AB T2C5R3Off Market
- C$--2 bd1 ba863 sqft65 Lynnridge Vlg SE #9D771317D, Calgary, AB T2C2N1Off Market
Similar homes
- C$610,0004 bd3 ba998 sqft3504 W 33rd St SE, Calgary, AB T2B 2C2For Sale
 MLS ID #A2327827, Kevin Aguilar, Associate, Real Broker. courtesy of Pillar9 System
 - C$495,0003 bd2 ba990 sqft309 N Olympia Dr SE, Calgary, AB T2C 1H6For Sale
 MLS ID #A2319213, Mardy Anderson, Associate, Town Residential. courtesy of Pillar9 System
 - C$575,0004 bd2 ba1.2k sqft31 E Sunvale Ct SE, Calgary, AB T2X 2S7For Sale
 MLS ID #A2327353, Stuart Bartwicki, Associate, Cir Realty. courtesy of Pillar9 System
 - C$480,0003 bd2 ba1.1k sqft56 S Deersaxon Cir SE, Calgary, AB T2J 6R5For Sale
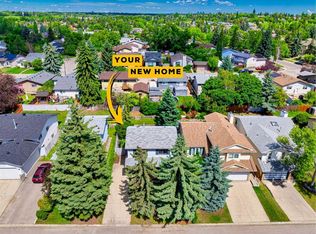 MLS ID #A2323452, Dusko Sremac, Associate, Real Broker. courtesy of Pillar9 System
 - C$599,0005 bd2 ba1k sqft99 W Dovercliffe Way SE, Calgary, AB T2B 1W6For SaleMLS ID #A2302232, Julie Vesuwalla, Associate Broker, Century 21 Bamber Realty Ltd.. courtesy of Pillar9 System
- C$729,9005 bd2 ba1.1k sqft9832 W Athens Rd SE, Calgary, AB T2J 1B9For SaleMLS ID #A2330463, Bilal Uran, Associate, Lpt Realty. courtesy of Pillar9 System
- C$624,9004 bd3 ba1.1k sqft442 E Queensland Pl SE, Calgary, AB T2J 5C9For SaleMLS ID #A2321165, Brigitta Reinke, Associate, Exp Realty. courtesy of Pillar9 System
- C$715,0004 bd2 ba1.2k sqft241 E Allan Cres SE, Calgary, AB T2J 0T3For SaleMLS ID #A2330621, Amanda Hancock, Associate, Re/Max First. courtesy of Pillar9 System
- C$527,9004 bd2 ba962 sqft3056 E 32a St SE, Calgary, AB T2B 0T3For SaleMLS ID #A2314462, Joshua O'brien, Associate, Real Broker. courtesy of Pillar9 System
- C$589,9004 bd2 ba1k sqft24 W Shawcliffe Rd SW, Calgary, AB T2Y 1G2For SaleMLS ID #A2321728, Tomasz Samborski, Associate, Maxwell Capital Realty. courtesy of Pillar9 System
- C$499,0004 bd2 ba1.2k sqft864 W Queensland Dr SE, Calgary, AB T2J 6E6For SaleMLS ID #A2327675, Apryl Berranger, Associate, Re/Max Landan Real Estate. courtesy of Pillar9 System
- C$564,5004 bd3 ba1.1k sqft60 S Whitaker Close NE, Calgary, AB T1Y 5K3For SaleMLS ID #A2320647, Khaled El Rafih, Associate, Lpt Realty. courtesy of Pillar9 System
- C$619,0004 bd2 ba1.2k sqft912 N Stonehaven Rd SW, Calgary, AB T2W 0P6For SaleMLS ID #A2315474, Randy Merkley, Associate, Real Broker. courtesy of Pillar9 System
- C$565,0006 bd2 ba988 sqft920 W 41st St SE, Calgary, AB T2A 1K5For SaleMLS ID #A2313529, Jett Rao, Associate, Exp Realty. courtesy of Pillar9 System
- C$607,5003 bd3 ba1.1k sqft24 Cedardale Rise SW, Calgary, AB T2W 3Y5For SaleMLS ID #A2319575, Dave Rose, Associate, Remax Innovations. courtesy of Pillar9 System
- C$549,9003 bd2 ba1k sqft151 W Templevale Pl NE, Calgary, AB T1Y 4V6For SaleMLS ID #A2327769, Jasben Lai, Associate, Real Broker. courtesy of Pillar9 System
- C$599,0005 bd2 ba1k sqft1903 E 62nd St NE, Calgary, AB T1Y 1N3For SaleMLS ID #A2327021, Rana Matturi, Associate, Exp Realty. courtesy of Pillar9 System
- C$634,9004 bd3 ba1.1k sqft173 N Margate Close NE, Calgary, AB T2A 3E5For SaleMLS ID #A2327533, Vinny Doal, Associate, 2% Realty. courtesy of Pillar9 System
- C$549,9004 bd3 ba1k sqft76 N Pinebrook Close NE, Calgary, AB T1Y 3X5For SaleMLS ID #A2326850, Kyle Winter, Associate, Real Estate Professionals Inc.. courtesy of Pillar9 System
- C$599,0005 bd3 ba1k sqft3935 N 14th Ave NE, Calgary, AB T2A 4A5For SaleMLS ID #A2320578, Khaled El Rafih, Associate, Lpt Realty. courtesy of Pillar9 System
