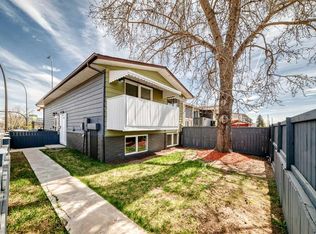

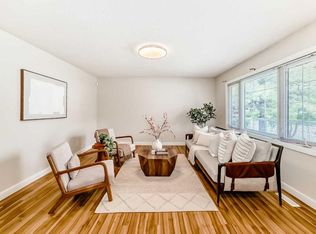
Calling all homebuyers and investors alike! Live up, rent down or use this home as an excellent investment and revenue-generating property! This bungalow features 3 bedrooms and a full 4-pc bathroom on the main level. The kitchen is nicely equipped with ample counter space and plenty of cabinets for all your storage needs. The fully LEGAL basement suite, completed in 2021, has 3 additional bedrooms (total of 6 bedrooms!), another RENOVATED 4-pc bathroom and low-maintenance flooring throughout. The basement kitchen is well equipped with stainless steel appliances, stylish backsplash and a modern sink and fixture. The windows in the basement have been updated (2021) to meet current egress codes. Additional UPGRADES include a NEWER high efficiency furnace (2021), hot water tank (2021), UPGRADED ELECTRICAL to 200 amps and the exterior of the home has been freshly painted. The massive backyard, accessible from the kitchen, has a large deck, an oversized 24’x22’ double garage as well as an additional gravel parking pad. This home is conveniently located within walking distance to multiple schools (Patrick Airline K-6, Ernest Morrow Middle School (7-9) and Forest Lawn High School), the Bob Bahan Aquatic & Fitness Centre, the Lucky supermarket and other restaurants and to International Avenue, which also has multiple shops, restaurants and grocery stores. Downtown Calgary is just a 12-minute car drive away or is also accessible via the 44th Street C-train station which is just a short walk from this home. This home is a must-see. Call to book your private showing today.
For sale
C$565,000
920 W 41st St SE, Calgary, AB T2A 1K5
6beds
988sqft
Single Family Residence
Built in 1961
6,098 Square Feet Lot
$-- Zestimate®
C$572/sqft
C$-- HOA
What's special
Fully legal basement suiteLarge deckAdditional gravel parking pad
- 45 days |
- 30 |
- 0 |
Zillow last checked:
Listing updated:
Listed by:
Jett Rao, Associate,
Exp Realty,
Mitch Siemens, Associate,
Exp Realty
Source: courtesy of Pillar9 System,MLS®#: A2313529 Originating MLS®#: Calgary
Originating MLS®#: CalgaryFacts & features
Interior
Bedrooms & bathrooms
- Bedrooms: 6
- Bathrooms: 2
- Full bathrooms: 2
Other
- Level: Main
- Dimensions: 10`6" x 10`5"
Bedroom
- Level: Main
- Dimensions: 11`4" x 7`11"
Bedroom
- Level: Main
- Dimensions: 10`2" x 7`11"
Bedroom
- Level: Basement
- Dimensions: 13`0" x 8`5"
Bedroom
- Level: Basement
- Dimensions: 10`9" x 9`6"
Bedroom
- Level: Basement
- Dimensions: 10`9" x 8`0"
Other
- Level: Basement
- Dimensions: 10`0" x 6`4"
Other
- Level: Main
- Dimensions: 7`11" x 4`11"
Dining room
- Level: Main
- Dimensions: 11`7" x 8`8"
Kitchen
- Level: Main
- Dimensions: 11`7" x 8`0"
Kitchen
- Level: Basement
- Dimensions: 12`2" x 10`10"
Laundry
- Level: Basement
- Dimensions: 10`5" x 9`5"
Living room
- Level: Main
- Dimensions: 13`4" x 13`4"
Living room
- Level: Basement
- Dimensions: 12`7" x 10`11"
Heating
- Forced Air
Cooling
- None
Appliances
- Included: Electric Stove, Garage Control(s), Range Hood, Refrigerator, Washer/Dryer
- Laundry: Common Area, In Basement
Features
- Ceiling Fan(s), No Smoking Home
- Flooring: Hardwood, Laminate
- Windows: Window Coverings
- Basement: Full
- Has fireplace: No
Interior area
- Total interior livable area: 988 sqft
- Finished area below ground: 842
Property
Parking
- Total spaces: 4
- Parking features: Double Garage Detached
- Garage spaces: 2
Features
- Levels: One
- Stories: 1
- Patio & porch: Deck
- Exterior features: Private Yard
- Pool features: Community
- Fencing: Fenced
- Frontage length: 15.28M 50`2"
Lot
- Size: 6,098 Square Feet
- Features: Back Lane, Lawn, Level, Rectangular Lot
Details
- Parcel number: 101272419
- Zoning: R-CG
Construction
Type & style
- Home type: SingleFamily
- Architectural style: Bungalow
- Property subtype: Single Family Residence
Materials
- Wood Frame, Wood Siding
- Foundation: Concrete Perimeter
- Roof: Asphalt Shingle
Condition
- New construction: No
- Year built: 1961
Community & HOA
Community
- Features: Park, Playground, Sidewalks, Street Lights
- Subdivision: Forest Lawn
HOA
- Has HOA: No
Location
- Region: Calgary
Financial & listing details
- Price per square foot: C$572/sqft
- Date on market: 5/22/2026
- Inclusions: Basement suite: Refrigerator, stove, range hood
Jett Rao, Associate
Jett Rao, Associate
(403) 262-7653
By pressing Contact Agent, you agree that the real estate professional identified above may call/text you about your search, which may involve use of automated means and pre-recorded/artificial voices. You don't need to consent as a condition of buying any property, goods, or services. Message/data rates may apply. You also agree to our Terms of Use. Zillow does not endorse any real estate professionals. We may share information about your recent and future site activity with your agent to help them understand what you're looking for in a home.
Price history
Price history is unavailable.
Public tax history
Tax history is unavailable.
Climate risks
Neighborhood: Forest Lawn
Nearby schools
GreatSchools rating
No schools nearby
We couldn't find any schools near this home.




- Alberta
- Division No. 6
- Calgary
- T2A 1K5
- Forest Lawn
- 920 W 41st St SE
Nearby cities
Nearby neighborhoods
Nearby zip codes
Other Calgary Topics
