Welcome to this updated 5-bedroom bungalow located on a quiet cul-de-sac in Marlborough Park, featuring a rare oversized 29' x 24' heated double detached garage, separate exterior entrance, and over 2,000 sq. ft. of developed living space. The bright and inviting main floor offers new luxury vinyl plank flooring, fresh paint, large bay windows, and three well-sized bedrooms. The functional kitchen provides ample cabinetry, generous prep space, quartz counters, and an adjacent dining area ideal for everyday living and entertaining. The fully developed lower level includes a separate exterior entrance, separate kitchen and laundry, two additional bedrooms, a full bathroom, egress windows, and updated finishes. This flexible space is well suited for extended family, multi-generational living, guests, or additional living space. Outside, enjoy a fully fenced backyard with back-lane access and plenty of room for parking, storage, hobbies, or workshop use. Conveniently located close to schools, parks, shopping, transit, and major roadways, this well-maintained home offers an exceptional combination of space, versatility, and garage storage in an established family-friendly neighbourhood. Vacant and available for flexible possession.
For sale
C$529,000
268 W Madeira Pl NE, Calgary, AB T2A 5T1
5beds
1,019sqft
Single Family Residence
Built in 1978
4,791 Square Feet Lot
$-- Zestimate®
C$519/sqft
C$-- HOA
What's special
- 6 days |
- 16 |
- 0 |
Zillow last checked:
Listing updated:
Listed by:
Ryan Stulp, Associate,
The Real Estate District
Source: courtesy of Pillar9 System,MLS®#: A2326897 Originating MLS®#: Calgary
Originating MLS®#: CalgaryFacts & features
Interior
Bedrooms & bathrooms
- Bedrooms: 5
- Bathrooms: 2
- Full bathrooms: 2
Other
- Level: Main
- Dimensions: 13`3" x 11`10"
Bedroom
- Level: Main
- Dimensions: 12`4" x 7`11"
Bedroom
- Level: Main
- Dimensions: 9`11" x 7`10"
Bedroom
- Level: Basement
- Dimensions: 12`9" x 9`5"
Bedroom
- Level: Basement
- Dimensions: 12`8" x 9`0"
Other
- Level: Main
- Dimensions: 9`7" x 4`11"
Other
- Level: Basement
- Dimensions: 7`7" x 6`0"
Dining room
- Level: Main
- Dimensions: 9`10" x 7`10"
Family room
- Level: Basement
- Dimensions: 16`10" x 12`8"
Foyer
- Level: Main
- Dimensions: 8`8" x 5`1"
Other
- Level: Basement
- Dimensions: 14`1" x 7`9"
Kitchen
- Level: Main
- Dimensions: 9`6" x 9`6"
Kitchen
- Level: Basement
- Dimensions: 10`2" x 7`10"
Laundry
- Level: Main
- Dimensions: 7`3" x 3`6"
Laundry
- Level: Basement
- Dimensions: 10`9" x 5`10"
Living room
- Level: Main
- Dimensions: 17`7" x 13`11"
Heating
- Forced Air
Cooling
- None
Appliances
- Included: Refrigerator, Stove(s), Washer/Dryer
- Laundry: Multiple Locations
Features
- Quartz Counters
- Flooring: Carpet, Ceramic Tile, Hardwood
- Basement: Full
- Has fireplace: No
Interior area
- Total interior livable area: 1,019 sqft
- Finished area above ground: 1,019
- Finished area below ground: 1,008
Property
Parking
- Total spaces: 2
- Parking features: Double Garage Detached, Heated Garage, Off Street
- Garage spaces: 2
Features
- Levels: One
- Stories: 1
- Patio & porch: None
- Exterior features: Private Yard
- Fencing: Fenced
- Frontage length: 13.41M 44`0"
Lot
- Size: 4,791 Square Feet
- Features: Back Lane, Back Yard, Rectangular Lot
Details
- Parcel number: 112213749
- Zoning: R-CG
Construction
Type & style
- Home type: SingleFamily
- Architectural style: Bungalow
- Property subtype: Single Family Residence
Materials
- Wood Frame, Wood Siding
- Foundation: Concrete Perimeter
- Roof: Asphalt Shingle
Condition
- New construction: No
- Year built: 1978
Community & HOA
Community
- Features: Park, Playground, Sidewalks, Street Lights
- Subdivision: Marlborough Park
HOA
- Has HOA: No
Location
- Region: Calgary
Financial & listing details
- Price per square foot: C$519/sqft
- Date on market: 7/7/2026
- Inclusions: n/a
Ryan Stulp, Associate
Ryan Stulp, Associate
(587) 839-1432
By pressing Contact Agent, you agree that the real estate professional identified above may call/text you about your search, which may involve use of automated means and pre-recorded/artificial voices. You don't need to consent as a condition of buying any property, goods, or services. Message/data rates may apply. You also agree to our Terms of Use. Zillow does not endorse any real estate professionals. We may share information about your recent and future site activity with your agent to help them understand what you're looking for in a home.
Price history
Price history is unavailable.
Public tax history
Tax history is unavailable.
Climate risks
Neighborhood: Malborough Park
Nearby schools
GreatSchools rating
No schools nearby
We couldn't find any schools near this home.
- C$698,0005 bd4 ba1.8k sqft248 N Madeira Pl NE, Calgary, AB T2A5T1For Sale
- C$289,9003 bd1 ba1.1k sqft195 N Manora Pl NE #3, Calgary, AB T2A5J8For Sale

- C$--3 bd1 ba-- sqft195 Manora Pl NE #7, Calgary, AB T2A5J8Off Market

- C$--5 bd2 ba-- sqft10 Marbank Pl NE, Calgary, AB T2A4H5Off Market
- C$--5 bd2 ba-- sqft811 Maidstone Dr NE #811, Calgary, AB T2A4B9Off Market
- C$514,9003 bd3 ba1.1k sqft5132 SE Marian Way NE, Calgary, AB T2A2Y4For Sale
- C$255,9002 bd2 ba1k sqft175 E Manora Pl NE #61, Calgary, AB T2A5P7For Sale
- C$274,9993 bd2 ba1k sqft175 E Manora Pl NE #57, Calgary, AB T2A5P7For Sale
Similar homes
- C$559,9005 bd3 ba1.1k sqft5048 W Whitestone Way NE, Calgary, AB T1Y 1T1For Sale
 MLS ID #A2321693, Happe Dhillon, Associate, Re/Max Crown. courtesy of Pillar9 System
 - C$531,1116 bd3 ba1.1k sqft5071 E Whitestone Way NE, Calgary, AB T1Y 1T2For Sale
 MLS ID #A2326072, Surya Adhikari, Associate, Urban-Realty.Ca. courtesy of Pillar9 System
 - C$549,9004 bd3 ba1k sqft76 N Pinebrook Close NE, Calgary, AB T1Y 3X5For Sale
 MLS ID #A2326850, Kyle Winter, Associate, Real Estate Professionals Inc.. courtesy of Pillar9 System
 - C$529,9994 bd2 ba957 sqft85 W Abergale Close NE, Calgary, AB T2A 6J2For Sale
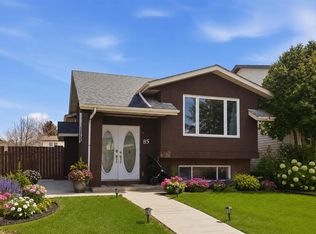 MLS ID #A2320723, Harman Dhaliwal, Associate, Royal Lepage Blue Sky. courtesy of Pillar9 System
 - C$535,0005 bd4 ba1k sqft56 E Fallingworth Bay NE, Calgary, AB T3J 1G3For SaleMLS ID #A2321764, Anita Sandhu, Associate, Diamond Realty & Associates Ltd. courtesy of Pillar9 System
- C$509,9005 bd2 ba1k sqft1608 W 54th St SE, Calgary, AB T2A 1W8For SaleMLS ID #A2315226, Happe Dhillon, Associate, Re/Max Crown. courtesy of Pillar9 System
- C$525,0004 bd2 ba913 sqft83 N Appletree Close SE, Calgary, AB T2A 7J6For SaleMLS ID #A2312122, Jean Diestro, Associate, Cir Realty. courtesy of Pillar9 System
- C$569,9995 bd3 ba1.1k sqft19 W Appletree Close SE, Calgary, AB T2A 7J1For SaleMLS ID #A2321710, Fahad Walayat, Associate, Prep Ultra Realty Ltd.. courtesy of Pillar9 System
- C$578,0005 bd2 ba975 sqft1527 E 46th St SE, Calgary, AB T2A 1N7For SaleMLS ID #A2321172, Hui Zhao, Associate, Trec The Real Estate Company. courtesy of Pillar9 System
- C$499,9005 bd2 ba887 sqft44 NW Castleridge Close NE, Calgary, AB T3J 1Y9For SaleMLS ID #A2312196, Gurpreet Ghuttora, Associate, Real Broker. courtesy of Pillar9 System
- C$589,9005 bd3 ba1k sqft5640 SW Temple Dr NE, Calgary, AB T1Y 3Z7For SaleMLS ID #A2323291, Raman Chahal, Associate, Re/Max Crown. courtesy of Pillar9 System
- C$539,0004 bd2 ba1.2k sqft864 W Queensland Dr SE, Calgary, AB T2J 6E6For SaleMLS ID #A2327675, Apryl Berranger, Associate, Re/Max Landan Real Estate. courtesy of Pillar9 System
- C$545,0004 bd3 ba1.3k sqft19 N Templevale Way NE, Calgary, AB T1Y 4V1For SaleMLS ID #A2316747, Sanja Serwa, Associate, The Real Estate District. courtesy of Pillar9 System
- C$565,0006 bd2 ba988 sqft920 W 41st St SE, Calgary, AB T2A 1K5For SaleMLS ID #A2313529, Jett Rao, Associate, Exp Realty. courtesy of Pillar9 System
- C$515,0004 bd3 ba1.2k sqft177 S Taralea Grn NE, Calgary, AB T3J 4Y4For SaleMLS ID #A2320966, Birdavinder Pawar, Associate, First Place Realty. courtesy of Pillar9 System
- C$449,9003 bd1 ba965 sqft359 E Maitland Cres NE, Calgary, AB T2A 5T6For SaleMLS ID #A2324058, Kelly L. Macdonald, Associate, Century 21 Masters. courtesy of Pillar9 System
- C$549,9003 bd2 ba1.1k sqft427 E Queensland Rd SE, Calgary, AB T2J 3S5For SaleMLS ID #A2321841, Jad Chawl-Snan, Associate, Re/Max Complete Realty. courtesy of Pillar9 System
- C$448,9004 bd2 ba1k sqft27 SE Aberdare Cres NE, Calgary, AB T2A 6T5For SaleMLS ID #A2311862, Grace Stratton, Associate, Century 21 Foothills Real Estate. courtesy of Pillar9 System
- C$400,0003 bd2 ba740 sqft945 S Marcombe Dr NE, Calgary, AB T2A 3H2For SaleMLS ID #A2327453, Shifa Chaudhary, Associate, Real Broker. courtesy of Pillar9 System
- C$429,9004 bd2 ba924 sqft32 W Fonda Mews SE, Calgary, AB T2A 5S5For SaleMLS ID #A2298267, Carol Ferchau, Associate, Century 21 Bamber Realty Ltd.. courtesy of Pillar9 System
