Welcome to this beautifully reimagined 5-bedroom, 4-bathroom home offering over 2,650 sq ft of thoughtfully designed living space. Tucked away on one of Marlborough Park’s quietest cul-de-sacs, this property backs onto open green space and is perfectly positioned just minutes from schools, CTrain stations, shopping, dining, and major commuter routes. The main floor spans over 800 sq ft and showcases a bright, open concept layout featuring a spacious living room, dining area, and a chef inspired kitchen anchored by an impressive 10' × 5' island with abundant storage. The adjacent family room blends modern comfort with timeless character, highlighted by a refreshed original brick feature wall. South and west facing windows flood the home with natural light throughout the day. With five bedrooms and four full bathrooms, the layout is exceptionally well suited for families of all sizes. The upper level offers three bedrooms, including a generous primary retreat complete with an ensuite and dual closets, along with two additional bedrooms and a full bathroom, all enjoying peaceful park views. A fourth bedroom on the main floor, paired with a 3 piece bath and laundry, creates the perfect setup for guests or multi generational living. The fully developed lower level adds even more versatility, featuring a large fifth bedroom, an additional full bathroom, and over 700 sq ft of recreation or family space. Notable upgrades include a high efficiency furnace, a large hot water tank, and smart-home features such as Ring cameras, Wi-Fi light switches, smart locks, and thermostats delivering everyday comfort, efficiency, and peace of mind. Completing the package is an oversized front drive garage, an increasingly rare find in Marlborough Park offering added convenience, storage, and year-round functionality. Outdoor living is equally impressive, with a solid, newly built deck off the kitchen, a concrete patio, a private yard, and a newly installed fence accented by a decorative rock feature perfectly suited for a firepit or outdoor gathering space. A rare opportunity to own a home renovated with purpose, quality, and craftsmanship now offered at an exceptional new price, making this one of the best values in Marlborough Park.
For sale
C$698,000
248 N Madeira Pl NE, Calgary, AB T2A 5T1
5beds
1,853sqft
Single Family Residence
Built in 1978
435 Square Feet Lot
$-- Zestimate®
C$377/sqft
C$-- HOA
What's special
- 87 days |
- 21 |
- 0 |
Zillow last checked:
Listing updated:
Listed by:
Ashif Bhanji, Associate,
Re/Max Complete Realty
Source: courtesy of Pillar9 System,MLS®#: A2297905 Originating MLS®#: Calgary
Originating MLS®#: CalgaryFacts & features
Interior
Bedrooms & bathrooms
- Bedrooms: 5
- Bathrooms: 4
- Full bathrooms: 4
Bedroom
- Level: Main
- Dimensions: 10`4" x 9`8"
Other
- Level: Second
- Dimensions: 13`2" x 12`2"
Bedroom
- Level: Second
- Dimensions: 11`4" x 13`3"
Bedroom
- Level: Second
- Dimensions: 9`0" x 10`0"
Bedroom
- Level: Basement
- Dimensions: 10`6" x 10`8"
Other
- Level: Main
- Dimensions: 7`9" x 9`9"
Other
- Level: Second
- Dimensions: 4`11" x 8`7"
Other
- Level: Basement
- Dimensions: 8`7" x 5`0"
Other
- Level: Second
- Dimensions: 4`11" x 9`11"
Bonus room
- Level: Basement
- Dimensions: 22`5" x 12`4"
Dining room
- Level: Main
- Dimensions: 13`1" x 11`3"
Foyer
- Level: Main
- Dimensions: 11`3" x 9`8"
Other
- Level: Basement
- Dimensions: 22`2" x 12`10"
Game room
- Level: Basement
- Dimensions: 21`6" x 10`6"
Kitchen
- Level: Main
- Dimensions: 22`8" x 15`1"
Living room
- Level: Main
- Dimensions: 20`8" x 13`1"
Heating
- Central, ENERGY STAR Qualified Equipment, Make-up Air, Fireplace(s), Forced Air, Natural Gas
Cooling
- None
Appliances
- Included: Electric Stove, ENERGY STAR Qualified Dishwasher, ENERGY STAR Qualified Refrigerator, Microwave, Washer/Dryer Stacked
- Laundry: Laundry Room, Main Level
Features
- Bookcases, Built-in Features, Closet Organizers, Kitchen Island, Natural Woodwork, No Animal Home, No Smoking Home, Open Floorplan, Quartz Counters, Recessed Lighting, Smart Home, Storage, WaterSense Fixture(s)
- Flooring: Subfloor, Vinyl, Wood
- Windows: Vinyl Windows
- Basement: Full
- Number of fireplaces: 1
- Fireplace features: Brick Facing, Family Room, Gas, Gas Starter, Mantle, Metal, Wood Burning
Interior area
- Total interior livable area: 1,853 sqft
- Finished area above ground: 1,190
- Finished area below ground: 970
Video & virtual tour
Property
Parking
- Total spaces: 4
- Parking features: Additional Parking, Alley Access, Double Garage Attached, Garage Door Opener, Garage Faces Front, Insulated, Oversized
- Attached garage spaces: 2
- Has uncovered spaces: Yes
Accessibility
- Accessibility features: Electronic Environmental Controls, Smart Technology
Features
- Levels: Two,2 Storey Split
- Stories: 1
- Patio & porch: Deck, Front Porch, Patio
- Exterior features: Lighting, Permeable Paving, Private Yard, Rain Gutters
- Fencing: Fenced
- Frontage length: 15.54M 51`0"
Lot
- Size: 435 Square Feet
- Features: Back Lane, Back Yard, Backs on to Park/Green Space, Cul-De-Sac, Front Yard, Landscaped, Lawn, Level, Low Maintenance Landscape, No Neighbours Behind, Private
Details
- Parcel number: 101363249
- Zoning: R-CG
Construction
Type & style
- Home type: SingleFamily
- Property subtype: Single Family Residence
Materials
- Aluminum Siding, Brick, Composite Siding, Concrete, Wood Frame
- Foundation: Concrete Perimeter
- Roof: Asphalt Shingle,Shingle
Condition
- New construction: No
- Year built: 1978
Community & HOA
Community
- Features: Park, Playground, Sidewalks, Street Lights, Tennis Court(s)
- Subdivision: Marlborough Park
HOA
- Has HOA: No
Location
- Region: Calgary
Financial & listing details
- Price per square foot: C$377/sqft
- Date on market: 4/24/2026
- Inclusions: N/A
Ashif Bhanji, Associate
Ashif Bhanji, Associate
(403) 850-5025
By pressing Contact Agent, you agree that the real estate professional identified above may call/text you about your search, which may involve use of automated means and pre-recorded/artificial voices. You don't need to consent as a condition of buying any property, goods, or services. Message/data rates may apply. You also agree to our Terms of Use. Zillow does not endorse any real estate professionals. We may share information about your recent and future site activity with your agent to help them understand what you're looking for in a home.
Price history
Price history is unavailable.
Public tax history
Tax history is unavailable.
Climate risks
Neighborhood: Malborough Park
Nearby schools
GreatSchools rating
No schools nearby
We couldn't find any schools near this home.
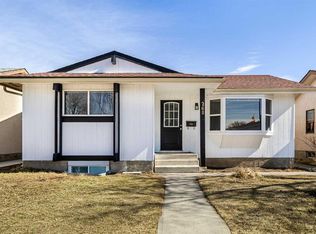
- C$529,0005 bd2 ba1k sqft268 W Madeira Pl NE, Calgary, AB T2A5T1For Sale
- C$289,9003 bd1 ba1.1k sqft195 N Manora Pl NE #3, Calgary, AB T2A5J8For Sale

- C$--5 bd2 ba-- sqft811 Maidstone Dr NE #811, Calgary, AB T2A4B9Off Market
- C$--3 bd1 ba-- sqft195 Manora Pl NE #7, Calgary, AB T2A5J8Off Market

- C$539,9003 bd2 ba960 sqft152 S Maddock Way NE, Calgary, AB T2A3X3For Sale
- C$504,9003 bd3 ba1.1k sqft5132 SE Marian Way NE, Calgary, AB T2A2Y4For Sale
- C$--5 bd2 ba-- sqft10 Marbank Pl NE, Calgary, AB T2A4H5Off Market
- C$527,5004 bd2 ba834 sqft323 S Maddock Cres NE, Calgary, AB T2A3X1For Sale
Similar homes
- C$698,8006 bd3 ba1.2k sqft119 S Templewood Rd NE, Calgary, AB T1Y 4B1For Sale
 MLS ID #A2325411, Gary Banipal, Associate, Real Broker. courtesy of Pillar9 System
 - C$699,9004 bd3 ba1.1k sqft52 Franklin Dr SE, Calgary, AB T2H 0T9For Sale
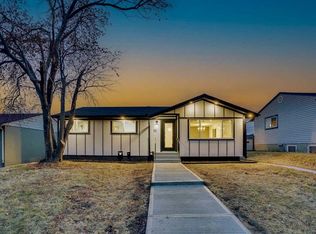 MLS ID #A2329919, Stanley Okonji, Associate, Premiere Realty Direct. courtesy of Pillar9 System
 - C$739,9004 bd3 ba1k sqft9532 SW Allison Dr SE, Calgary, AB T2J 1B5For Sale
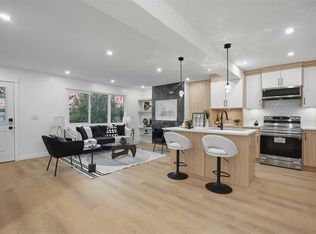 MLS ID #A2330508, Amit Punn, Associate, Lpt Realty. courtesy of Pillar9 System
 - C$719,9005 bd3 ba1.1k sqft77 S Ferncliff Cres SE, Calgary, AB T2H 0V5For Sale
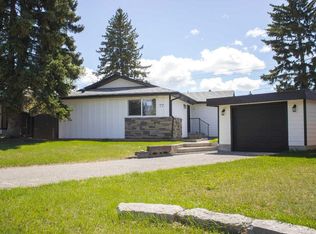 MLS ID #A2323736, Harsimar Dhaliwal, Associate, Town Residential. courtesy of Pillar9 System
 - C$835,0004 bd3 ba2.5k sqft416 W Thornhill Pl NW, Calgary, AB T2K 2S5For SaleMLS ID #A2328333, Doreen Ng, Associate, Century 21 Bravo Realty. courtesy of Pillar9 System
- C$799,9005 bd3 ba1.4k sqft1731 N 111th Ave SW, Calgary, AB T2W 1R6For SaleMLS ID #A2330314, Yusuf Hussaini, Associate, Re/Max House Of Real Estate. courtesy of Pillar9 System
- C$799,9004 bd4 ba1.7k sqft143 W Cranfield Cir SE, Calgary, AB T3M 1H1For SaleMLS ID #A2329179, David Johnston, Associate, Re/Max First. courtesy of Pillar9 System
- C$675,0003 bd3 ba1.6k sqft132 E Woodglen Way SW, Calgary, AB T2W 4T3For SaleMLS ID #A2326302, Justin Havre, Associate, Exp Realty. courtesy of Pillar9 System
- C$598,8005 bd3 ba1k sqft8059 E Huntington St NE, Calgary, AB T2K 5B8For SaleMLS ID #A2323239, Gary Banipal, Associate, Real Broker. courtesy of Pillar9 System
- C$829,9004 bd3 ba1.2k sqft824 W Canna Cres SW, Calgary, AB T2W 1N9For SaleMLS ID #A2330665, Roberto Argenal, Associate, Kic Realty. courtesy of Pillar9 System
- C$739,9005 bd3 ba1.1k sqft908 S Stonehaven Rd SW, Calgary, AB T2W 0P6For SaleMLS ID #A2323153, Happe Dhillon, Associate, Re/Max Crown. courtesy of Pillar9 System
- C$695,0004 bd3 ba1k sqft40 E Henefer Rd SW, Calgary, AB T2V 3B4For SaleMLS ID #A2314532, Lin Elder, Associate, Century 21 Bamber Realty Ltd.. courtesy of Pillar9 System
- C$665,0003 bd4 ba1.5k sqft209 W Oakmere Close, Chestermere, AB T1X 1L1For SaleMLS ID #A2318235, Vince Degiuseppe, Associate, Cir Realty. courtesy of Pillar9 System
- C$750,0004 bd3 ba1.2k sqft7116 W Hunterwood Rd NW, Calgary, AB T2K 4J6For SaleMLS ID #A2311232, Cassandra Huggins, Associate, Real Estate Professionals Inc.. courtesy of Pillar9 System
- C$729,9003 bd2 ba1.1k sqft416 S Allston Ave SE, Calgary, AB T2H 1R7For SaleMLS ID #A2322708, Karen Hudson, Associate, Town Residential. courtesy of Pillar9 System
- C$759,0005 bd2 ba1k sqft4115 SW Bowlen St NW, Calgary, AB T2L 1P8For SaleMLS ID #A2318203, Simon Wong, Associate, Cir Realty. courtesy of Pillar9 System
- C$839,9004 bd4 ba1.2k sqft12031 E Candiac Rd SW, Calgary, AB T2W 1L1For SaleMLS ID #A2330406, Prab Bahad, Associate, Real Broker. courtesy of Pillar9 System
- C$539,9994 bd3 ba1.1k sqft52 S Martin Crossing Rise NE, Calgary, AB T3J 3P1For SaleMLS ID #A2287684, Navneet Dhillon, Associate, Exp Realty. courtesy of Pillar9 System
- C$749,9005 bd3 ba1.1k sqft5439 S Dalrymple Cres NW, Calgary, AB T3A 1R4For SaleMLS ID #A2313006, Chelsea Taylor, Associate, Engel & Völkers Calgary. courtesy of Pillar9 System
- C$735,0003 bd4 ba1.7k sqft79 W Millside Cres SW, Calgary, AB T2Y 2P1For SaleMLS ID #A2323943, Tanya D'abadie, Associate, Century 21 Bamber Realty Ltd.. courtesy of Pillar9 System
