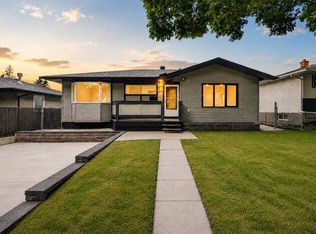
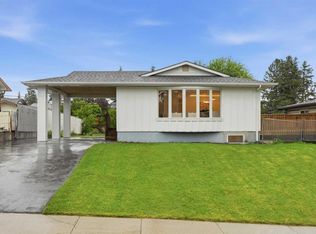
Welcome to 77 Ferncliff Crescent SE, a fully renovated bungalow located on a massive lot in the heart of Fairview, one of Calgary's most established and desirable communities. This beautifully updated home offers over 2,137 sq ft of total developed living space, including the fully finished basement, with 5 bedrooms and 3 full bathrooms and a thoughtful layout that suits families, investors, or multi-generational living. The main floor features 3 bedrooms, including a spacious primary retreat with a private ensuite, along with a second full bathroom. The main living area is bright and modern, highlighted by a sleek electric fireplace and designer accent walls throughout. The showpiece kitchen showcases custom cabinetry, a large island with waterfall countertops, and contemporary finishes that blend style with function. Downstairs, the fully finished basement includes 2 additional bedrooms, a full bathroom, a large living space with a second electric fireplace, and a stylish built-in bar, making it perfect for entertaining, guests, or extended family living. This home has been extensively upgraded from top to bottom with new windows, a new furnace, new hot water tank, fully upgraded plumbing and electrical, light-up heated mirrors in the bathrooms, a brand new garage door, and a fully upgraded exterior that adds to its curb appeal. Located on an oversized lot in a quiet, family-friendly location close to schools, shopping, transit, and major routes, this is a truly turnkey property offering modern living in a classic neighborhood. A rare opportunity to own a completely renovated bungalow in Fairview — don't miss it.
For sale
C$720,000
77 S Ferncliff Cres SE, Calgary, AB T2H 0V5
5beds
1,143sqft
Single Family Residence
Built in 1959
6,969 Square Feet Lot
$-- Zestimate®
C$630/sqft
C$-- HOA
What's special
Fully renovated bungalowMassive lotSleek electric fireplaceDesigner accent walls throughoutShowpiece kitchenCustom cabinetryFully finished basement
- 12 days |
- 35 |
- 2 |
Zillow last checked:
Listing updated:
Listed by:
Harsimar Dhaliwal, Associate,
Town Residential,
Austin Cowley, Broker,
Town Residential
Source: courtesy of Pillar9 System,MLS®#: A2323736 Originating MLS®#: Calgary
Originating MLS®#: CalgaryFacts & features
Interior
Bedrooms & bathrooms
- Bedrooms: 5
- Bathrooms: 3
- Full bathrooms: 3
Bedroom
- Level: Main
- Dimensions: 13`0" x 10`11"
Bedroom
- Level: Main
- Dimensions: 9`7" x 8`10"
Other
- Level: Main
- Dimensions: 11`2" x 17`0"
Bedroom
- Level: Basement
- Dimensions: 9`8" x 10`10"
Bedroom
- Level: Basement
- Dimensions: 10`11" x 10`9"
Other
- Level: Main
- Dimensions: 4`11" x 10`10"
Other
- Level: Basement
- Dimensions: 4`11" x 8`8"
Other
- Level: Main
- Dimensions: 4`8" x 10`10"
Dining room
- Level: Main
- Dimensions: 10`11" x 6`8"
Other
- Level: Basement
- Dimensions: 5`11" x 9`9"
Game room
- Level: Basement
- Dimensions: 22`11" x 15`4"
Kitchen
- Level: Main
- Dimensions: 10`11" x 10`4"
Living room
- Level: Main
- Dimensions: 12`6" x 20`6"
Storage
- Level: Basement
- Dimensions: 4`1" x 3`3"
Walk in closet
- Level: Basement
- Dimensions: 4`10" x 8`8"
Heating
- Forced Air
Cooling
- None
Appliances
- Included: Bar Fridge, Dishwasher, Electric Range, Electric Stove, Garage Control(s), Microwave, Washer/Dryer
- Laundry: In Basement
Features
- Bar, No Animal Home, No Smoking Home, See Remarks
- Flooring: Carpet, Laminate, Tile
- Basement: Full
- Number of fireplaces: 2
- Fireplace features: Electric
Interior area
- Total interior livable area: 1,143 sqft
- Finished area above ground: 1,143
- Finished area below ground: 994
Property
Parking
- Total spaces: 3
- Parking features: Single Garage Detached
- Garage spaces: 1
Features
- Levels: One
- Stories: 1
- Patio & porch: Deck
- Exterior features: Balcony, Other, Private Yard
- Fencing: Fenced
- Frontage length: 13.50M 44`3"
Lot
- Size: 6,969 Square Feet
- Features: See Remarks
Details
- Parcel number: 112417995
- Zoning: R-CG
Construction
Type & style
- Home type: SingleFamily
- Architectural style: Bungalow
- Property subtype: Single Family Residence
Materials
- Wood Frame
- Foundation: Concrete Perimeter
- Roof: Asphalt Shingle
Condition
- New construction: No
- Year built: 1959
Community & HOA
Community
- Features: Park, Playground
- Subdivision: Fairview
HOA
- Has HOA: No
Location
- Region: Calgary
Financial & listing details
- Price per square foot: C$630/sqft
- Date on market: 6/23/2026
- Inclusions: Bar Fridge, Dishwasher, Electric Range, Electric Stove, Garage Control(s), Microwave, Washer/Dryer
Harsimar Dhaliwal, Associate
Harsimar Dhaliwal, Associate
(403) 926-3866
By pressing Contact Agent, you agree that the real estate professional identified above may call/text you about your search, which may involve use of automated means and pre-recorded/artificial voices. You don't need to consent as a condition of buying any property, goods, or services. Message/data rates may apply. You also agree to our Terms of Use. Zillow does not endorse any real estate professionals. We may share information about your recent and future site activity with your agent to help them understand what you're looking for in a home.
Price history
Price history is unavailable.
Public tax history
Tax history is unavailable.
Climate risks
Neighborhood: Fairview
Nearby schools
GreatSchools rating
No schools nearby
We couldn't find any schools near this home.



- Alberta
- Division No. 6
- Calgary
- T2H 0V5
- Fairview
- 77 S Ferncliff Cres SE
Nearby cities
Nearby neighborhoods
Nearby zip codes
Other Calgary Topics
