[OPEN HOUSE Saturday July 4th: 1-3] FABULOUS VALUE – SUBSTANTIALLY UPGRADED, 1500+ Sqft ACROSS 3 LEVELS + 24X26 OVERSIZE GARAGE - Sit back, relax and enjoy this beautiful home, nestled on a serene tree-lined drive. This EXTENSIVELY UPDATED home gracefully blends contemporary living with mid-century charm. The convenient split-level design provides chic & sensible living & avoids those long stairs. The main and upper levels combine for 1004 RMS; and just a few steps down is the sizable lower 3rd level. The open-concept main is wonderful day to day and entertaining. The spacious living/dining rooms merge with the fabulous Legacy kitchen. Shaker motif cabinetry, S/S Apps, island/breakfast bar and pantry. Lustrous hardwood, pot lights, texture ceiling & iconic glass block. Step through French Doors and bask on the sunny SOUTH DECK. Light up your BBQ! Watch the children through the kitchen bay window. Ascend to 3 bedrooms & updated full bathroom. Crown molding adds a nice accent, as does the primary bedroom feature wall. The main flows down to the versatile great room, with a jewel of a second bathroom. And there’s rough-in for a bar if so desired behind the bookshelf nook. As well, there’s a huge storage crawl space. Enjoy infrastructure PEACE OF MIND - updated windows, furnace, hot water, insulation, air conditioning and simple SUPER-SAVING SOLAR PANELS. OVERSIZE 24x26’ HEATED DOUBLE GARAGE. Fairview is a landscaped ‘urban oasis’ with great central location. Close to schools, shopping, bistros, LRT. Minutes to DT. An enhanced home with great curb appeal. In today’s market, here is a Great Home - at a Great Price!
For sale
C$634,900
123 N Franklin Dr SE, Calgary, AB T2H 0V3
3beds
1,004sqft
Single Family Residence
Built in 1960
4,791 Square Feet Lot
$-- Zestimate®
C$632/sqft
C$-- HOA
What's special
Convenient split-level designOpen-concept mainFabulous legacy kitchenShaker motif cabinetryLustrous hardwoodPot lightsTexture ceiling
- 81 days |
- 44 |
- 2 |
Zillow last checked:
Listing updated:
Listed by:
Bruce Miller, Associate,
Cir Realty
Source: courtesy of Pillar9 System,MLS®#: A2305046 Originating MLS®#: Calgary
Originating MLS®#: CalgaryFacts & features
Interior
Bedrooms & bathrooms
- Bedrooms: 3
- Bathrooms: 2
- Full bathrooms: 2
Other
- Level: Second
- Dimensions: 11`7" x 14`10"
Bedroom
- Level: Second
- Dimensions: 12`5" x 9`6"
Bedroom
- Level: Second
- Dimensions: 9`1" x 9`3"
Other
- Level: Second
- Dimensions: 7`10" x 4`11"
Other
- Level: Lower
- Dimensions: 7`11" x 5`2"
Dining room
- Level: Main
- Dimensions: 11`1" x 7`6"
Family room
- Level: Lower
- Dimensions: 11`9" x 16`10"
Other
- Level: Lower
- Dimensions: 7`11" x 13`9"
Kitchen
- Level: Main
- Dimensions: 9`2" x 11`2"
Living room
- Level: Main
- Dimensions: 15`4" x 18`6"
Heating
- Forced Air, Natural Gas
Cooling
- Central Air
Appliances
- Included: Dishwasher, Dryer, Electric Stove, Garage Control(s), Microwave Hood Fan, Refrigerator, Washer
- Laundry: Lower Level
Features
- Breakfast Bar, Ceiling Fan(s), Crown Molding, Kitchen Island, Open Floorplan
- Flooring: Carpet, Ceramic Tile, Hardwood
- Windows: Vinyl Windows, Window Coverings
- Basement: Full
- Has fireplace: No
- Fireplace features: Living Room
Interior area
- Total interior livable area: 1,004 sqft
- Finished area below ground: 506
Property
Parking
- Total spaces: 2
- Parking features: Alley Access, Double Garage Detached, Heated Garage, Oversized
- Garage spaces: 2
Features
- Levels: 3 Level Split
- Stories: 1
- Patio & porch: Deck
- Exterior features: BBQ gas line, Lighting, Private Yard
- Fencing: Fenced
- Frontage length: 15.24M 50`0"
Lot
- Size: 4,791 Square Feet
- Features: Back Lane, Back Yard, Landscaped, Rectangular Lot
Details
- Parcel number: 101363605
- Zoning: R-CG
Construction
Type & style
- Home type: SingleFamily
- Property subtype: Single Family Residence
Materials
- Vinyl Siding, Wood Frame, Wood Siding
- Foundation: Concrete Perimeter
- Roof: Asphalt Shingle
Condition
- New construction: No
- Year built: 1960
Community & HOA
Community
- Features: Park, Playground, Sidewalks, Street Lights
- Subdivision: Fairview
HOA
- Has HOA: No
Location
- Region: Calgary
Financial & listing details
- Price per square foot: C$632/sqft
- Date on market: 4/30/2026
- Date available: 07/30/2026
- Inclusions: Wall Mount TV / Bracket in family room
Bruce Miller, Associate
Bruce Miller, Associate
(403) 667-1441
By pressing Contact Agent, you agree that the real estate professional identified above may call/text you about your search, which may involve use of automated means and pre-recorded/artificial voices. You don't need to consent as a condition of buying any property, goods, or services. Message/data rates may apply. You also agree to our Terms of Use. Zillow does not endorse any real estate professionals. We may share information about your recent and future site activity with your agent to help them understand what you're looking for in a home.
Price history
Price history is unavailable.
Public tax history
Tax history is unavailable.
Climate risks
Neighborhood: Fairview
Nearby schools
GreatSchools rating
No schools nearby
We couldn't find any schools near this home.
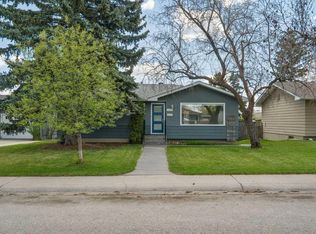
- C$690,0004 bd2 ba1k sqft7224 Farrell Rd SE, Calgary, AB T2H0T6For Sale
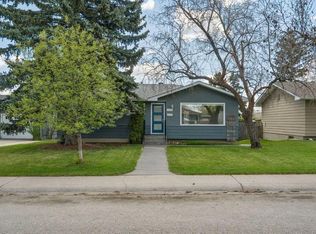
- C$690,0004 bd2 ba1k sqft7224 NW Farrell Rd SE, Calgary, AB T2H0T6For Sale
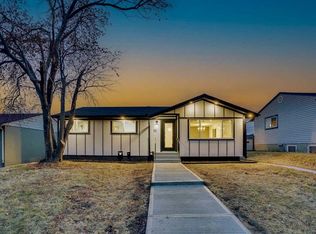
- C$699,9004 bd3 ba1.1k sqft52 Franklin Dr SE, Calgary, AB T2H0T9For Sale
- C$538,9003 bd2 ba1k sqft48 Franklin Dr SE, Calgary, AB T2H0T9For Sale

- C$719,9005 bd3 ba1.1k sqft77 S Ferncliff Cres SE, Calgary, AB T2H0V5For Sale
- C$679,0004 bd2 ba1k sqft44 W Fairview Cres SE, Calgary, AB T2H0Z6For Sale
- C$--3 bd1 ba-- sqft132 Fairview Cres SE, Calgary, AB T2H0Z6Off Market
- C$549,9003 bd1 ba1.3k sqft31 E Fenton Rd SE, Calgary, AB T2H1B8For Sale
Similar homes
- C$649,9004 bd2 ba1k sqft7304 W 5th St SW, Calgary, AB T2V 1B1For Sale
 MLS ID #A2309693, Jacinta Sargeant, Associate, First Place Realty. courtesy of Pillar9 System
 - C$634,9004 bd2 ba1.2k sqft55 N Kelvin Pl SW, Calgary, AB T2V 2L2For Sale
 MLS ID #A2309252, Dhanwant Chahal, Associate, Re/Max Complete Realty. courtesy of Pillar9 System
 - C$679,9005 bd2 ba1.2k sqft425 E Woodland Cres SE, Calgary, AB T2J 1J7For Sale
 MLS ID #A2326875, Mark Lofgren, Associate, Re/Max First. courtesy of Pillar9 System
 - C$699,0005 bd3 ba1.2k sqft8043 N Elbow Dr SW, Calgary, AB T2V 1K5For Sale
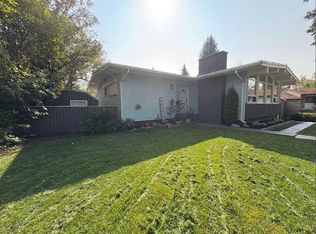 MLS ID #A2327878, Mark Stephen, Associate, Royal Lepage Benchmark. courtesy of Pillar9 System
 - C$598,0003 bd2 ba1.1k sqft7224 SW 21st St SE, Calgary, AB T2C 0V1For SaleMLS ID #A2307177, Patricia Sterling, Associate, Maxwell Canyon Creek. courtesy of Pillar9 System
- C$592,5005 bd2 ba1k sqft126 S Springwood Dr SW, Calgary, AB T2W 0K5For SaleMLS ID #A2316658, Dabs Fashola, Associate, One Percent Realty. courtesy of Pillar9 System
- C$660,0004 bd2 ba925 sqft29 Windermere Rd SW, Calgary, AB T3C 3K2For SaleMLS ID #A2328242, Harry Morgan, Associate, Royal Lepage Blue Sky. courtesy of Pillar9 System
- C$679,8004 bd2 ba1k sqft320 W Haddon Rd SW, Calgary, AB T2V 2Z3For SaleMLS ID #A2287705, Sylvia Castonguay, Associate, Cir Realty. courtesy of Pillar9 System
- C$619,0005 bd3 ba1.3k sqft3429 N 19th Ave SE, Calgary, AB T2B 0A6For SaleMLS ID #A2328241, Bradley Krygier, Broker, Exclusive Home Sales (1973)ltd. courtesy of Pillar9 System
- C$659,9004 bd3 ba1.1k sqft35 N Queen Isabella Close SE, Calgary, AB T2J 3R2For SaleMLS ID #A2309563, David Le Couilliard, Associate, Re/Max Rocky View Real Estate. courtesy of Pillar9 System
- C$674,9003 bd2 ba1k sqft263 N Midlawn Close SE, Calgary, AB T2X 1A7For SaleMLS ID #A2322428, Frank Simonfi, Associate, Royal Lepage Benchmark. courtesy of Pillar9 System
- C$635,0005 bd2 ba1.2k sqft2822 S 13th Ave SE, Calgary, AB T2A 0J3For SaleMLS ID #A2302762, Vince Degiuseppe, Associate, Cir Realty. courtesy of Pillar9 System
- C$659,9005 bd2 ba1.1k sqft111 N 42nd Ave NE, Calgary, AB T2E 2N5For SaleMLS ID #A2320384, Chao Liang, Associate, Trec The Real Estate Company. courtesy of Pillar9 System
- C$609,0005 bd2 ba949 sqft1672 E Marlyn Way NE, Calgary, AB T2A 3K7For SaleMLS ID #A2324575, Pema Lektsog, Associate, Real Broker. courtesy of Pillar9 System
- C$505,0004 bd2 ba1k sqft228 W Erin Woods Dr SE, Calgary, AB T2B 3B9For SaleMLS ID #A2330215, Casey Patel, Associate, Royal Lepage Blue Sky. courtesy of Pillar9 System
- C$564,9005 bd2 ba914 sqft2510 W 35th St SE, Calgary, AB T2B 0X3For SaleMLS ID #A2326534, Bernie Seifert, Associate Broker, Cir Realty. courtesy of Pillar9 System
- C$665,0004 bd3 ba1k sqft7539 E Hunterview Dr NW, Calgary, AB T2K 4P7For SaleMLS ID #A2315748, Brian Salisbury, Associate, Keller Williams Bold Realty. courtesy of Pillar9 System
- C$679,0004 bd4 ba1.2k sqft1106 W 39th St SE, Calgary, AB T2A 1H5For SaleMLS ID #A2309637, Darya Pfund, Broker, Easy List Realty. courtesy of Pillar9 System
- C$749,9003 bd2 ba1k sqft2031 N 30th Ave SW, Calgary, AB T2T 1R3For SaleMLS ID #A2329342, Michael Ferianec, Associate, Re/Max House Of Real Estate. courtesy of Pillar9 System
- C$849,9002 bd2 ba1.1k sqft9403 Abbott Pl SE, Calgary, AB T2J 0Z7For SaleMLS ID #A2324085, Hiesem Amery, Associate, Century 21 Bamber Realty Ltd.. courtesy of Pillar9 System
