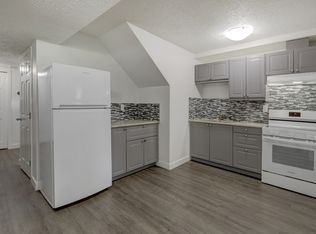
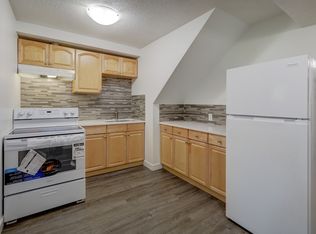
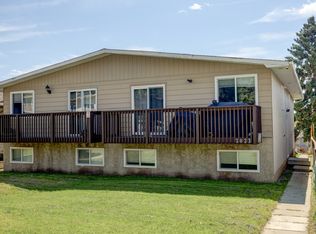
A Rare Find! Welcome to 2822 13 Ave SE, where comfort meets convenience in this charming up/down duplex with two separate front and back entrances. Separate utility meters, 2 new hot water tanks and high efficiency furnaces with individual controls. Nestled in a desirable location, this property boasts a newer deck with under deck storage offering the perfect spot for outdoor relaxation and entertainment. Step inside to discover a well-maintained interior spread across two levels. You will find large windows and gas fireplaces on both levels. With 1200 square feet on the main floor and an additional 1088 square feet in the basement (Legal) Non Conforming Suite, there's ample space to accommodate your lifestyle needs. Embracing a south-facing orientation, this home is bathed in natural sunlight throughout the day, creating a warm and inviting atmosphere. The abundance of sunshine not only enhances the aesthetic appeal but also contributes to a cheerful ambiance within. The main floor features two generously sized bedrooms. Meanwhile, the basement houses two additional bedrooms, offering flexibility for various living arrangements. One of the standout features of this property is the replacement of both furnaces in 2014, ensuring efficient heating and comfort during the colder months. Whether you're enjoying cozy evenings indoors or entertaining loved ones, you can rest assured of a comfortable environment year round. Perfectly blending functionality with style, 2822 13 Ave SE presents an excellent opportunity to own a well appointed duplex in a sought after location. Don't miss your chance to experience the convenience and comfort this home has to offer. You will also have the luxury of guaranteed on street "permitted" parking. Upstairs tenant of 13 years has recently moved out and is currently vacant. This is a great revenue property for a new owner to occupy upstairs and have a mortgage helper downstairs. Minutes to downtown via Memorial Drive, Barlow, Deerfoot and Blackfoot with easy access to wherever you wish to go to.
For sale
C$635,000
2822 S 13th Ave SE, Calgary, AB T2A 0J3
5beds
1,200sqft
Single Family Residence
Built in 1970
6,098 Square Feet Lot
$-- Zestimate®
C$529/sqft
C$-- HOA
What's special
Large windows
- 133 days
- 6
- 0
Zillow last checked:
Listing updated:
Listed by:
Vince Degiuseppe, Associate,
Cir Realty
Source: courtesy of Pillar9 System,MLS®#: A2302762 Originating MLS®#: Calgary
Originating MLS®#: CalgaryFacts & features
Interior
Bedrooms & bathrooms
- Bedrooms: 5
- Bathrooms: 2
- Full bathrooms: 2
Other
- Level: Main
- Dimensions: 11`7" x 10`1"
Bedroom
- Level: Main
- Dimensions: 10`1" x 9`8"
Bedroom
- Level: Main
- Dimensions: 10`1" x 8`0"
Other
- Level: Basement
- Dimensions: 13`7" x 11`10"
Bedroom
- Level: Basement
- Dimensions: 10`4" x 8`10"
Other
- Level: Main
- Dimensions: 7`10" x 6`9"
Other
- Level: Basement
- Dimensions: 7`3" x 4`11"
Dining room
- Level: Main
- Dimensions: 14`11" x 8`11"
Other
- Level: Basement
- Dimensions: 14`5" x 11`4"
Kitchen
- Level: Main
- Dimensions: 14`5" x 9`4"
Kitchen
- Level: Basement
- Dimensions: 15`6" x 13`11"
Living room
- Level: Main
- Dimensions: 19`10" x 14`5"
Living room
- Level: Basement
- Dimensions: 18`6" x 14`0"
Heating
- Forced Air
Cooling
- None
Appliances
- Included: Electric Stove, Range Hood, Refrigerator
- Laundry: In Basement, Main Level, Multiple Locations
Features
- See Remarks
- Flooring: Carpet, Linoleum
- Basement: Full
- Number of fireplaces: 2
- Fireplace features: Gas
Interior area
- Total interior livable area: 1,200 sqft
- Finished area above ground: 1,200
- Finished area below ground: 1,088
Property
Parking
- Parking features: Off Street
Features
- Levels: One,Bi-Level
- Stories: 1
- Patio & porch: Deck, See Remarks
- Exterior features: Fire Pit, Garden, Private Entrance
- Fencing: Fenced
- Frontage length: 15.20M 49`10"
Lot
- Size: 6,098 Square Feet
- Features: Back Lane
Details
- Parcel number: 101574557
- Zoning: R-CG
Construction
Type & style
- Home type: SingleFamily
- Property subtype: Single Family Residence
- Attached to another structure: Yes
Materials
- Brick, Stucco, Wood Frame
- Foundation: Concrete Perimeter
- Roof: Flat Torch Membrane
Condition
- New construction: No
- Year built: 1970
Community & HOA
Community
- Features: Park, Playground
- Subdivision: Albert Park/Radisson Heights
HOA
- Has HOA: No
Location
- Region: Calgary
Financial & listing details
- Price per square foot: C$529/sqft
- Date on market: 4/17/2026
- Inclusions: na
Price history
Price history is unavailable.
Public tax history
Tax history is unavailable.
Climate risks
Neighborhood: Albert Park
Nearby schools
GreatSchools rating
No schools nearby
We couldn't find any schools near this home.
Similar homes
- C$649,9005 bd3 ba1.1k sqft9611 E 24th St SW, Calgary, AB T2V 4L2For Sale
 MLS ID #A2340320, Karen Luu, Broker, Century 21 Argos Realty. courtesy of Pillar9 System
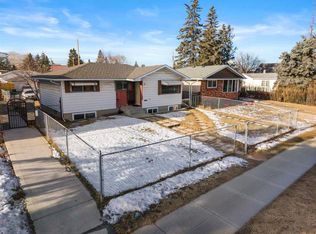
 - C$578,0005 bd2 ba975 sqft1527 E 46th St SE, Calgary, AB T2A 1N7For Sale
 MLS ID #A2321172, Hui Zhao, Associate, Trec The Real Estate Company. courtesy of Pillar9 System
 - C$595,0005 bd2 ba1k sqft112 W Penmeadows Close SE, Calgary, AB T2A 3S2For Sale
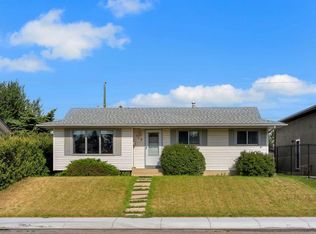 MLS ID #A2335551, Richard Fleming, Broker, Re/Max Real Estate (Mountain View). courtesy of Pillar9 System
 - C$624,9003 bd1 ba990 sqft2622 W 42nd St SE, Calgary, AB T2B 1G7For Sale
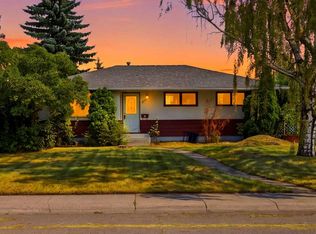 MLS ID #A2335671, Robby Khun Khun, Associate, Real Broker. courtesy of Pillar9 System
