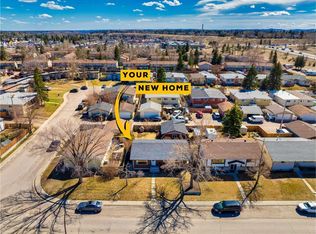
Have you been on the hunt for a renovated, turn key family home? Don't overlook this wonderful gem located on a quiet street in the heart of Queensland! The sun-drenched, open-concept main floor features large windows, 3 spacious bedrooms, 2 upgraded baths that each boast Luxury Vinyl Plank flooring, and a high-end kitchen anchored by an oversized central island. Downstairs is fully developed & features a family room with a cozy fireplace, a 4th bedroom, a full bath, a versatile den perfect for a home office, a separate private walk-up entrance, a full second kitchen, and a good-sized storage space that connects to the bedroom for extra space. Outside, enjoy a massive detached, oversized HEATED double garage, a deck and a backyard space perfect for playing with the kids. This fantastic home is located just minutes from community shops, schools, and quick transit via Deerfoot Trail. Enjoy a short bike ride to beautiful Fish Creek Park and Sikome Lake! Ideal for savvy buyers seeking a well-renovated home that also offers the option of multi-generational living, nanny or guest quarters, or a mortgage helper (or just enjoy the whole home for yourself as is!). This home is worth putting on your list!
For sale
C$659,900
35 N Queen Isabella Close SE, Calgary, AB T2J 3R2
4beds
1,189sqft
Single Family Residence
Built in 1973
5,662 Square Feet Lot
$-- Zestimate®
C$555/sqft
C$-- HOA
What's special
Quiet streetSun-drenched open-concept main floorLarge windowsLuxury vinyl plank flooringHigh-end kitchenOversized central islandSeparate private walk-up entrance
- 54 days |
- 14 |
- 1 |
Zillow last checked:
Listing updated:
Listed by:
David Le Couilliard, Associate,
Re/Max Rocky View Real Estate,
Dan Peters, Broker,
Re/Max Rocky View Real Estate
Source: courtesy of Pillar9 System,MLS®#: A2309563 Originating MLS®#: Calgary
Originating MLS®#: CalgaryFacts & features
Interior
Bedrooms & bathrooms
- Bedrooms: 4
- Bathrooms: 3
- Full bathrooms: 3
Other
- Level: Main
- Dimensions: 11`11" x 12`1"
Bedroom
- Level: Main
- Dimensions: 9`7" x 10`1"
Bedroom
- Level: Main
- Dimensions: 9`1" x 9`7"
Bedroom
- Level: Basement
- Dimensions: 11`7" x 11`10"
Other
- Level: Main
- Dimensions: 8`2" x 7`3"
Other
- Level: Basement
- Dimensions: 5`6" x 8`0"
Other
- Level: Main
- Dimensions: 4`3" x 8`9"
Den
- Level: Basement
- Dimensions: 9`10" x 12`6"
Dining room
- Level: Main
- Dimensions: 9`6" x 13`2"
Other
- Level: Main
- Dimensions: 3`1" x 4`4"
Family room
- Level: Basement
- Dimensions: 12`2" x 12`1"
Foyer
- Level: Main
- Dimensions: 3`6" x 6`6"
Kitchen
- Level: Main
- Dimensions: 12`5" x 14`0"
Other
- Level: Basement
- Dimensions: 12`7" x 12`8"
Laundry
- Level: Basement
- Dimensions: 9`4" x 15`3"
Living room
- Level: Main
- Dimensions: 10`5" x 13`4"
Storage
- Level: Basement
- Dimensions: 3`9" x 8`4"
Heating
- Forced Air, Natural Gas
Cooling
- None
Appliances
- Included: See Remarks
- Laundry: In Basement
Features
- Kitchen Island, No Animal Home, No Smoking Home, Open Floorplan
- Flooring: Carpet, Ceramic Tile, Hardwood
- Basement: Full
- Number of fireplaces: 1
- Fireplace features: Basement, Raised Hearth, Stone, Wood Burning
Interior area
- Total interior livable area: 1,189 sqft
- Finished area above ground: 1,189
- Finished area below ground: 1,087
Property
Parking
- Total spaces: 4
- Parking features: Alley Access, Double Garage Detached, Garage Door Opener, Garage Faces Rear, Heated Garage, Insulated, Off Street, Parking Pad
- Garage spaces: 2
- Has uncovered spaces: Yes
Features
- Levels: Bi-Level
- Stories: 1
- Patio & porch: Deck
- Exterior features: Other
- Fencing: Fenced
- Frontage length: 16.78M 55`1"
Lot
- Size: 5,662 Square Feet
- Features: Back Lane, Back Yard, City Lot, Interior Lot, Landscaped, Lawn, Level
Details
- Additional structures: Shed(s)
- Parcel number: 101284448
- Zoning: R-CG
Construction
Type & style
- Home type: SingleFamily
- Property subtype: Single Family Residence
Materials
- Concrete, Mixed, Stucco, Wood Frame
- Foundation: Concrete Perimeter
- Roof: Asphalt Shingle
Condition
- New construction: No
- Year built: 1973
Community & HOA
Community
- Features: Park, Playground
- Subdivision: Queensland
HOA
- Has HOA: No
Location
- Region: Calgary
Financial & listing details
- Price per square foot: C$555/sqft
- Date on market: 5/15/2026
- Inclusions: Main Level Fridge, Countertop Stove, Built-In Oven, Microwave Oven, Built-in Dishwasher, Window Coverings, Hood Fan, Key Rack in rear entry. Rack in front entrance. Basement Fridge, Stove, Built-In Dishwasher, Hood Fan, Window Coverings, Washer Dryer, Built-In Vacuum with Attachments, 2 Garage Door Openers, Garage Door Remotes (2), Fridge in garage, Garage compressed Air System, Shed
David Le Couilliard, Associate
David Le Couilliard, Associate
(403) 615-6543
By pressing Contact Agent, you agree that the real estate professional identified above may call/text you about your search, which may involve use of automated means and pre-recorded/artificial voices. You don't need to consent as a condition of buying any property, goods, or services. Message/data rates may apply. You also agree to our Terms of Use. Zillow does not endorse any real estate professionals. We may share information about your recent and future site activity with your agent to help them understand what you're looking for in a home.
Price history
Price history is unavailable.
Public tax history
Tax history is unavailable.
Climate risks
Neighborhood: Queensland
Nearby schools
GreatSchools rating
No schools nearby
We couldn't find any schools near this home.


- Alberta
- Division No. 6
- Calgary
- T2J 3R2
- Queensland
- 35 N Queen Isabella Close SE
Nearby cities
Nearby neighborhoods
Nearby zip codes
Other Calgary Topics
