
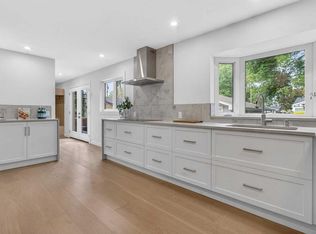
Experience luxury living in this completely redesigned and rebuilt home in the heart of Lake Bonavista. Reimagined from the bones up, this is a true 1 of 1 luxury home where timeless design, exceptional craftsmanship, and modern functionality come together seamlessly. No detail was overlooked in creating this stunning residence. From the moment you step inside, you’re welcomed by soaring vaulted ceilings, expansive windows, and a bright open-concept layout filled with natural light. The main living area is anchored by a striking feature fireplace wall that creates a warm yet sophisticated focal point. Designed for both everyday living and entertaining, the chef-inspired kitchen showcases a massive waterfall island, beautiful two-tone cabinetry, extensive storage, and premium stainless steel KitchenAid appliances. The spacious dining area flows effortlessly into the living space, creating an inviting atmosphere throughout the main floor. Upstairs, the luxurious primary retreat offers vaulted ceilings, a spa-inspired ensuite with dual vanities, a soaker tub, stand-up shower, and a massive walk-in closet. A second bedroom and full bathroom complete the upper level. The lower level is thoughtfully designed with a private office space, stylish 2-piece bathroom, and a spacious recreation room featuring custom built-ins. Direct access to the attached garage adds everyday convenience, while the fully drywalled garage with epoxy flooring elevates the space even further. The basement continues to impress with a versatile flex area perfect for a home gym or studio, two additional bedrooms, and a beautifully finished 3-piece bathroom. Step outside to enjoy the massive composite deck complete with a gas line for your BBQ, perfect for entertaining and summer evenings. The exterior has been extensively updated with new fencing, fresh sod, and durable Hardie board siding for timeless curb appeal. Built with quality and efficiency in mind, this home also features all new electrical, new plumbing, and spray foam insulation throughout for enhanced comfort and energy efficiency. Located in one of Calgary’s most sought-after lake communities with private lake access, mature tree-lined streets, and an unmatched lifestyle, this is a rare opportunity to own a truly exceptional home. Book your private showing today!
For sale
C$1,359,900
60 W Lake Lucerne Close SE, Calgary, AB T2J 3H8
4beds
1,500sqft
Single Family Residence
Built in 1972
4,791 Square Feet Lot
$-- Zestimate®
C$906/sqft
C$34/mo HOA
What's special
Soaring vaulted ceilingsExpansive windowsStriking feature fireplace wallChef-inspired kitchenMassive waterfall islandBeautiful two-tone cabinetryExtensive storage
- 62 days |
- 91 |
- 3 |
Zillow last checked:
Listing updated:
Listed by:
Daniel Medina, Associate,
Exp Realty
Source: courtesy of Pillar9 System,MLS®#: A2310818 Originating MLS®#: Calgary
Originating MLS®#: CalgaryFacts & features
Interior
Bedrooms & bathrooms
- Bedrooms: 4
- Bathrooms: 4
- Full bathrooms: 3
- 1/2 bathrooms: 1
Other
- Level: Second
- Dimensions: 15`3" x 11`11"
Bedroom
- Level: Second
- Dimensions: 13`0" x 9`11"
Bedroom
- Level: Basement
- Dimensions: 10`5" x 10`9"
Bedroom
- Level: Basement
- Dimensions: 10`6" x 11`1"
Other
- Level: Second
- Dimensions: 0`0" x 0`0"
Other
- Level: Lower
- Dimensions: 0`0" x 0`0"
Other
- Level: Basement
- Dimensions: 0`0" x 0`0"
Other
- Level: Second
- Dimensions: 0`0" x 0`0"
Dining room
- Level: Main
- Dimensions: 13`6" x 19`7"
Flex space
- Level: Basement
- Dimensions: 11`4" x 15`8"
Other
- Level: Basement
- Dimensions: 11`3" x 9`8"
Game room
- Level: Lower
- Dimensions: 13`10" x 15`6"
Kitchen
- Level: Main
- Dimensions: 16`7" x 19`7"
Laundry
- Level: Basement
- Dimensions: 7`3" x 6`5"
Living room
- Level: Main
- Dimensions: 16`0" x 15`8"
Office
- Level: Lower
- Dimensions: 9`3" x 11`2"
Heating
- Forced Air
Cooling
- Rough-In
Appliances
- Included: Dishwasher, Garage Control(s), Gas Range, Microwave, Range Hood, Refrigerator, Washer/Dryer, Wine Refrigerator
- Laundry: In Basement
Features
- Double Vanity, Kitchen Island, Quartz Counters, Vaulted Ceiling(s), Walk-In Closet(s)
- Flooring: Ceramic Tile, Hardwood
- Basement: Full
- Number of fireplaces: 1
- Fireplace features: Electric
Interior area
- Total interior livable area: 1,500 sqft
Video & virtual tour
Property
Parking
- Total spaces: 2
- Parking features: Double Garage Attached
- Attached garage spaces: 2
Features
- Levels: 4 Level Split
- Stories: 1
- Patio & porch: Deck, Enclosed, See Remarks
- Exterior features: BBQ gas line, Private Yard
- Fencing: Fenced
- Frontage length: 15.27M 50`1"
Lot
- Size: 4,791 Square Feet
- Features: Back Lane, Back Yard, Landscaped, Rectangular Lot, See Remarks
Details
- Parcel number: 101698947
- Zoning: R-CG
Construction
Type & style
- Home type: SingleFamily
- Property subtype: Single Family Residence
Materials
- Brick, Cement Fiber Board
- Foundation: Concrete Perimeter
- Roof: Asphalt Shingle
Condition
- New construction: No
- Year built: 1972
Community & HOA
Community
- Features: Lake, Park, Playground, Sidewalks, Street Lights
- Subdivision: Lake Bonavista
HOA
- Has HOA: No
- Amenities included: Beach Access, Other
- HOA fee: C$406 annually
Location
- Region: Calgary
Financial & listing details
- Price per square foot: C$906/sqft
- Date on market: 5/13/2026
- Inclusions: N/A
Daniel Medina, Associate
Daniel Medina, Associate
(403) 827-7751
By pressing Contact Agent, you agree that the real estate professional identified above may call/text you about your search, which may involve use of automated means and pre-recorded/artificial voices. You don't need to consent as a condition of buying any property, goods, or services. Message/data rates may apply. You also agree to our Terms of Use. Zillow does not endorse any real estate professionals. We may share information about your recent and future site activity with your agent to help them understand what you're looking for in a home.
Price history
Price history is unavailable.
Public tax history
Tax history is unavailable.
Climate risks
Neighborhood: Lake Bonavista
Nearby schools
GreatSchools rating
No schools nearby
We couldn't find any schools near this home.
- C$870,0003 bd3 ba1.5k sqft1728 NE Lake Bonavista Dr SE, Calgary, AB T2J3B5For Sale
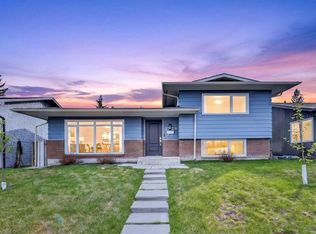
- C$989,9005 bd3 ba1.4k sqft13255 E Lake Lucerne Rd SE, Calgary, AB T2J3H9For Sale

- C$939,9004 bd3 ba1.4k sqft856 NE Lake Twintree Cres SE, Calgary, AB T2J2W3For Sale
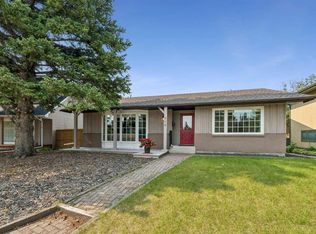
- C$659,9004 bd3 ba1.1k sqft35 N Queen Isabella Close SE, Calgary, AB T2J3R2For Sale

- C$579,0004 bd3 ba1k sqft23 N Queen Isabella Close SE, Calgary, AB T2J3R2For Sale
- C$1,700,0004 bd5 ba2.2k sqft1367 E Lake Ontario Dr SE, Calgary, AB T2J4Y2New Construction
- C$329,9002 bd1 ba507 sqft92 W Queen Isabella Close SE, Calgary, AB T2J3R1For Sale
- C$1,049,9005 bd4 ba1.7k sqft12412 W Lake Christina Rd SE, Calgary, AB T2J2R8For Sale
Similar homes
- C$1,340,0003 bd5 ba1.9k sqft20 SW Mapleglade Close SE, Calgary, AB T2J 2G9For Sale
 MLS ID #A2327821, Danielle Nikolic, Associate, Re/Max First. courtesy of Pillar9 System
 - C$1,349,9005 bd4 ba2.1k sqft928 S Maplecroft Rd SE, Calgary, AB T2J 1W8For Sale
 MLS ID #A2316880, Toni Zihove, Associate, Royal Lepage Benchmark. courtesy of Pillar9 System
 - C$1,349,0004 bd3 ba1.6k sqft1303 NE 87th Ave SW, Calgary, AB T2V 0W2For Sale
 MLS ID #A2319103, Samneet Oberoi, Associate, Cir Realty. courtesy of Pillar9 System
 - C$1,270,0005 bd3 ba1.4k sqft611 E Parkridge Dr SE, Calgary, AB T2J 5B9For Sale
 MLS ID #A2254487, Lia Shami, Associate, First Place Realty. courtesy of Pillar9 System
 - C$1,199,9004 bd4 ba1.8k sqft216 S Oakridge Pl SW, Calgary, AB T2V 1V2New ConstructionMLS ID #A2328339, Prabhjeet Kainth, Associate, Trec The Real Estate Company. courtesy of Pillar9 System
- C$1,350,0004 bd3 ba1.7k sqft29 E Meadow Pointe Dr, Foothills No. 31, AB T1S 3M8For SaleMLS ID #A2324424, Kathy Thirsk, Associate, Re/Max First. courtesy of Pillar9 System
- C$990,0005 bd3 ba1.2k sqft235 E Lake Rosen Cres SE, Calgary, AB T2J 3L9For SaleMLS ID #A2306126, Ben Battistessa, Associate, Century 21 Bamber Realty Ltd.. courtesy of Pillar9 System
- C$800,0004 bd3 ba1.3k sqft49 E Sunlake Rd SE, Calgary, AB T2X 3G8For SaleMLS ID #A2328114, Julie Bowser, Associate, Cir Realty. courtesy of Pillar9 System
- C$1,215,0004 bd4 ba1.8k sqft3804 NW Sarcee Rd SW, Calgary, AB T3E 7W9For SaleMLS ID #A2327699, Vincent Phan, Associate, 2% Realty. courtesy of Pillar9 System
- C$799,9004 bd3 ba1.2k sqft428 S Queen Anne Way SE, Calgary, AB T2J 4R9For SaleMLS ID #A2313556, Jeff Grohn, Associate, Grassroots Realty Group. courtesy of Pillar9 System
- C$824,9004 bd3 ba1.2k sqft507 E Cantrell Dr SW, Calgary, AB T2W 2K8For SaleMLS ID #A2319868, Ken Rigel, Associate, Exp Realty. courtesy of Pillar9 System
- C$1,295,0005 bd3 ba1.4k sqft60 W Strathcona Rd SW, Calgary, AB T3H 1X5For SaleMLS ID #A2325310, Jonathan Popowich, Associate Broker, Exp Realty. courtesy of Pillar9 System
- C$988,8005 bd3 ba1.8k sqft920 S Cantabrian Dr SW, Calgary, AB T2W 1L7For SaleMLS ID #A2317005, Janet Mericle, Associate, Re/Max First. courtesy of Pillar9 System
- C$1,100,0004 bd4 ba1.5k sqft4904 S Valiant Dr NW, Calgary, AB T3A 1X2For SaleMLS ID #A2327866, Nora Jomaa, Associate, Lpt Realty. courtesy of Pillar9 System
- C$850,0004 bd3 ba1.2k sqft10704 N Oakfield Dr SW, Calgary, AB T2W 2C9For SaleMLS ID #A2318625, Carla Velazquez Tapia, Associate, Re/Max First. courtesy of Pillar9 System
- C$950,0006 bd3 ba1.3k sqft10327 S Wapiti Dr SE, Calgary, AB T2J 1J3For SaleMLS ID #A2295185, Sapna Savai, Associate, Coldwell Banker Mountain Central. courtesy of Pillar9 System
- C$1,115,0004 bd2 ba1k sqft4932 S 8th Ave SW, Calgary, AB T3C 0H3For SaleMLS ID #A2327478, Yimeng Gong, Associate, Everest Realty And Property Management Corp.. courtesy of Pillar9 System
- C$1,249,0004 bd4 ba1.9k sqft125 W Discovery Pl SW, Calgary, AB T3H 4N5For SaleMLS ID #A2320832, Terrin Daemen, Associate, Exp Realty. courtesy of Pillar9 System
- C$769,9005 bd3 ba1.1k sqft908 S Stonehaven Rd SW, Calgary, AB T2W 0P6For SaleMLS ID #A2323153, Happe Dhillon, Associate, Re/Max Crown. courtesy of Pillar9 System
- C$1,525,0003 bd3 ba1.7k sqft45 NE Cranbrook Rise SE, Calgary, AB T3M 2S8For SaleMLS ID #A2322265, Big John Peterson, Associate, Re/Max Realty Professionals. courtesy of Pillar9 System
