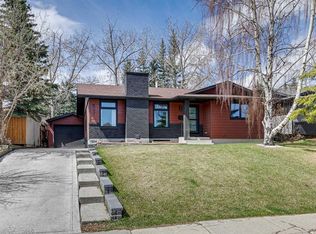
Stunning Renovation with Modern Design | 5 Bedrooms | 3 Full Bathrooms | 1,144 SqFt Main Level | 1,048 SqFt Finished Basement | Open Floor Plan | Luxury Vinyl Plank Flooring | Custom Woodwork | Electric Fireplace Feature Wall | Chef's Kitchen | Custom Built-in Dining Table | Quartz Countertops | 2 Bedroom Basement | Custom Wet Bar with Island | New Electrical | New Plumbing | New Furnace | New Hot Water Tank | New Windows | Brand New Double Detached Garage | Extended Parking Pad | Parking for 8 Vehicles | Large Lot | Directly Across from St. Stephen School | Mature Community | Incredible Southwood Location. Welcome home to this beautifully renovated bungalow offering 2,192 SqFt of developed living space throughout the main & basement levels. Every inch of this home has been thoughtfully redesigned with high-quality finishes, modern design & stylish details, creating a truly move-in ready home in the established community of Southwood. Step inside to a bright open floor plan where luxury vinyl plank flooring, custom woodwork & abundant natural light create a warm & welcoming atmosphere. The spacious living room is centred by a stunning electric fireplace feature wall, adding both style & comfort to your everyday living. The chef's kitchen is beautifully appointed with quartz countertops, ample cabinetry & generous prep space, while the custom built-in dining table creates a one-of-a-kind gathering place for family meals & entertaining friends. A rear door off the dining & living rooms leads to the massive deck, creating a seamless transition to outdoor living & dining while providing an incredible space for barbecues, entertaining & gathering with family & friends. The main level is complete with 3 spacious bedrooms & 2 full bathrooms, including a beautiful primary bedroom with a private ensuite. Downstairs, the fully developed basement expands your living space with a massive recreation room designed for entertaining. The custom wet bar with a centre island creates the ultimate place to host family gatherings, game nights & celebrations. Two additional bedrooms, a full 4pc bathroom & plenty of storage complete the lower level, providing exceptional flexibility for guests, teenagers, multigenerational living or a home gym. This home has been extensively upgraded with new electrical, plumbing, furnace, hot water tank & windows, offering peace of mind for years to come. Outside, the large lot is complemented by a brand new double detached garage, an extended parking pad & parking for up to 8 vehicles—a rare feature ideal for large families, car enthusiasts or those needing additional parking. Perfectly positioned directly across from St. Stephen School, you'll also enjoy quick access to parks, shopping, Southcentre Mall, Costco, the Southland LRT Station & major commuter routes, making everyday living both convenient & connected. Hurry & book your showing today!
For sale
C$739,900
908 S Stonehaven Rd SW, Calgary, AB T2W 0P6
5beds
1,144sqft
Single Family Residence
Built in 1966
6,534 Square Feet Lot
$-- Zestimate®
C$646/sqft
C$-- HOA
What's special
Open floor planLuxury vinyl plank flooringCustom woodworkElectric fireplace feature wallCustom built-in dining tableQuartz countertopsNew windows
- 76 days
- 27
- 2
Zillow last checked:
Listing updated:
Listed by:
Happe Dhillon, Associate,
Re/Max Crown,
Raman Chahal, Associate,
Re/Max Crown
Source: courtesy of Pillar9 System,MLS®#: A2323153 Originating MLS®#: Calgary
Originating MLS®#: CalgaryFacts & features
Interior
Bedrooms & bathrooms
- Bedrooms: 5
- Bathrooms: 3
- Full bathrooms: 3
Bedroom
- Level: Main
- Dimensions: 12`1" x 8`5"
Bedroom
- Level: Main
- Dimensions: 10`4" x 10`1"
Other
- Level: Main
- Dimensions: 12`0" x 10`3"
Bedroom
- Level: Suite
- Dimensions: 10`4" x 10`1"
Bedroom
- Level: Suite
- Dimensions: 10`4" x 11`2"
Other
- Level: Main
- Dimensions: 9`4" x 4`11"
Other
- Level: Suite
- Dimensions: 8`4" x 4`11"
Other
- Level: Main
- Dimensions: 12`0" x 4`11"
Dining room
- Level: Main
- Dimensions: 12`10" x 8`9"
Other
- Level: Suite
- Dimensions: 8`5" x 11`1"
Game room
- Level: Suite
- Dimensions: 20`6" x 16`9"
Kitchen
- Level: Main
- Dimensions: 6`9" x 15`2"
Kitchen
- Level: Suite
- Dimensions: 8`10" x 12`5"
Living room
- Level: Main
- Dimensions: 14`6" x 17`0"
Heating
- Forced Air
Cooling
- None
Appliances
- Included: Dishwasher, Dryer, Electric Stove, Garage Control(s), Microwave, Range Hood, Refrigerator, Washer
- Laundry: In Basement
Features
- Bookcases, Breakfast Bar, Built-in Features, Double Vanity, Kitchen Island, No Animal Home, No Smoking Home, Open Floorplan, Quartz Counters, Recessed Lighting, Wet Bar
- Flooring: Carpet
- Basement: Full
- Number of fireplaces: 1
- Fireplace features: Electric
Interior area
- Total interior livable area: 1,144 sqft
- Finished area above ground: 1,144
- Finished area below ground: 1,048
Property
Parking
- Total spaces: 8
- Parking features: Additional Parking, Alley Access, Carport, Covered, Double Garage Detached, Drive Through, RV Access/Parking
- Garage spaces: 2
- Has carport: Yes
Features
- Levels: One
- Stories: 1
- Patio & porch: Deck
- Exterior features: Lighting, Private Yard, Rain Gutters
- Fencing: Fenced
- Frontage length: 17.98M 59`0"
Lot
- Size: 6,534 Square Feet
- Features: Back Lane, Back Yard, Interior Lot, Landscaped, Lawn, Rectangular Lot, Street Lighting
Details
- Parcel number: 112673768
- Zoning: R-CG
Construction
Type & style
- Home type: SingleFamily
- Architectural style: Bungalow
- Property subtype: Single Family Residence
Materials
- Composite Siding, Concrete, Wood Frame
- Foundation: Concrete Perimeter
- Roof: Asphalt Shingle
Condition
- New construction: No
- Year built: 1966
Community & HOA
Community
- Features: Park, Playground, Sidewalks, Street Lights
- Subdivision: Southwood
HOA
- Has HOA: No
Location
- Region: Calgary
Financial & listing details
- Price per square foot: C$646/sqft
- Date on market: 6/30/2026
- Inclusions: N/A
Price history
Price history is unavailable.
Public tax history
Tax history is unavailable.
Climate risks
Neighborhood: Southwood
Nearby schools
GreatSchools rating
No schools nearby
We couldn't find any schools near this home.
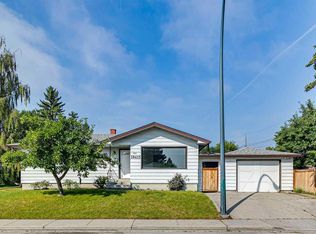
- C$569,0002 bd1 ba1.4k sqft732 S Sabrina Rd SW, Calgary, AB T2W0P3For Sale

- C$574,9004 bd2 ba1.1k sqft10415 E 8th St SW, Calgary, AB T2W0H2For Sale
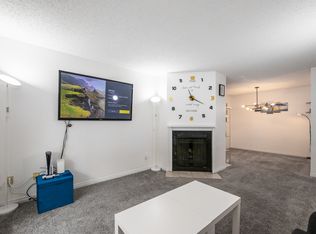
- C$--2 bd2 ba850 sqft315 E Southampton Dr SW #6109, Calgary, AB T2W2T6Off Market
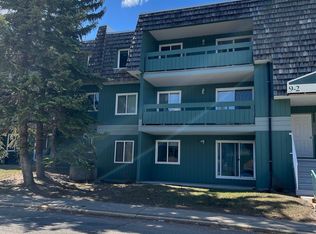
- C$--2 bd1 ba830 sqft315 E Southampton Dr SW #6201, Calgary, AB T2W2T6Off Market
Similar homes
- C$734,9004 bd2 ba1k sqft151 S Fyffe Rd SE, Calgary, AB T2H 1C2For Sale
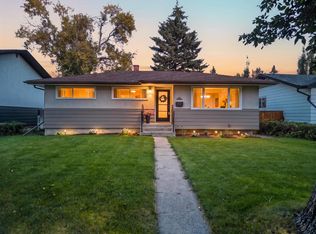 MLS ID #A2343842, Jamie Newton, Associate, Re/Max First. courtesy of Pillar9 System
 - C$699,9004 bd2 ba915 sqft59 NE Ferncliff Cres SE, Calgary, AB T2H 0V5For Sale
 MLS ID #A2342175, Ezra Malo, Associate, Re/Max First. courtesy of Pillar9 System
 - C$799,9005 bd3 ba1.4k sqft1731 N 111th Ave SW, Calgary, AB T2W 1R6For Sale
 MLS ID #A2330314, Yusuf Hussaini, Associate, Re/Max House Of Real Estate. courtesy of Pillar9 System
 - C$810,0004 bd3 ba1.2k sqft507 E Cantrell Dr SW, Calgary, AB T2W 2K8For Sale
 MLS ID #A2342874, Ken Rigel, Associate, Exp Realty. courtesy of Pillar9 System
