Welcome to this beautifully renovated Bungalow in the highly desirable community of Canyon Meadows, where modern design and everyday functionality come together seamlessly. Thoughtfully renovated throughout, this exceptional property offers the perfect balance of style, comfort, and convenience for today’s family lifestyle. From the moment you step inside, you’ll appreciate the bright and inviting atmosphere created by oversized windows and an impressive front entryway. The open-concept main floor is designed for both relaxing and entertaining, featuring a spacious living room anchored by a gas fireplace with elegant window detailing. The chefs-inspired kitchen has been fully redesigned with high-end appliances, custom cabinetry, quartz countertops, a large island, and a convenient pot filler, flowing effortlessly into the dining area. The main level also includes a full bathroom and two generously sized bedrooms, including a stunning primary retreat complete with a custom walk-in closet, spa-like ensuite, and French doors leading to the rear deck. The fully developed lower level offers additional living space with a large family room, custom wet bar with floating shelves and dual bar fridges, and two additional bedrooms.A great sized laundry room and ample storage complete this level. Outside, the property continues to impress with extensive exterior upgrades including a brand new garage, updated driveway, and a spacious deck with pergola - perfect for outdoor entertaining. Additional upgrades include a newer roof (4 years old), new furnace, air conditioning, hot water tank, electrical panel, and upgraded attic insulation, providing both comfort and peace of mind. This move-in-ready home delivers exceptional quality in one of Calgary’s most established and family-friendly communities. Ideally located within walking distance to schools, athletic fields, fitness facilities, and the natural beauty of Fish Creek Park, this home also offers easy access to shopping, dining, Southcentre Mall, and the nearby LRT station for a quick downtown commute. For more information, photos, and a guided 360 tour, click the links below!
For sale
C$824,900
507 E Cantrell Dr SW, Calgary, AB T2W 2K8
4beds
1,214sqft
Single Family Residence
Built in 1974
6,098 Square Feet Lot
$-- Zestimate®
C$679/sqft
C$-- HOA
What's special
- 46 days |
- 35 |
- 1 |
Zillow last checked:
Listing updated:
Listed by:
Ken Rigel, Associate,
Exp Realty,
Brandy Rigel, Associate,
Exp Realty
Source: courtesy of Pillar9 System,MLS®#: A2319868 Originating MLS®#: Calgary
Originating MLS®#: CalgaryFacts & features
Interior
Bedrooms & bathrooms
- Bedrooms: 4
- Bathrooms: 3
- Full bathrooms: 3
Bedroom
- Level: Main
- Dimensions: 9`0" x 13`5"
Other
- Level: Main
- Dimensions: 13`11" x 13`5"
Bedroom
- Level: Basement
- Dimensions: 11`7" x 8`8"
Bedroom
- Level: Basement
- Dimensions: 16`7" x 13`0"
Other
- Level: Main
- Dimensions: 8`0" x 4`11"
Other
- Level: Basement
- Dimensions: 5`11" x 8`0"
Other
- Level: Main
- Dimensions: 8`0" x 10`0"
Dining room
- Level: Main
- Dimensions: 8`8" x 6`9"
Other
- Level: Basement
- Dimensions: 5`1" x 8`5"
Game room
- Level: Basement
- Dimensions: 12`7" x 23`5"
Kitchen
- Level: Main
- Dimensions: 14`4" x 19`3"
Other
- Level: Basement
- Dimensions: 3`8" x 9`2"
Laundry
- Level: Basement
- Dimensions: 5`11" x 8`9"
Living room
- Level: Main
- Dimensions: 14`10" x 19`3"
Storage
- Level: Basement
- Dimensions: 14`10" x 8`11"
Walk in closet
- Level: Main
- Dimensions: 5`8" x 10`0"
Heating
- Forced Air, Natural Gas
Cooling
- Central Air
Appliances
- Included: Bar Fridge, Dishwasher, Electric Stove, Garage Control(s), Microwave, Range Hood, Refrigerator, Washer
- Laundry: In Basement
Features
- Bar, Double Vanity, Granite Counters, Kitchen Island
- Flooring: Carpet, Ceramic Tile, Vinyl
- Windows: Vinyl Windows, Window Coverings
- Basement: Full
- Number of fireplaces: 1
- Fireplace features: Family Room, Gas
Interior area
- Total interior livable area: 1,214 sqft
- Finished area above ground: 1,214
- Finished area below ground: 1,115
Video & virtual tour
Property
Parking
- Total spaces: 3
- Parking features: Driveway, Single Garage Detached
- Garage spaces: 1
- Has uncovered spaces: Yes
Features
- Levels: One
- Stories: 1
- Patio & porch: Deck
- Exterior features: Awning(s)
- Fencing: Fenced
- Frontage length: 17.00M 55`9"
Lot
- Size: 6,098 Square Feet
- Features: Landscaped, Private
Details
- Parcel number: 101188100
- Zoning: R-CG
Construction
Type & style
- Home type: SingleFamily
- Architectural style: Bungalow
- Property subtype: Single Family Residence
Materials
- Brick, Vinyl Siding
- Foundation: Concrete Perimeter
- Roof: Asphalt Shingle
Condition
- New construction: No
- Year built: 1974
Community & HOA
Community
- Features: Park, Playground, Sidewalks, Street Lights
- Subdivision: Canyon Meadows
HOA
- Has HOA: No
Location
- Region: Calgary
Financial & listing details
- Price per square foot: C$679/sqft
- Date on market: 6/10/2026
- Inclusions: N/A
Ken Rigel, Associate
Ken Rigel, Associate
(403) 835-6338
By pressing Contact Agent, you agree that the real estate professional identified above may call/text you about your search, which may involve use of automated means and pre-recorded/artificial voices. You don't need to consent as a condition of buying any property, goods, or services. Message/data rates may apply. You also agree to our Terms of Use. Zillow does not endorse any real estate professionals. We may share information about your recent and future site activity with your agent to help them understand what you're looking for in a home.
Price history
Price history is unavailable.
Public tax history
Tax history is unavailable.
Climate risks
Neighborhood: Canyon Meadows
Nearby schools
GreatSchools rating
No schools nearby
We couldn't find any schools near this home.
- C$714,9004 bd3 ba1.1k sqft716 S Cantree Rd SW, Calgary, AB T2W2L5For Sale
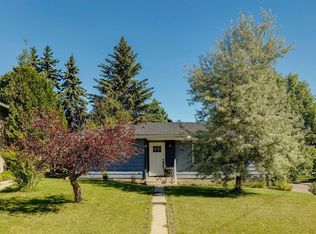
- C$669,9005 bd3 ba1.2k sqft316 NE Canniff Pl SW, Calgary, AB T2W2L9For Sale
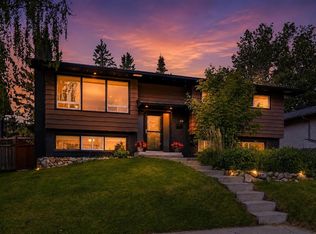
- C$639,9004 bd3 ba1k sqft28 S Cantrell Bay SW, Calgary, AB T2W2C2For Sale

- C$449,9993 bd3 ba1.7k sqft13001 W 6th St SW, Calgary, AB T2W4J8For Sale
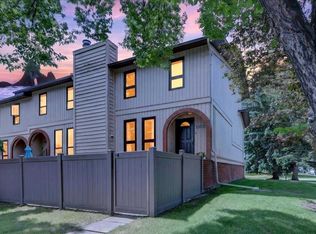
- C$854,9003 bd3 ba1.4k sqft124 W Cantrell Pl SW, Calgary, AB T2W1X2For Sale
- C$203,0002 bd1 ba821 sqft13045 E 6th St SW #3210, Calgary, AB T2W5H1For Sale
- C$189,9002 bd1 ba825 sqft13045 W 6th St SW #3209, Calgary, AB T2W5H1For Sale
- C$715,0004 bd3 ba1.2k sqft119 E Cantrell Pl SW, Calgary, AB T2W1X2For Sale
Similar homes
- C$829,9004 bd3 ba1.2k sqft824 W Canna Cres SW, Calgary, AB T2W 1N9For Sale
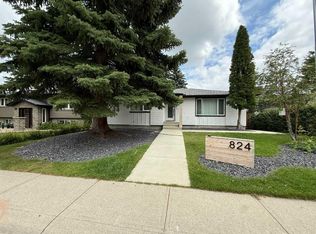 MLS ID #A2330665, Roberto Argenal, Associate, Kic Realty. courtesy of Pillar9 System
 - C$839,9004 bd4 ba1.2k sqft12031 E Candiac Rd SW, Calgary, AB T2W 1L1For Sale
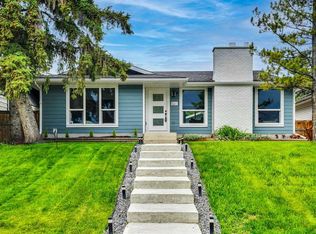 MLS ID #A2330406, Prab Bahad, Associate, Real Broker. courtesy of Pillar9 System
 - C$799,9005 bd3 ba1.4k sqft1731 N 111th Ave SW, Calgary, AB T2W 1R6For Sale
 MLS ID #A2330314, Yusuf Hussaini, Associate, Re/Max House Of Real Estate. courtesy of Pillar9 System
 - C$807,5004 bd3 ba1.4k sqft784 W Acadia Dr SE, Calgary, AB T2J 0C5For Sale
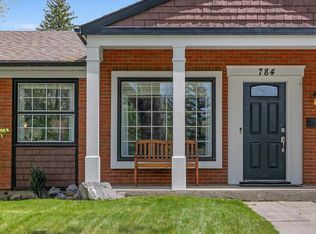 MLS ID #A2310952, Ian Porter, Associate, Cir Realty. courtesy of Pillar9 System
 - C$799,0004 bd2 ba1k sqft352 S 86th Ave SE, Calgary, AB T2H 1N7For SaleMLS ID #A2329560, Lee-Ann Coverly, Associate, Exp Realty. courtesy of Pillar9 System
- C$849,9994 bd3 ba1.1k sqft10012 E Willowview Rd SE, Calgary, AB T2J 1P4For SaleMLS ID #A2322285, Gordyn Matheson, Associate, Century 21 Bamber Realty Ltd.. courtesy of Pillar9 System
- C$850,0004 bd3 ba1.2k sqft10704 N Oakfield Dr SW, Calgary, AB T2W 2C9For SaleMLS ID #A2318625, Carla Velazquez Tapia, Associate, Re/Max First. courtesy of Pillar9 System
- C$799,9005 bd3 ba1.3k sqft15 N Brookmere Pl SW, Calgary, AB T2W 2P5For SaleMLS ID #A2297215, Darya Pfund, Broker, Easy List Realty. courtesy of Pillar9 System
- C$800,0004 bd3 ba1.3k sqft49 E Sunlake Rd SE, Calgary, AB T2X 3G8For SaleMLS ID #A2328114, Julie Bowser, Associate, Cir Realty. courtesy of Pillar9 System
- C$789,0004 bd3 ba1.2k sqft428 S Queen Anne Way SE, Calgary, AB T2J 4R9For SaleMLS ID #A2313556, Jeff Grohn, Associate, Grassroots Realty Group. courtesy of Pillar9 System
- C$739,9004 bd3 ba1k sqft9532 SW Allison Dr SE, Calgary, AB T2J 1B5For SaleMLS ID #A2330508, Amit Punn, Associate, Lpt Realty. courtesy of Pillar9 System
- C$870,0003 bd3 ba1.5k sqft1728 NE Lake Bonavista Dr SE, Calgary, AB T2J 3B5For SaleMLS ID #A2308588, Tao Guo, Broker, Skyrock. courtesy of Pillar9 System
- C$739,9005 bd3 ba1.1k sqft908 S Stonehaven Rd SW, Calgary, AB T2W 0P6For SaleMLS ID #A2323153, Happe Dhillon, Associate, Re/Max Crown. courtesy of Pillar9 System
- C$679,9994 bd4 ba1.3k sqft29 NE Douglas Glen Cres SE, Calgary, AB T2Z 3M6For SaleMLS ID #A2331442, Arjit Brar, Associate, Real Broker. courtesy of Pillar9 System
- C$650,0004 bd3 ba1.5k sqft148 E Woodridge Dr SW, Calgary, AB T2W 3S1For SaleMLS ID #A2330653, Kaitlin Gourlie, Associate, Real Broker. courtesy of Pillar9 System
- C$1,090,0004 bd3 ba1.3k sqft31 Midvalley Rd SE, Calgary, AB T2X 1K5For SaleMLS ID #A2331111, Tay Olson, Associate, Exp Realty. courtesy of Pillar9 System
- C$659,9003 bd3 ba1.6k sqft51 NW Millbank Ct SW, Calgary, AB T2Y 2C9For SaleMLS ID #A2328367, Maria Jacso, Associate, Exp Realty. courtesy of Pillar9 System
- C$990,0005 bd3 ba1.2k sqft235 E Lake Rosen Cres SE, Calgary, AB T2J 3L9For SaleMLS ID #A2306126, Ben Battistessa, Associate, Century 21 Bamber Realty Ltd.. courtesy of Pillar9 System
- C$694,9004 bd3 ba1.1k sqft52 Franklin Dr SE, Calgary, AB T2H 0T9For SaleMLS ID #A2329919, Stanley Okonji, Associate, Premiere Realty Direct. courtesy of Pillar9 System
- C$799,9004 bd3 ba1.3k sqft4940 W 45th St SW, Calgary, AB T3E 3W4New ConstructionMLS ID #A2318690, Nick Wood, Associate, Re/Max Complete Realty. courtesy of Pillar9 System
