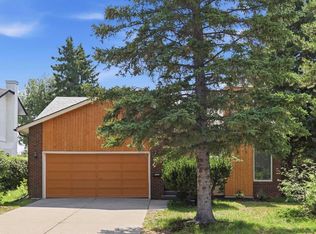
What if your backyard produced more than just grass? Fresh vegetables. Fruit trees. A greenhouse. A custom pergola. A dedicated dog run. And one of Calgary's most spectacular natural escapes literally right across the street. Welcome to a home where your outdoor space isn't just a backyard, it's a lifestyle. Perfectly positioned on a quiet street in the heart of Woodlands, this beautifully maintained 4 bedroom home is just steps from Fish Creek Provincial Park. Cross the street, follow the pathway, and you'll find yourself immersed in kilometres of walking, biking, and nature trails within one of North America's largest urban parks. The backyard is truly the star of the show. Lovingly designed and meticulously maintained, it offers an incredible opportunity to grow your own food with multiple raised garden beds overflowing with fruits, vegetables, and herbs. Extend your growing season in the greenhouse, unwind beneath the custom built pergola, keep everything organized in the garden shed, and let your four legged family members enjoy their own dedicated dog run. Whether you're an avid gardener, an entertainer, or simply someone who appreciates spending time outdoors, this space is unlike anything else you'll find in the city. Inside, you'll discover a bright and functional layout offering over 2,000 sq. ft. of developed living space. The welcoming front living room is filled with natural light from the large bay window, while the spacious kitchen features an island and overlooks the incredible backyard, making it the perfect place to gather with family and friends. A cozy family room with a gas fireplace, convenient main floor powder room, and direct access to the attached garage complete the main level. Upstairs offers three generously sized bedrooms and an updated full bathroom, while the fully finished basement expands your living space with a large recreation room, fourth bedroom, 3 piece bathroom, laundry area, and plenty of storage, the ideal space for guests, teenagers, or a home office. Adding even more charm, the welcoming front porch provides the perfect place to enjoy your morning coffee while taking in the mature streetscape. All of this is located just minutes from schools, shopping, restaurants, transit, playgrounds, and, of course, the endless beauty of Fish Creek Park right at your doorstep. Noteworthy upgrades: Shingles (2015), Triple Pane Upper Level Windows (2025), Hot Water Tank (2022), New Washer/Dryer, Most Main Level Windows Newer, Newer Aluminum Siding; Newer Electrical Wiring, and so much more. Homes with this kind of outdoor lifestyle rarely come to market. If you've been searching for a property that offers the perfect blend of comfort, nature, and the opportunity to truly live off your own backyard, this is one you won't want to miss. Book your private showing today!
For sale
C$650,000
148 E Woodridge Dr SW, Calgary, AB T2W 3S1
4beds
1,533sqft
Single Family Residence
Built in 1980
4,791 Square Feet Lot
$-- Zestimate®
C$424/sqft
C$-- HOA
What's special
Custom built pergolaGarden shedDedicated dog runBright and functional layoutNewer aluminum siding
- 2 days |
- 77 |
- 5 |
Zillow last checked:
Listing updated:
Listed by:
Kaitlin Gourlie, Associate,
Real Broker,
Brad Mccallum, Associate,
Real Broker
Source: courtesy of Pillar9 System,MLS®#: A2330653 Originating MLS®#: Calgary
Originating MLS®#: CalgaryFacts & features
Interior
Bedrooms & bathrooms
- Bedrooms: 4
- Bathrooms: 3
- Full bathrooms: 2
- 1/2 bathrooms: 1
Bedroom
- Level: Second
- Dimensions: 9`9" x 11`1"
Bedroom
- Level: Second
- Dimensions: 10`10" x 11`1"
Other
- Level: Second
- Dimensions: 15`1" x 10`2"
Bedroom
- Level: Lower
- Dimensions: 11`10" x 8`8"
Other
- Level: Main
Other
- Level: Second
Other
- Level: Lower
Dining room
- Level: Main
- Dimensions: 7`9" x 8`2"
Family room
- Level: Main
- Dimensions: 12`5" x 15`6"
Other
- Level: Lower
- Dimensions: 6`1" x 5`11"
Game room
- Level: Lower
- Dimensions: 19`8" x 10`11"
Kitchen
- Level: Main
- Dimensions: 20`11" x 13`4"
Laundry
- Level: Lower
- Dimensions: 7`0" x 9`11"
Living room
- Level: Main
- Dimensions: 14`11" x 15`1"
Heating
- Forced Air
Cooling
- None
Appliances
- Included: Dishwasher, Electric Stove, Garage Control(s), Garburator, Microwave Hood Fan, Refrigerator, Washer/Dryer
- Laundry: In Basement, Laundry Room, Lower Level
Features
- Built-in Features, No Smoking Home, Storage, Wood Counters
- Flooring: Cork, Hardwood, Laminate, Tile
- Windows: Window Coverings
- Basement: Full
- Number of fireplaces: 1
- Fireplace features: Gas
Interior area
- Total interior livable area: 1,533 sqft
- Finished area above ground: 1,533
- Finished area below ground: 595
Property
Parking
- Total spaces: 2
- Parking features: Single Garage Attached
- Attached garage spaces: 1
Features
- Levels: Two,2 Storey
- Stories: 1
- Patio & porch: Front Porch, Patio, Pergola
- Exterior features: BBQ gas line, Dog Run, Garden
- Fencing: Fenced
- Frontage length: 17.72M 58`2"
Lot
- Size: 4,791 Square Feet
- Features: Back Yard, Front Yard, Fruit Trees/Shrub(s), Garden, Landscaped, Lawn, Yard Drainage
Details
- Parcel number: 112370708
- Zoning: R-CG
Construction
Type & style
- Home type: SingleFamily
- Property subtype: Single Family Residence
Materials
- Aluminum Siding, Wood Frame
- Foundation: Concrete Perimeter
- Roof: Asphalt Shingle
Condition
- New construction: No
- Year built: 1980
Community & HOA
Community
- Features: Park, Playground, Sidewalks, Street Lights
- Subdivision: Woodlands
HOA
- Has HOA: No
Location
- Region: Calgary
Financial & listing details
- Price per square foot: C$424/sqft
- Date on market: 7/20/2026
- Date available: 09/15/2026
- Inclusions: Smart Thermostat, Shed, Greenhouse, Custom Built Pergola, Storage Built-In lower level, Built-In Dresser bottom of stairs lower level, planter boxes
Kaitlin Gourlie, Associate
Kaitlin Gourlie, Associate
(403) 473-4536
By pressing Contact Agent, you agree that the real estate professional identified above may call/text you about your search, which may involve use of automated means and pre-recorded/artificial voices. You don't need to consent as a condition of buying any property, goods, or services. Message/data rates may apply. You also agree to our Terms of Use. Zillow does not endorse any real estate professionals. We may share information about your recent and future site activity with your agent to help them understand what you're looking for in a home.
Price history
Price history is unavailable.
Public tax history
Tax history is unavailable.
Climate risks
Neighborhood: Woodlands
Nearby schools
GreatSchools rating
No schools nearby
We couldn't find any schools near this home.
- C$479,9003 bd3 ba1.6k sqft185 S Woodridge Dr SW #3, Calgary, AB T2W3X7For Sale

- C$450,0002 bd3 ba1.6k sqft185 S Woodridge Dr SW #1, Calgary, AB T2W3X7For Sale
- C$--3 bd4 ba1.7k sqft204 Woodside Bay SW, Calgary, AB T2W3K8Off Market
- C$699,0006 bd3 ba1.2k sqft584 E Woodhill Pl SW, Calgary, AB T2W3L5For Sale
- C$1,100,0003 bd3 ba1.9k sqft75 S Woodacres Cres SW, Calgary, AB T2W4V5For Sale
- C$450,0002 bd3 ba1.1k sqft2187 N Woodview Dr SW, Calgary, AB T2W3N8For Sale
- C$430,0004 bd2 ba888 sqft323 W Woodvale Cres SW, Calgary, AB T2W3L3For Sale
- C$--2 bd1 ba-- sqft2200 Woodview Dr SW #203, Calgary, AB T2W3N6Off Market
Similar homes
- C$625,0004 bd3 ba1.1k sqft11335 S Braeside Dr SW, Calgary, AB T2W 2V6For Sale
 MLS ID #A2331242, Mike Dreger, Associate, Century 21 Bamber Realty Ltd.. courtesy of Pillar9 System
 - C$659,9005 bd4 ba1.6k sqft53 E Everhollow Park SW, Calgary, AB T2Y 4R3For Sale
 MLS ID #A2329917, Manny Balaoing, Associate, Cir Realty. courtesy of Pillar9 System
 - C$675,0004 bd3 ba1.8k sqft410 SE Millrise Dr SW, Calgary, AB T2Y 2W5For Sale
 MLS ID #A2329466, Marnie Campbell, Associate, Re/Max First. courtesy of Pillar9 System
 - C$799,9004 bd3 ba1.3k sqft416 NE Brookpark Dr SW, Calgary, AB T2W 3N7For Sale
 MLS ID #A2331088, Coby Gaudette, Associate, Re/Max First. courtesy of Pillar9 System
 - C$575,0003 bd3 ba1.7k sqft11019 E Bradbury Dr SW, Calgary, AB T2W 1B1For SaleMLS ID #A2330062, Shawn Beck, Associate, Royal Lepage Blue Sky. courtesy of Pillar9 System
- C$699,9003 bd3 ba1.2k sqft11248 N Braeside Dr SW, Calgary, AB T2W 3E4For SaleMLS ID #A2330079, Jon Dick, Associate Broker, Re/Max Realty Professionals. courtesy of Pillar9 System
- C$615,0003 bd3 ba1.8k sqft43 W Brabourne Mews SW, Calgary, AB T2W 2V9For SaleMLS ID #A2329453, Grant Hunter, Associate, The Home Hunters Real Estate Group Ltd.. courtesy of Pillar9 System
- C$799,9004 bd4 ba2.1k sqft212 SE Everbrook Way SW, Calgary, AB T2Y 0E8For SaleMLS ID #A2330189, Muru Karavadra, Associate, Royal Lepage Metro. courtesy of Pillar9 System
- C$699,9004 bd4 ba1.7k sqft48 Millview Way SW, Calgary, AB T2Y 2W5For SaleCentury 21 Canada
- C$699,0006 bd3 ba1.2k sqft584 E Woodhill Pl SW, Calgary, AB T2W 3L5For SaleMLS ID #A2320553, Josie Kirkpatrick, Associate, Real Estate Professionals Inc.. courtesy of Pillar9 System
- C$699,9004 bd4 ba1.7k sqft48 E Millview Way SW, Calgary, AB T2Y 2W5For SaleMLS ID #A2328329, Angelica Vargas, Associate, Century 21 Bravo Realty. courtesy of Pillar9 System
- C$829,9004 bd3 ba1.2k sqft824 W Canna Cres SW, Calgary, AB T2W 1N9For SaleMLS ID #A2330665, Roberto Argenal, Associate, Kic Realty. courtesy of Pillar9 System
- C$695,0004 bd3 ba1.5k sqft51 SE Woodmont Rd SW, Calgary, AB T2W 4L6For SaleMLS ID #A2324229, Janel Martinkowski, Associate, Maxwell Canyon Creek. courtesy of Pillar9 System
- C$699,0004 bd3 ba1.5k sqft15 NE Woodmont Grn SW, Calgary, AB T2W 4Z3For SaleMLS ID #A2321617, Krysaly Gidley, Associate, Beck Real Estate Ltd.. courtesy of Pillar9 System
- C$614,9003 bd3 ba1.7k sqft55 S Woodstock Way SW, Calgary, AB T2W 5X3For SaleMLS ID #A2321083, Ryan Robertson, Associate, Baxter & Associates Real Estate Services. courtesy of Pillar9 System
- C$670,0003 bd4 ba1.7k sqft39 Woodmont Way E, Calgary, AB T2W 4L7For SaleMLS ID #A2315067, Diana Secrieru, Associate, Coldwell Banker Mountain Central. courtesy of Pillar9 System
- C$720,0003 bd3 ba1.5k sqft58 NW Evergreen Bay SW, Calgary, AB T2Y 3E9For SaleMLS ID #A2328054, Mathew Said Morley, Associate, Re/Max First. courtesy of Pillar9 System
- C$669,9005 bd3 ba1.2k sqft316 NE Canniff Pl SW, Calgary, AB T2W 2L9For SaleMLS ID #A2320656, Celeste Wood, Associate, Real Broker. courtesy of Pillar9 System
- C$695,0005 bd3 ba1.3k sqft208 S Woodpark Pl SW, Calgary, AB T2W 2S5For SaleMLS ID #A2318581, Don Wong, Associate, 2% Realty. courtesy of Pillar9 System
- C$699,9004 bd3 ba1.2k sqft216 NE Cannington Pl SW, Calgary, AB T2W 1Z8For SaleMLS ID #A2318394, Diana Mcintyre, Associate, Real Broker. courtesy of Pillar9 System
