3 BEDROOMS | 3 BATHROOMS | BUNGALOW VILLA | OVER 2,300 SQFT OF LIVING SPACE | WALKOUT BASEMENT | DOUBLE ATTACHED GARAGE | CUL-DE-SAC | Welcome to this beautifully maintained walkout bungalow villa in the highly sought-after community of Evergreen Estates, offering 1,573 sqft above grade and a fully developed walkout basement. Nestled on a quiet cul-de-sac and surrounded by parks and green space, this home offers the perfect opportunity to enjoy villa living in a detached property, just a short 5-minute walk along scenic pathways to Fish Creek Provincial Park. Step inside to a bright and spacious main floor featuring vaulted ceilings and a functional layout designed for both comfort and entertaining. As you enter, the front family room is the perfect place to relax and read a book. The large formal dining room and inviting living room with a gas fireplace flow into kitchen and eating area, creating a warm and welcoming space. The kitchen offers ample cabinet and counter space along with a breakfast nook that opens onto the deck, perfect for enjoying your morning coffee. The primary bedroom is a true retreat with a large walk-in closet and a spacious 5-piece ensuite featuring dual vanities, a soaker tub, separate shower, and a skylight that fills the space with natural light. A second bedroom, full bathroom, and a convenient main floor laundry room complete this level. The fully finished walkout basement adds incredible versatility with a large recreation room, a second gas fireplace, a third bedroom, a full 4-piece bathroom, and a substantial unfinished storage area that can be developed to suit your needs. Additional features include a double attached garage, central vacuum, and easy homeownership with the Evergreen Estates Homeowners Association taking care of lawn maintenance, irrigation, and snow removal for true low-maintenance living. Located close to schools, shopping, and with excellent access to Stoney Trail, this home is perfectly positioned in one of Calgary’s most desirable estate communities, known for its large lots, mature trees, and quiet streets. Perfect for those looking for adult only living or to downsize without compromise, book your showing today! Photos have been virtually staged.
For sale
C$700,000
58 NW Evergreen Bay SW, Calgary, AB T2Y 3E9
3beds
1,573sqft
Single Family Residence
Built in 1994
5,662 Square Feet Lot
$-- Zestimate®
C$445/sqft
C$177/mo HOA
What's special
Walkout basementDouble attached garageQuiet cul-de-sacVaulted ceilingsLarge formal dining roomLarge walk-in closetMain floor laundry room
- 42 days |
- 73 |
- 3 |
Zillow last checked:
Listing updated:
Listed by:
Mathew Said Morley, Associate,
Re/Max First
Source: courtesy of Pillar9 System,MLS®#: A2328054 Originating MLS®#: Calgary
Originating MLS®#: CalgaryFacts & features
Interior
Bedrooms & bathrooms
- Bedrooms: 3
- Bathrooms: 3
- Full bathrooms: 3
Other
- Level: Main
- Dimensions: 13`2" x 15`1"
Bedroom
- Level: Main
- Dimensions: 12`9" x 10`1"
Bedroom
- Level: Basement
- Dimensions: 12`7" x 16`5"
Other
- Level: Main
- Dimensions: 5`2" x 9`4"
Other
- Level: Basement
- Dimensions: 7`6" x 4`11"
Other
- Level: Main
- Dimensions: 10`6" x 10`6"
Breakfast nook
- Level: Main
- Dimensions: 9`7" x 8`3"
Dining room
- Level: Main
- Dimensions: 16`0" x 10`9"
Family room
- Level: Main
- Dimensions: 10`6" x 12`3"
Game room
- Level: Basement
- Dimensions: 21`2" x 19`10"
Kitchen
- Level: Main
- Dimensions: 9`7" x 13`4"
Laundry
- Level: Main
- Dimensions: 9`10" x 13`8"
Living room
- Level: Main
- Dimensions: 12`2" x 18`11"
Heating
- Forced Air
Cooling
- Central Air
Appliances
- Included: Dishwasher, Dryer, Electric Stove, Garage Control(s), Microwave, Range Hood, Refrigerator, Washer
- Laundry: Laundry Room, Main Level
Features
- Double Vanity, Laminate Counters, No Animal Home
- Flooring: Carpet, Hardwood, Linoleum
- Windows: Skylight(s), Window Coverings
- Basement: Full
- Number of fireplaces: 2
- Fireplace features: Gas, Living Room, Recreation Room
Interior area
- Total interior livable area: 1,573 sqft
- Finished area above ground: 1,573
- Finished area below ground: 788
Video & virtual tour
Property
Parking
- Total spaces: 4
- Parking features: Double Garage Attached, Attached Garage
- Attached garage spaces: 2
Features
- Levels: One
- Stories: 1
- Patio & porch: Deck, Patio
- Exterior features: Misting System
- Fencing: None
- Frontage length: 4.83M 15`10"
Lot
- Size: 5,662 Square Feet
- Features: Lawn, Open Lot, Rectangular Lot, Underground Sprinklers
Details
- Zoning: R-G
Construction
Type & style
- Home type: SingleFamily
- Property subtype: Single Family Residence
Materials
- Brick, Stucco, Wood Frame
- Foundation: Concrete Perimeter
- Roof: Asphalt Shingle
Condition
- New construction: No
- Year built: 1994
Community & HOA
Community
- Features: Park, Playground, Sidewalks
- Subdivision: Evergreen
HOA
- Has HOA: No
- Amenities included: Other, Snow Removal
- Services included: Amenities of HOA/Condo, Snow Removal
- Second HOA fee: C$177 monthly
Location
- Region: Calgary
Financial & listing details
- Price per square foot: C$445/sqft
- Date on market: 7/10/2026
- Inclusions: None
Price history
Price history is unavailable.
Public tax history
Tax history is unavailable.
Climate risks
Neighborhood: Evergreen
Nearby schools
GreatSchools rating
No schools nearby
We couldn't find any schools near this home.
- C$899,0005 bd4 ba2.5k sqft132 SE Evergreen Close NW, Calgary, AB T2Y2X8For Sale

- C$1,699,0004 bd4 ba3.1k sqft216 NW Evergreen Heath SW, Calgary, AB T2Y3B6For Sale

- C$979,9004 bd4 ba2.4k sqft1527 N Evergreen Dr SW, Calgary, AB T2Y2X7For Sale
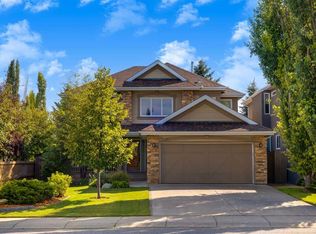
- C$695,0004 bd4 ba2.3k sqft14125 E Evergreen St SW, Calgary, AB T2Y3A4For Sale
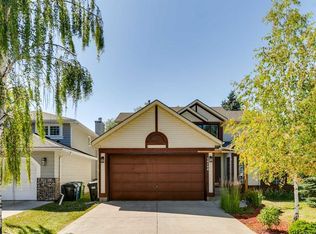
- C$--6 bd5 ba-- sqft85 Evergreen Ln SW, Calgary, AB T2Y3T8Off Market
- C$--3 bd3 ba1.9k sqft14409 Evergreen St SW, Calgary, AB T2Y3A8Off Market
- C$819,9003 bd3 ba1.8k sqft417 N Shawnee Ter SW, Calgary, AB T2Y0T5New Construction
- C$865,0004 bd4 ba2.2k sqft1835 W Evergreen Dr SW, Calgary, AB T2Y5B1For Sale
Similar homes
- C$699,9003 bd4 ba1.7k sqft218 E Bridlewood Pl SW, Calgary, AB T2Y 3P9For Sale
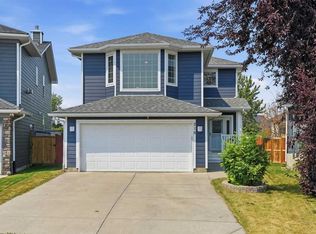 MLS ID #A2329247, Mona Kapoor, Associate, Real Estate Professionals Inc.. courtesy of Pillar9 System
 - C$680,8004 bd4 ba1.4k sqft454 E Millrise Sq SW, Calgary, AB T2Y 4C1For Sale
 MLS ID #A2335169, Patricia Medina, Associate, Real Estate Professionals Inc.. courtesy of Pillar9 System
 - C$645,0003 bd3 ba1.3k sqft18 N Shawbrooke Rise SW, Calgary, AB T2Y 3A3For Sale
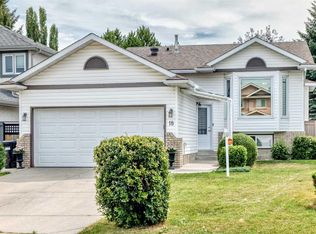 MLS ID #A2334600, Lianne Lamb, Associate, Cir Realty. courtesy of Pillar9 System
 - C$729,0003 bd4 ba1.8k sqft163 E Shannon Cir SW, Calgary, AB T2Y 2L1For Sale
 MLS ID #A2319752, Randy Brook, Associate, Royal Lepage Mission Real Estate. courtesy of Pillar9 System
 - C$699,9004 bd3 ba1.1k sqft246 SW Mount Lorette Pl SE, Calgary, AB T2Z 2L9For SaleMLS ID #A2332979, Caleb Reich, Associate, Re/Max Landan Real Estate. courtesy of Pillar9 System
- C$749,9003 bd3 ba1.5k sqft131 N Shawnee Mnr SW, Calgary, AB T2Y 1W7For SaleMLS ID #A2323151, Jon Dick, Associate Broker, Re/Max Realty Professionals. courtesy of Pillar9 System
- C$669,0004 bd3 ba1k sqft136 E Midlawn Close SE, Calgary, AB T2X 1A8For SaleMLS ID #A2334441, Min Hu, Associate, First Place Realty. courtesy of Pillar9 System
- C$734,9003 bd4 ba1.7k sqft16 Sun Harbour Cres SE, Calgary, AB T2X 3B1For SaleMLS ID #A2334713, Jose Colmenero Lozano, Associate, Lpt Realty. courtesy of Pillar9 System
- C$749,9004 bd4 ba2k sqft540 W Shawinigan Dr SW, Calgary, AB T2Y 2G1For SaleMLS ID #A2327369, Rory Winder, Associate, The Real Estate District. courtesy of Pillar9 System
- C$768,0004 bd4 ba2.1k sqft175 E Shannon Cir SW, Calgary, AB T2Y 2L1For SaleMLS ID #A2326498, Mona Kapoor, Associate, Real Estate Professionals Inc.. courtesy of Pillar9 System
- C$598,9003 bd3 ba1.3k sqft46 W Somerside Pl SW, Calgary, AB T2Y 3V3For SaleMLS ID #A2314145, Kim Twohey, Associate, Cir Realty. courtesy of Pillar9 System
- C$710,0003 bd4 ba1.6k sqft144 N Riverstone Cres SE, Calgary, AB T2C 4A3For SaleMLS ID #A2334280, Peter Pasion, Associate, Cir Realty. courtesy of Pillar9 System
- C$619,9003 bd3 ba1.4k sqft13 E Somerset Gate SW, Calgary, AB T2Y 3G9For SaleMLS ID #A2318838, Gary Spivak, Associate, Stonemere Real Estate Solutions. courtesy of Pillar9 System
- C$705,0004 bd4 ba1.8k sqft152 E Douglas Glen Mews SE, Calgary, AB T2Z 2M9For SaleMLS ID #A2325722, Olena Sobkovych, Associate, Cir Realty. courtesy of Pillar9 System
- C$765,0003 bd3 ba1.7k sqft135 S Shawnee Rise SW, Calgary, AB T2Y 2S3For SaleMLS ID #A2329270, Jamie Ostby, Associate, Kic Realty. courtesy of Pillar9 System
- C$684,0006 bd3 ba1.4k sqft3569 NE Douglas Woods Hts SE, Calgary, AB T2Z 2G3For SaleMLS ID #A2330585, Karen Blair, Associate, Real Estate Professionals Inc.. courtesy of Pillar9 System
- C$788,0005 bd4 ba2.2k sqft89 E Everoak Dr SW, Calgary, AB T2Y 0C6For SaleMLS ID #A2333060, Krystal Rocamora, Associate, First Place Realty. courtesy of Pillar9 System
- C$720,0004 bd3 ba1.8k sqft113 W Riverview Ct SE, Calgary, AB T2C 3V7For SaleMLS ID #A2330902, Bryan Adolph, Associate, Royal Lepage Mission Real Estate. courtesy of Pillar9 System
- C$659,9004 bd4 ba1.7k sqft136 Douglas Glen Heath SE, Calgary, AB T2Z 2N1For SaleMLS ID #A2322605, Michelle Gee, Associate, 2% Realty. courtesy of Pillar9 System
- C$639,0003 bd3 ba1.4k sqft31 N Mount Aberdeen Grv SE, Calgary, AB T2Z 3N6For SaleMLS ID #A2331030, Sandra Roen, Associate, Cir Realty. courtesy of Pillar9 System
